
Darlene Langley
Century 21 BE3
(850) 407-2976
62 Total Sales
7 in Pace
$86K - $628K Price Range

Estimated Value: $637,000 - $914,000
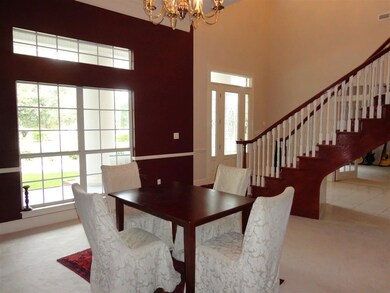
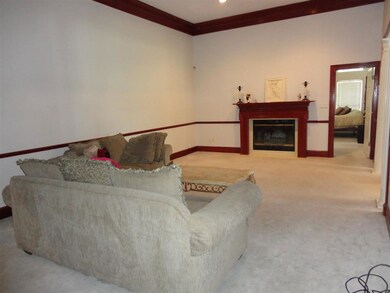
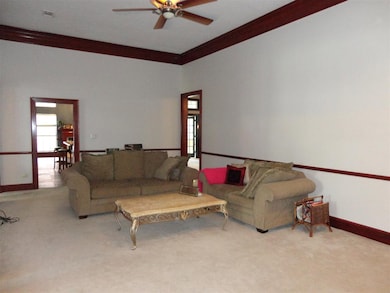
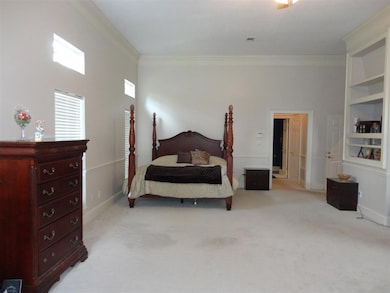
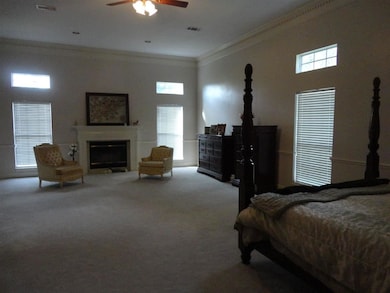
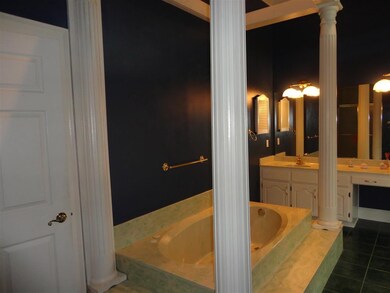
Frankly My Dear, you have to see this home! Tara has been reincarnated in Pace, Fl. Pace is a popular, family oriented, bedroom community, convenient to Pensacola, beaches, and military installations. Renowned for its excellent schools and quiet, country atmosphere. This home is located in beautiful Woodbine Springs Plantation, overlooking a 50 acre, spring fed lake with picnic area and playground. Perfect for a large or extended family with five spacious bedrooms, four full baths, four fireplaces, lots of extra storage, and over two thousand square feet of covered porches and balconies. Seller remodeled the kitchen in 2010, installed three new HVAC units, and much more! Call for your personal today or this home will be gone with the wind.
Last Agent to Sell the Property
JOYCE BRAY
Coldwell Banker Realty Listed on: 10/10/2014
Last Buyer's Agent
JOYCE BRAY
Coldwell Banker Realty Listed on: 10/10/2014
We collect this data history from publicly available records. To have your information removed, we recommend requesting removal directly through your county’s website.
Darlene Langley
Century 21 BE3
(850) 407-2976
62 Total Sales
7 in Pace
$86K - $628K Price Range
Stephanie Harrington
Engel & Volkers Pensacola
(850) 810-1175
75 Total Sales
2 in Pace
$330K - $550K Price Range
Erick Leiva
Real Broker, LLC
(786) 698-1578
83 Total Sales
6 in Pace
$59K - $470K Price Range
Justin Pratt
Better Homes And Gardens Real Estate Main Street Properties
(850) 378-3344
39 Total Sales
3 in Pace
$330K - $420K Price Range
Charlie Rotenberry
ISLAND REALTY OF PENSACOLA BEACH
(850) 786-4988
45 Total Sales
1 in Pace
$262,900 Price
Lorie Phillips
Jacobson & Co. Realty
(719) 888-5818
103 Total Sales
8 in Pace
$250K - $448K Price Range
We collect this data history from publicly available records. To have your information removed, we recommend requesting removal directly through your county’s website.
| Date | Buyer | Sale Price | Title Company |
|---|---|---|---|
| $320,000 | Attorney | ||
| Forrester Jerald T | $335,000 | First American Title | |
| Us Bank National Association | -- | None Available | |
| Mcnemar Charles Paul | -- | Attorney | |
| Head Howard O | $249,900 | -- |
We collect this data history from publicly available records. To have your information removed, we recommend requesting removal directly through your county’s website.
| Date | Status | Borrower | Loan Amount |
|---|---|---|---|
| Open | $240,000 | ||
| Closed | Parkerson Jackie Luther Adrian | $240,000 | |
| Previous Owner | Forrester Jerald T | $301,500 | |
| Previous Owner | Head Howard O | $125,000 | |
| Previous Owner | Head Howard O | $40,000 | |
| Previous Owner | Head Howard O | $258,750 | |
| Previous Owner | Head Howard O | $258,750 | |
| Previous Owner | Head Howard O | $165,000 |
We collect this data history from publicly available records. To have your information removed, we recommend requesting removal directly through your county’s website.
| Date | Event | Price | List to Sale | Price per Sq Ft |
|---|---|---|---|---|
| 03/23/2015 03/23/15 | Sold | $320,000 | -11.1% | $57 / Sq Ft |
| 01/07/2015 01/07/15 | Pending | -- | -- | -- |
| 10/07/2014 10/07/14 | For Sale | $359,900 | -- | $64 / Sq Ft |
We collect this data history from publicly available records. To have your information removed, we recommend requesting removal directly through your county’s website.
| Year | Tax Paid | Tax Assessment Tax Assessment Total Assessment is a certain percentage of the fair market value that is determined by local assessors to be the total taxable value of land and additions on the property. | Land | Improvement |
|---|---|---|---|---|
| 2025 | $5,416 | $429,530 | ||
| 2024 | $4,788 | $417,425 | ||
| 2023 | $4,788 | $405,267 | $0 | $0 |
| 2022 | $4,677 | $393,463 | $0 | $0 |
| 2021 | $4,633 | $382,003 | $0 | $0 |
| 2020 | $4,613 | $376,729 | $0 | $0 |
| 2019 | $4,512 | $368,259 | $0 | $0 |
| 2018 | $4,183 | $361,393 | $0 | $0 |
| 2017 | $4,204 | $353,960 | $0 | $0 |
| 2016 | $4,201 | $346,680 | $0 | $0 |
| 2015 | $4,948 | $349,639 | $0 | $0 |
| 2014 | -- | $338,834 | $0 | $0 |
JB
Seller's Agent in 2015
JOYCE BRAY
Coldwell Banker Realty
Seller Co-Listing Agent in 2015
Susan Craig
Coldwell Banker Realty
(850) 255-7899
30 Total Sales
GP
Buyer Co-Listing Agent in 2015
Gail Pritikin
100% REALTY INC
(850) 974-8288
8 Total Sales
Source: Pensacola Association of REALTORS®
MLS Number: 470636
APN: 06-1N-29-5804-00G00-0040
Disclaimer: Certain information contained herein is derived from information provided by parties other than Homes.com. All information provided is deemed reliable, but is not guaranteed to be accurate and should be independently verified.
Copyright© 2026 by the Multiple Listing Service of the Pensacola Association of REALTORS®. This information is believed to be accurate but is not guaranteed. Subject to verification by all parties. This data is copyrighted and may not be transmitted, retransmitted, copied, framed, repurposed, or altered in any way for any other site, individual and/or purpose without the express written permission of the Multiple Listing Service of the Pensacola Association of REALTORS®. Florida recognizes single and transaction agency relationships. Information deemed reliable but not guaranteed. Any use of search facilities of data on this site, other than by a consumer looking to purchase real estate, is prohibited. IDX information is provided exclusively for personal, non-commercial use, and may not be used for any purpose other than to identify prospective properties consumers may be interested in purchasing.
Ask me questions while you tour the home.