Listed by Century 21 Van Dorm Realty, Bought with Flux Real Estate
NOT LISTED FOR SALE

5001 Shellridge Rd NW Olympia, WA 98502

Olympia Area

Estimated Value: $936,808

4 Beds
3.5 Baths
3,540 Sq Ft
$265/Sq Ft Est. Value

Sale Details

Date Sold: April 27, 2022

Last sale price $835,000 $236 Per Sq Ft

Est. 12% increase in value since last sale

Current estimated payment $5,534 / mo

5 Days on Market

Highlights

  • Spa
  • Fruit Trees
  • Contemporary Architecture
  • RV Access or Parking
  • Deck
  • Territorial View

About This Home

As of April 2022

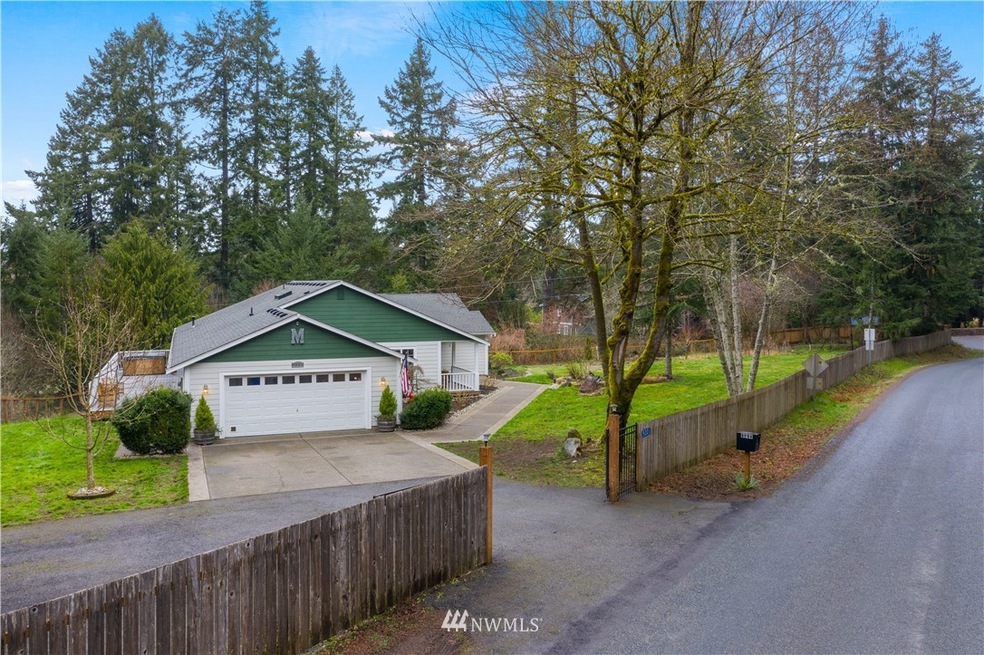
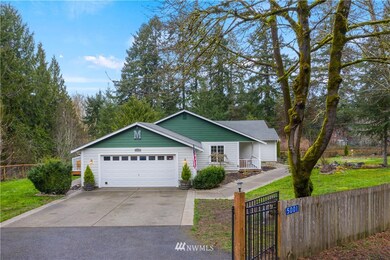
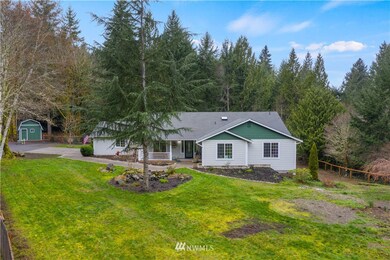
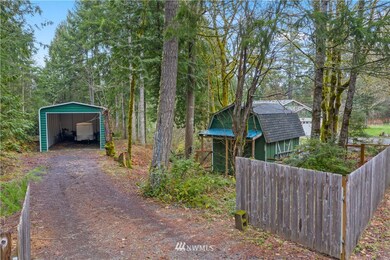
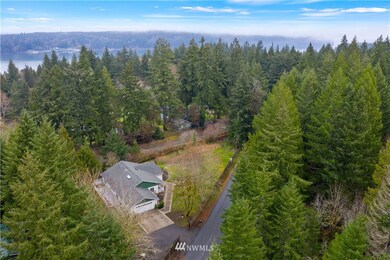
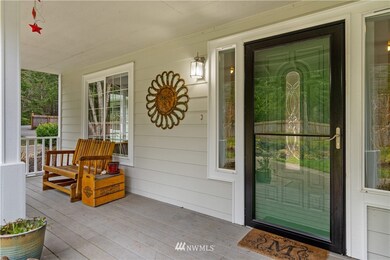
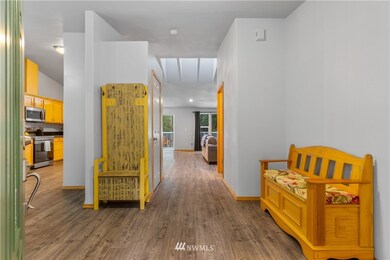
Desirable Oyster Bay home on acreage in premium Griffin Schools w/20x40 shop! This one level + daylight basement, great room concept home features vaulted ceilings, new (2022) stainless steel applcs & desirable split bdrm floor plan. Master suite features dbl sinks, WIC & separate soaking tub & shower. Forced air heat + heat pump for AC in summer & 2 pellet stoves for cozy winters! Four generously sized bedrooms on main floor + additional finished room in lower level, remodeled 3/4 bath, living space & kitchen ready (plumbed, wired, ready for cabinets & applcs) makes for ideal second living space. 800 SF concrete floor unfinished area of basement perfect for storage or home gym. Three-year new Trex deck w/hot tub. 15 mins to Oly's Westside!

Last Agent to Sell the Property

Alley Savin

Century 21 Van Dorm Realty License #114095 Listed on: 03/21/2022

Century 21 Van Dorm Realty

Last Buyer's Agent

Keri Davis

Flux Real Estate License #136469

Source: Northwest Multiple Listing Service (NWMLS)

MLS#: 1904508

Northwest Multiple Listing Service (NWMLS)
Create a Home Valuation Report for This Property
The Home Valuation Report is an in-depth analysis detailing your home's value as well as a comparison with similar homes in the area

Home Details

Home Type

  • Single Family

Est. Annual Taxes

  • $4,634

Year Built

  • Built in 2006

Lot Details

  • 1 Acre Lot
  • Gated Home
  • Property is Fully Fenced
  • Level Lot
  • Fruit Trees
  • Wooded Lot
  • Garden
  • Property is in very good condition

Home Design

  • House
  • Contemporary Architecture
  • Poured Concrete
  • Composition Roof
  • Cement Board or Planked

Interior Spaces

  • 3,540 Sq Ft Home
  • 1-Story Property
  • Vaulted Ceiling
  • Ceiling Fan
  • 2 Fireplaces
  • Dining Room
  • Territorial Views
  • Partially Finished Basement
  • Natural lighting in basement
  • Storm Windows

Kitchen

  • Oven or Range
  • Stove
  • Microwave
  • Dishwasher

Flooring

  • Wall to Wall Carpet
  • Ceramic Tile
  • Vinyl Plank
  • Vinyl

Bedrooms and Bathrooms

  • 4 Main Level Bedrooms
  • Walk-In Closet

Parking

  • Attached Garage
  • Detached Carport Space
  • Driveway
  • RV Access or Parking

Outdoor Features

  • Spa
  • Deck
  • Outbuilding

Schools

  • Griffin Elementary School
  • Griffin Mid Middle School
  • Out Of District High School

Utilities

  • Heat Pump System
  • Well
  • Septic Tank
  • Septic System
  • High Speed Internet
  • Cable TV Available

Community Details

  • No Home Owners Association
  • Oyster Bay Subdivision

Listing and Financial Details

  • Assessor Parcel Number 13928420403

Home Details

Home Type

Single Family

Est. Annual Taxes

$4,634

Year Built

Built in 2006

Lot Details

1 Acres

Listing Details

  • Property Type: Residential
  • Property Sub Type: Residential
  • StyleCode: 16 - 1 Story w/Bsmnt.
  • Year Built: 2006
  • Inclusions: Dishwasher,Microwave,Refrigerator,StoveRange
  • MLS Status: Sold
  • Prev Status: Closed
  • Architectural Style: Northwest Contemporary
  • Unit Levels: One
  • New Construction: No
  • Structure Type: House
  • CalculatedSquareFootage: 4522
  • SeniorExemption: false
  • Special Features: VirtualTour

Interior Features

  • Fireplaces: 2
  • Basement: Daylight, Partially Finished
  • Private Spa: Yes
  • Appliances: Dishwasher, Microwave, Refrigerator, Stove/Range
  • Full Bathrooms: 2
  • Half Bathrooms: 1
  • Three Quarter Bathrooms: 1
  • Total Bedrooms: 4
  • Entry Location: Main
  • Fireplace: Yes
  • Flooring: Ceramic Tile, Vinyl, Vinyl Plank, Carpet
  • Interior Amenities: Forced Air, Heat Pump, Ceramic Tile, Wall to Wall Carpet, Bath Off Primary, Ceiling Fan(s), Double Pane/Storm Window, Dining Room, Vaulted Ceiling(s), Walk-In Closet(s)
  • Living Area: 3540
  • Main Level Bedrooms: 4
  • BathsFullMain: 2
  • SquareFootageFinished: 3540
  • SquareFootageUnfinished: 982
  • BathsFullLower: 0
  • BathsFullUpper: 0
  • BathsHalfLower: 0
  • BathsHalfMain: 1
  • BathsHalfUpper: 0
  • BathsThreeQuarterLower: 0
  • BathsThreeQuarterMain: 1
  • BathsThreeQuarterUpper: 0
  • BedroomsLower: 0
  • BedroomsUpper: 0
  • AppliancesIncluded: Dishwasher,Microwave,Refrigerator,Stove/Range

Exterior Features

  • Roof: Composition
  • View: Territorial
  • Lot Features: Paved
  • View: Yes
  • Waterfront: No
  • Exterior Features: Cement Planked
  • Foundation Details: Poured Concrete
  • Property Condition: Very Good

Garage/Parking

  • Attached Garage: Yes
  • Carport Y N: Yes
  • Covered Parking Spaces: 6
  • Garage Yn: Yes
  • Open Parking: No
  • Parking Features: RV Parking, Detached Carport, Driveway, Attached Garage
  • Total Parking Spaces: 6

Utilities

  • Sewer: Septic Tank
  • Water Source: Individual Well
  • Cooling Y N: Yes
  • Heating Yn: Yes
  • Utilities: Cable Connected, High Speed Internet, Septic System, Electricity Available, Pellet, Individual Well
  • HeatingCoolingType: Forced Air,Heat Pump,Stove/Free Standing
  • PowerCompany: PSE
  • SewerCompany: Septic
  • WaterCompany: Individual Well
  • CableConnected: Comcast
  • InternetConnected: Comcast

Condo/Co-op/Association

  • Senior Community: No
  • Association: No

Schools

  • Junior High Dist: Griffin
  • High School: Out of District
  • Middle Or Junior School: Griffin Mid School

Lot Info

  • Parcel Number: 13928420403
  • Topography: Level,PartialSlope
  • Land Lease: No
  • Lot Size Acres: 1
  • Lot Size Sq Ft: 43560
  • Irrigation Water Rights: No
  • ResoLotSizeUnits: SquareFeet
  • ShowMapLink: true
  • SiteFeatures: Cable TV,Deck,Fenced-Fully,Gated Entry,High Speed Internet,Hot Tub/Spa,Outbuildings,RV Parking,Shop
  • MLSLotSizeSource: Assessor
  • ZoningJurisdiction: County

Green Features

  • Power Production Type: Electric, Pellet

Rental Info

  • Furnished: Unfurnished

Tax Info

  • Year: 2022
  • Tax Annual Amount: 4634

Multi Family

  • EnergySource: Electric,Pellet

MLS Schools

  • Elementary School: Griffin Elem

Ownership History

We collect this data history from publicly available records. To have your information removed, we recommend requesting removal directly through your county’s website.

Date Name Owned For Owner Type

Purchase Details

Listed on
Mar 21, 2022
Closed on
Apr 25, 2022
Sold by
Bought by
Seller's Agent
Alley Savin
Century 21 Van Dorm Realty
Buyer's Agent
Keri Davis
Flux Real Estate
List Price
$800,000
Sold Price
$835,000
Premium/Discount to List
$35,000
4.38%
Current Estimated Value
$936,808

Home Financials for this Owner

Home Financials are based on the most recent Mortgage that was taken out on this home.
Estimated Appreciation
$101,808
Avg. Annual Appreciation
2.73%
Original Mortgage
$610,000
Outstanding Balance
$563,458
Interest Rate
4.16%
Mortgage Type
New Conventional
Estimated Equity
$373,350

Purchase Details

Closed on
Apr 1, 2011
Sold by
Bought by

Home Financials for this Owner

Home Financials are based on the most recent Mortgage that was taken out on this home.
Original Mortgage
$264,568
Interest Rate
4.9%
Mortgage Type
VA

Purchase Details

Closed on
Dec 4, 2009
Sold by
Bought by

Purchase Details

Closed on
Apr 13, 2007
Sold by
Bought by

Home Financials for this Owner

Home Financials are based on the most recent Mortgage that was taken out on this home.
Original Mortgage
$392,000
Interest Rate
8.24%
Mortgage Type
Balloon
Source: Public Records

Purchase History

We collect this data history from publicly available records. To have your information removed, we recommend requesting removal directly through your county’s website.

Date Buyer Sale Price Title Company
$834,719 First American Title
$259,000 Lsi Title Agency
$425,063 None Available
$490,000 Chicago Title Company
Source: Public Records

Mortgage History

We collect this data history from publicly available records. To have your information removed, we recommend requesting removal directly through your county’s website.

Date Status Borrower Loan Amount
Open $610,000
Previous Owner $264,568
Previous Owner $392,000
Source: Public Records

Property History

We collect this data history from publicly available records. To have your information removed, we recommend requesting removal directly through your county’s website.

Date Event Price List to Sale Price per Sq Ft
04/27/2022 04/27/22 Sold $835,000 +4.4% $236 / Sq Ft
03/26/2022 03/26/22 Pending -- -- --
03/21/2022 03/21/22 For Sale $800,000 -- $226 / Sq Ft
Source: Northwest Multiple Listing Service (NWMLS)

Tax History

We collect this data history from publicly available records. To have your information removed, we recommend requesting removal directly through your county’s website.

Year Tax Paid Tax Assessment Tax Assessment Total Assessment is a certain percentage of the fair market value that is determined by local assessors to be the total taxable value of land and additions on the property. Land Improvement
2025 $4,615 $887,700 $186,900 $700,800
2024 $4,615 $876,600 $185,200 $691,400
2023 $4,615 $601,900 $174,900 $427,000
2022 $4,633 $604,200 $137,400 $466,800
2021 $4,014 $510,800 $149,600 $361,200
2020 $4,082 $425,100 $108,600 $316,500
2019 $3,870 $376,100 $80,500 $295,600
2018 $3,881 $323,200 $71,100 $252,100
2017 $3,637 $309,050 $68,750 $240,300
2016 $3,594 $324,400 $73,300 $251,100
2014 -- $301,550 $77,150 $224,400
Source: Public Records

Agents Affiliated with this Home

  • Section Image
  • Section Image
See All Agents

Map

Source: Northwest Multiple Listing Service (NWMLS)

MLS Number: 1904508

Northwest Multiple Listing Service (NWMLS)

APN: 13928420403

Your Personal Tour Guide

Ask me questions while you tour the home.