
Melissa Hackenberg
Hackenberg Realty Group
(330) 919-7214
257 Total Sales
1 in Hametown
$340,000 Price


Estimated Value: $261,000 - $273,370
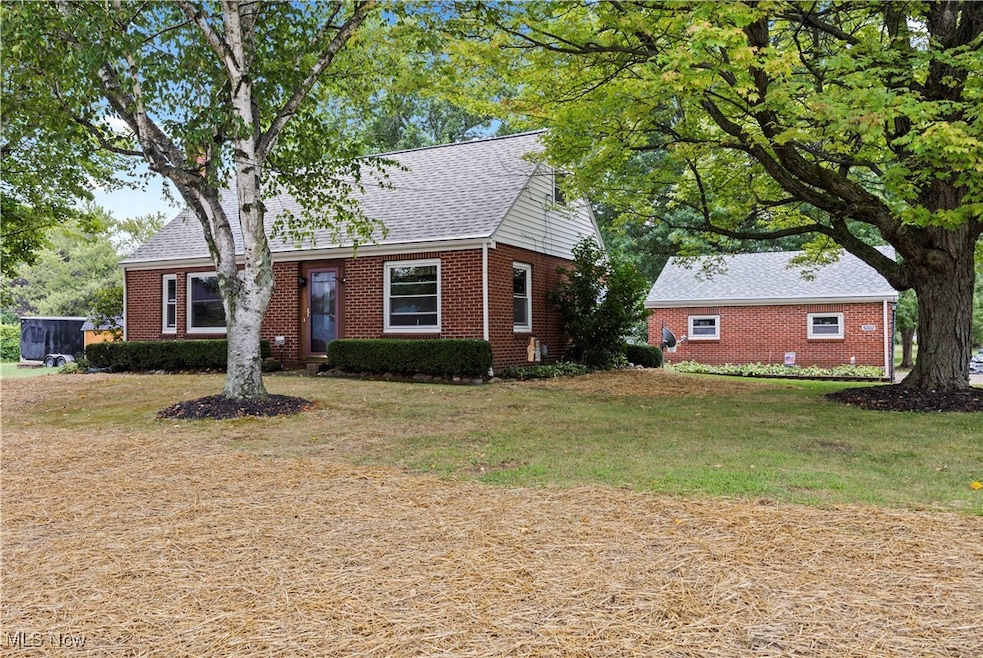
SPACIOUS CAPECOD/BUNGALOW ON A PRIVATE DEAD END STREET! Almost an acre on Richland Ave, a quiet dead end street with no other driveways. It feels like having your own private lane. This 2160 sq ft 4 level home offers incredible space and flexibility with 3/4 bedrooms, 2 full baths. Plus 3rd car garage. Main floor has living room with wood burning fireplace, a dining room with chandelier, the kitchen has stainless steel appliances and a pantry closet, a cozy but spacious family room with a split barn door, a full bath and a main floor laundry room with a wood ceiling. On the second floor there is a spacious primary bedroom, a secondary bedroom (wood floors under carpet), a full bath and a landing with built in storage and a walk in closet (more wood floors under carpet). The third floor hosts a large bedroom with a bonus room/office/4th bedroom, game room craft room with access to attic storage. Additional highlights: City sewers recently put in - fill dirt and new lawn just put in August 2025. Roof with 50 year shingle and gutter helmet approx 3 years old. Furnace serviced 2024 motor replaced, Multiple 6 panel doors throughout. Great drop zone area at entry for coats and shoes. And don't forget extra parking and room to play along Richland Ave. This home combines space and character a rare find in a setting that feels private yet connected. MUST SEE to appreciate.
Last Agent to Sell the Property
Russell Real Estate Services Brokerage Email: isellhouses@sandramangan.com, 440-567-7790 License #368088 Listed on: 06/08/2025
We collect this data history from publicly available records. To have your information removed, we recommend requesting removal directly through your county’s website.
Melissa Hackenberg
Hackenberg Realty Group
(330) 919-7214
257 Total Sales
1 in Hametown
$340,000 Price
Michael Payne
Cutler Real Estate
(234) 386-8929
76 Total Sales
1 in Hametown
$7,500 Price
Angie Hartong
High Point Real Estate Group
(330) 681-1699
193 Total Sales
1 in Hametown
$223,000 Price
Stephanie Beeson
Berkshire Hathaway HomeServices Stouffer Realty
(234) 271-4156
208 Total Sales
1 in Hametown
$15,000 Price
Tina White
EXP Realty, LLC.
(234) 206-2854
142 Total Sales
1 in Hametown
$74,850 Price
Amanda Shafer
RE/MAX Trends Realty
(234) 666-4335
217 Total Sales
2 in Hametown
$140K - $250K Price Range
We collect this data history from publicly available records. To have your information removed, we recommend requesting removal directly through your county’s website.
| Date | Buyer | Sale Price | Title Company |
|---|---|---|---|
| $252,500 | None Listed On Document | ||
| $122,000 | -- |
We collect this data history from publicly available records. To have your information removed, we recommend requesting removal directly through your county’s website.
| Date | Status | Borrower | Loan Amount |
|---|---|---|---|
| Open | $170,000 | ||
| Previous Owner | $87,300 | ||
| Previous Owner | $100,000 | ||
| Previous Owner | $108,000 | ||
| Previous Owner | $48,500 | ||
| Previous Owner | $88,800 | ||
| Previous Owner | $30,000 | ||
| Previous Owner | $25,000 | ||
| Previous Owner | $12,000 | ||
| Previous Owner | $5,000 | ||
| Previous Owner | $88,000 |
We collect this data history from publicly available records. To have your information removed, we recommend requesting removal directly through your county’s website.
| Date | Event | Price | List to Sale | Price per Sq Ft |
|---|---|---|---|---|
| 09/19/2025 09/19/25 | Sold | $252,500 | -1.0% | $117 / Sq Ft |
| 08/24/2025 08/24/25 | Pending | -- | -- | -- |
| 08/22/2025 08/22/25 | Price Changed | $255,000 | -5.5% | $118 / Sq Ft |
| 06/08/2025 06/08/25 | For Sale | $269,900 | -- | $125 / Sq Ft |
We collect this data history from publicly available records. To have your information removed, we recommend requesting removal directly through your county’s website.
| Year | Tax Paid | Tax Assessment Tax Assessment Total Assessment is a certain percentage of the fair market value that is determined by local assessors to be the total taxable value of land and additions on the property. | Land | Improvement |
|---|---|---|---|---|
| 2026 | $5,838 | $78,988 | $13,370 | $65,618 |
| 2025 | $2,685 | $64,176 | $12,502 | $51,674 |
| 2024 | $2,685 | $64,176 | $12,502 | $51,674 |
| 2023 | $2,685 | $64,176 | $12,502 | $51,674 |
| 2022 | $2,425 | $47,590 | $9,191 | $38,399 |
| 2021 | $2,437 | $47,590 | $9,191 | $38,399 |
| 2020 | $2,283 | $47,590 | $9,190 | $38,400 |
| 2019 | $2,371 | $43,410 | $6,990 | $36,420 |
| 2018 | $2,332 | $43,410 | $6,990 | $36,420 |
| 2017 | $2,465 | $43,410 | $6,990 | $36,420 |
| 2016 | $2,465 | $42,030 | $6,990 | $35,040 |
| 2015 | $2,465 | $42,030 | $6,990 | $35,040 |
| 2014 | $2,442 | $42,030 | $6,990 | $35,040 |
| 2013 | $2,514 | $43,730 | $6,990 | $36,740 |
S
Seller's Agent in 2025
Sandra Mangan
Russell Real Estate Services
(440) 567-7790
1 in this area
31 Total Sales
L
Buyer's Agent in 2025
Lianna Dauberman
Cutler Real Estate
(330) 212-9399
1 in this area
36 Total Sales
Source: MLS Now
MLS Number: 5129676
APN: 46-02066
Disclaimer: Certain information contained herein is derived from information provided by parties other than Homes.com. All information provided is deemed reliable, but is not guaranteed to be accurate and should be independently verified.
IDX information is provided exclusively for personal, non-commercial use, and may not be used for any purpose other than to identify prospective properties consumers may be interested in purchasing. Information is deemed reliable but not guaranteed.
Ask me questions while you tour the home.