NOT LISTED FOR SALE

5003 Amberview Ln Unit 26 Klamath Falls, OR 97603

Klamath Falls Area
3 Beds
2 Baths
1,647 Sq Ft
0.27 Acre Lot

Sale Details

Date Sold: April 19, 2024

Last sale price $378,898 $230 Per Sq Ft

14 Days on Market

Highlights

  • New Construction
  • Traditional Architecture
  • Laundry Room
  • Mazama High School Rated A-
  • Double Pane Windows
  • Smart Technology

About This Home

As of April 2024

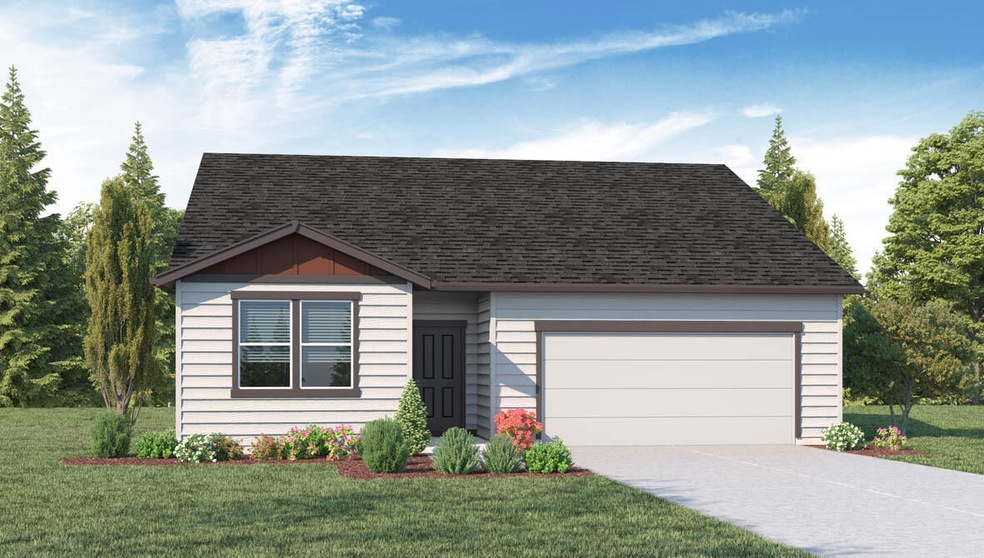
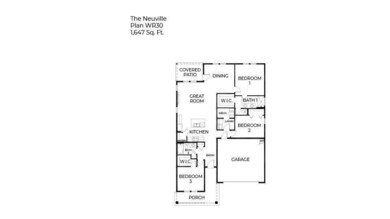
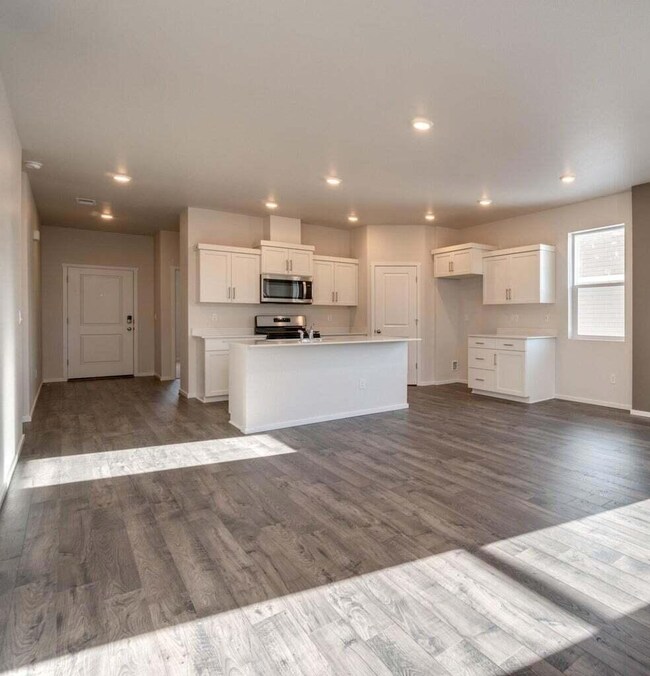
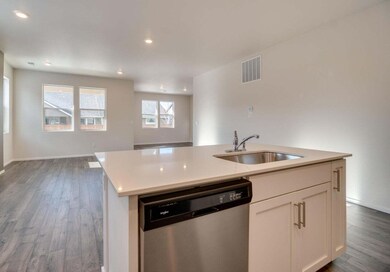
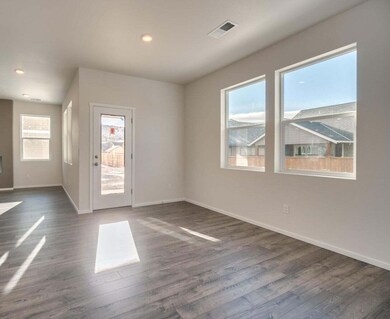
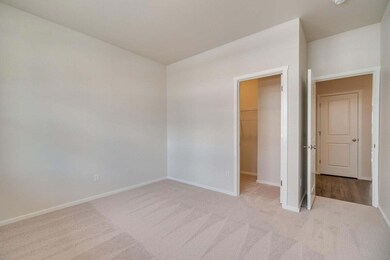

DR Horton community in beautiful Klamath Falls! Take advantage of the savings!!! Special interest rate available on certain new inventory homes Up to $5,000 finance incentive with preferred lender. See flyer and agent for details. Our popular Neuville plan has an open concept layout with kitchen open to living area, 3 bedrooms, 2 baths, 2 car garage on quiet street! Quartz countertops, premium laminate flooring, stainless steel appliances with gas range, large island and pantry! Hi-efficiency furnace, Smart home package and new home warranty, we've got you covered! Renderings and photos are representational of plan, but not actual home. Specs, features, colors and masonry vary.

Last Agent to Sell the Property

Aleesha Marchart

Lincoln Homes Inc. License #201231727 Listed on: 03/21/2024
Co-Listed By

Sean Schoelen

D.R. Horton, Inc.-Portland License #201236300

Last Buyer's Agent

Wendy Clark

Coldwell Banker Holman Premier License #201218543

Coldwell Banker Holman Premier

Home Details

Home Type

  • Single Family

Est. Annual Taxes

  • $480

Year Built

  • Built in 2024 | New Construction

Lot Details

  • 11,761 Sq Ft Lot
  • Landscaped
  • Front Yard Sprinklers

HOA Fees

  • $14 Monthly HOA Fees

Parking

  • 2 Car Garage
  • Driveway

Home Design

  • Traditional Architecture
  • Stem Wall Foundation
  • Frame Construction
  • Composition Roof
  • Concrete Perimeter Foundation
  • Double Stud Wall

Interior Spaces

  • 1,647 Sq Ft Home
  • 1-Story Property
  • Double Pane Windows
  • Low Emissivity Windows
  • Vinyl Clad Windows
  • Laundry Room

Kitchen

  • Cooktop
  • Microwave
  • Dishwasher
  • Disposal

Flooring

  • Carpet
  • Laminate
  • Vinyl

Bedrooms and Bathrooms

  • 3 Bedrooms
  • 2 Full Bathrooms

Home Security

  • Carbon Monoxide Detectors
  • Fire and Smoke Detector

Accessible Home Design

  • Smart Technology

Schools

  • Peterson Elementary School
  • Brixner Junior High
  • Mazama High School

Utilities

  • No Cooling
  • Forced Air Heating System
  • Heating System Uses Natural Gas
  • Water Heater

Community Details

  • Built by DR Horton
  • Pheasant Run Subdivision

Listing and Financial Details

  • Assessor Parcel Number 893385

Home Details

Home Type

Single Family

Est. Annual Taxes

$480

Year Built

Built in 2024 | New Construction

Lot Details

0.27 Acres

HOA Fees

$14 per month

Parking

2

Listing Details

  • Architectural Style: Traditional
  • Garage Yn: Yes
  • Unit Levels: One
  • Lot Size Acres: 0.27
  • Prop. Type: Residential
  • New Construction: Yes
  • Property Sub Type: Single Family Residence
  • Road Surface Type: Paved
  • Subdivision Name: Pheasant Run
  • Year Built: 2024
  • Co List Office Mls Id: ocDRH
  • Co List Office Phone: 503-222-4151
  • Co List Office Phone: 541-331-1887
  • MLS Status: Closed
  • General Property Information Audio Surveillance on Premises YN: No
  • General Property Information Accessory Dwelling Unit YN: No
  • General Property Information Estimated Completion Date: 2024-04-18
  • Rooms:Rooms: Laundry, Kitchen, Primary Bedroom
  • Special Features: NewHome

Interior Features

  • Accessibility Features: Smart Technology
  • Appliances: Cooktop, Dishwasher, Disposal, Microwave, Water Heater
  • Full Bathrooms: 2
  • Total Bedrooms: 3
  • Flooring: Carpet, Laminate, Vinyl
  • Window Features: Double Pane Windows, Low-Emissivity Windows, Vinyl Frames

Exterior Features

  • Builder Name: DR Horton
  • Common Walls: No Common Walls
  • Construction Type: Frame, Double Wall/Staggered Stud
  • Foundation Details: Concrete Perimeter, Stemwall
  • Lot Features: Landscaped, Sprinklers In Front
  • Roof: Composition

Garage/Parking

  • Garage Spaces: 2.0
  • Parking Features: Concrete, Driveway
  • Attached Garage: No

Utilities

  • Cooling: None
  • Heating: Forced Air, Natural Gas
  • Security: Carbon Monoxide Detector(s), Smoke Detector(s)
  • Sewer: Public Sewer
  • Water Source: Public
  • Cooling Y N: No
  • HeatingYN: Yes

Condo/Co-op/Association

  • Amenities: Other
  • Association Fee: 13.63
  • Association Fee Frequency: Monthly
  • Association: Yes
  • Senior Community: No

Schools

  • Elementary School: Peterson Elem
  • High School: Mazama High School
  • Middle Or Junior School: Brixner Junior High

Lot Info

  • Additional Parcels: No
  • Lot Size Sq Ft: 11761.2
  • Parcel #: 893385
  • ResoLotSizeUnits: Acres
  • Zoning Description: Residential

Tax Info

  • Tax Annual Amount: 480.41
  • Tax Year: 2023
Create a Home Valuation Report for This Property
The Home Valuation Report is an in-depth analysis detailing your home's value as well as a comparison with similar homes in the area

Property History

We collect this data history from publicly available records. To have your information removed, we recommend requesting removal directly through your county’s website.

Date Event Price List to Sale Price per Sq Ft
04/19/2024 04/19/24 Sold $378,898 -0.3% $230 / Sq Ft
04/04/2024 04/04/24 Pending -- -- --
03/28/2024 03/28/24 Price Changed $379,995 -2.6% $231 / Sq Ft
03/21/2024 03/21/24 For Sale $389,995 -- $237 / Sq Ft
Source: Oregon Datashare

Agents Affiliated with this Home

  • Section Image
  • Section Image
See All Agents

Map

Source: Oregon Datashare

MLS Number: 220178967

Oregon Datashare
Your Personal Tour Guide

Ask me questions while you tour the home.