
Celia Lainez
Samson Properties
(681) 248-8285
111 Total Sales
1 in Capitol Heights
$289,000 Price
Estimated Value: $302,000 - $413,000
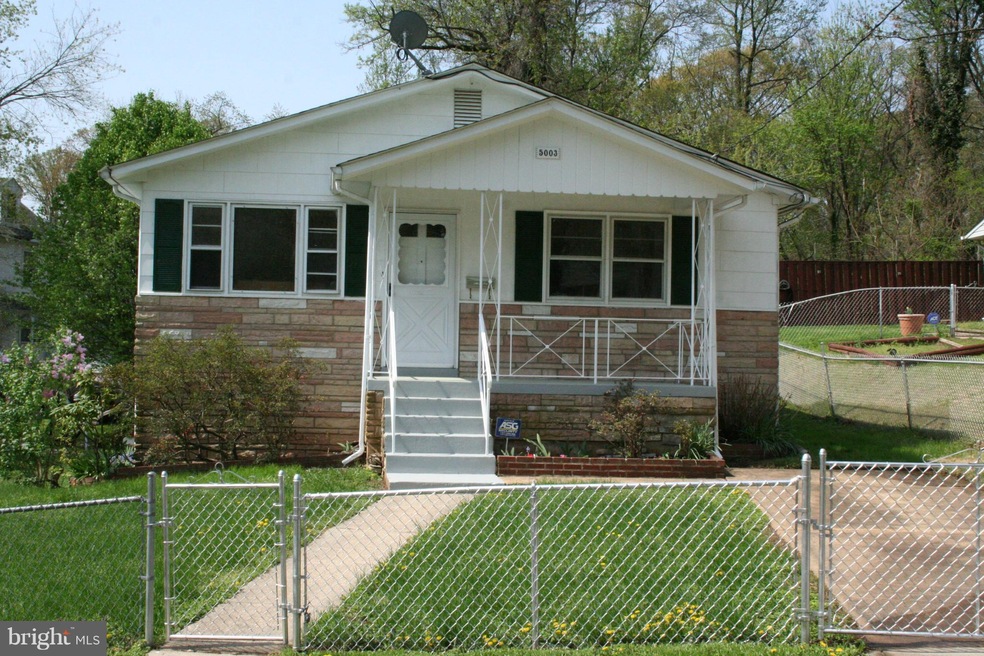
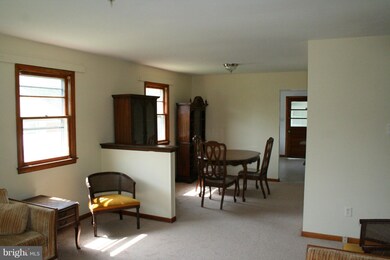
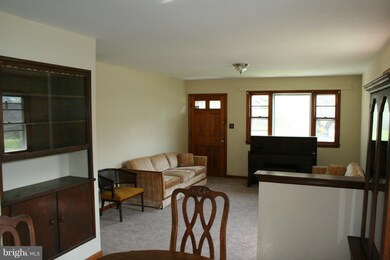
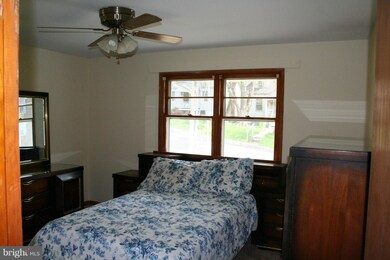
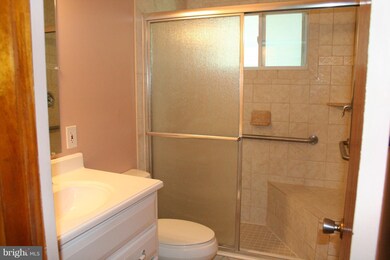
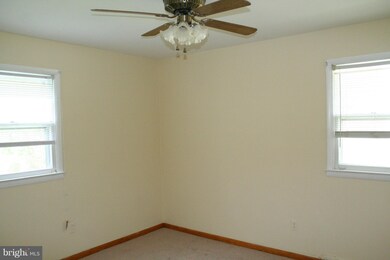
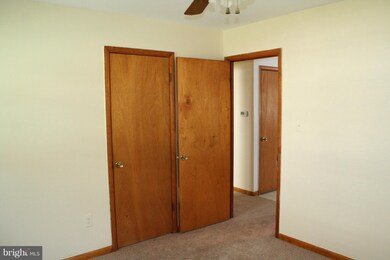
THIS PRICED TO SELL COZY 3 BR 1 BATH HOME IS MINUTES WALK FROM THE METRO. TRUE MOVE IN CONDITION.FRESHLY PAINTED, NEW CARPET, BEAUTIFULLY REMODELED BATHROOM, EAT IN KITCHEN, SEPARATE DINING ROOM. ULTRA CLEAN OPEN BASEMENT WITH WORK BENCH, ADDITIONAL ROOM, SECOND WASHER AND DRYER CONNECTION WITH SINK. ROUGHED IN PLUMBING FOR ADDITIONAL BATH. ANOTHER SMALL LOT CONVEYS. CALL CSS TO SHOW
Last Agent to Sell the Property
(240) 305-8133 monsie.brandon2@gmail.com Love U Realty, LLC Listed on: 04/23/2015
Co-Listed By
Monsie Brandon
(301) 850-6700 clintonlandmarkmd@gmail.com Exit Landmark Realty License #MRIS:3080094
Last Buyer's Agent
(202) 885-9915 sonya_estevez@yahoo.com Supreme Properties DMV, LLC License #BR98373575
We collect this data history from publicly available records. To have your information removed, we recommend requesting removal directly through your county’s website.
Celia Lainez
Samson Properties
(681) 248-8285
111 Total Sales
1 in Capitol Heights
$289,000 Price
Floretta Davis
Samson Properties
(240) 559-5110
142 Total Sales
2 in Capitol Heights
$180K - $333K Price Range
Melvin Yates
EXP Realty, LLC
(202) 318-2601
72 Total Sales
2 in Capitol Heights
$270K - $335K Price Range
Sam Jobi
Crown Realty International Ltd
(202) 902-9061
37 Total Sales
1 in Capitol Heights
$435,000 Price
Renwick James
Cummings & Co. Realtors
(667) 206-5990
11 Total Sales
1 in Capitol Heights
$405,000 Price
Sur-Raun Calloway
EXP Realty, LLC
(301) 923-4554
51 Total Sales
1 in Capitol Heights
$315,000 Price
We collect this data history from publicly available records. To have your information removed, we recommend requesting removal directly through your county’s website.
| Date | Buyer | Sale Price | Title Company |
|---|---|---|---|
| $172,000 | First American Title Ins Co |
We collect this data history from publicly available records. To have your information removed, we recommend requesting removal directly through your county’s website.
| Date | Status | Borrower | Loan Amount |
|---|---|---|---|
| Open | $9,143 | ||
| Open | $168,884 |
We collect this data history from publicly available records. To have your information removed, we recommend requesting removal directly through your county’s website.
| Date | Event | Price | List to Sale | Price per Sq Ft |
|---|---|---|---|---|
| 08/03/2015 08/03/15 | Sold | $172,000 | -9.4% | $154 / Sq Ft |
| 06/24/2015 06/24/15 | Pending | -- | -- | -- |
| 06/11/2015 06/11/15 | Price Changed | $189,900 | -4.5% | $170 / Sq Ft |
| 04/24/2015 04/24/15 | For Sale | $198,900 | +15.6% | $178 / Sq Ft |
| 04/23/2015 04/23/15 | Off Market | $172,000 | -- | -- |
| 04/23/2015 04/23/15 | For Sale | $198,900 | -- | $178 / Sq Ft |
We collect this data history from publicly available records. To have your information removed, we recommend requesting removal directly through your county’s website.
| Year | Tax Paid | Tax Assessment Tax Assessment Total Assessment is a certain percentage of the fair market value that is determined by local assessors to be the total taxable value of land and additions on the property. | Land | Improvement |
|---|---|---|---|---|
| 2025 | $5,043 | $324,333 | ||
| 2024 | $5,043 | $298,967 | ||
| 2023 | $28 | $273,600 | $56,400 | $217,200 |
| 2022 | $3,517 | $255,067 | $0 | $0 |
| 2021 | $43 | $236,533 | $0 | $0 |
| 2020 | $3,925 | $218,000 | $45,000 | $173,000 |
| 2019 | $3,528 | $206,333 | $0 | $0 |
| 2018 | $3,881 | $194,667 | $0 | $0 |
| 2017 | $43 | $183,000 | $0 | $0 |
| 2016 | -- | $172,700 | $0 | $0 |
| 2015 | $2,842 | $162,400 | $0 | $0 |
| 2014 | $2,842 | $152,100 | $0 | $0 |
Seller's Agent in 2015
Monsie Brandon
Love U Realty, LLC
(240) 305-8133
2 Total Sales
S
Buyer's Agent in 2015
Sonya Estevez
Supreme Properties DMV, LLC
(202) 500-1065
38 Total Sales
Source: Bright MLS
MLS Number: 1001043977
APN: 18-1985779
Disclaimer: Certain information contained herein is derived from information provided by parties other than Homes.com. All information provided is deemed reliable, but is not guaranteed to be accurate and should be independently verified.
The data relating to real estate for sale on this website appears in part through the BRIGHT Internet Data Exchange program, a voluntary cooperative exchange of property listing data between licensed real estate brokerage firms, and is provided by BRIGHT through a licensing agreement.
Listing information is from various brokers who participate in the Bright MLS IDX program and not all listings may be visible on the site.
The property information being provided on or through the website is for the personal, non-commercial use of consumers and such information may not be used for any purpose other than to identify prospective properties consumers may be interested in purchasing.
Some properties which appear for sale on the website may no longer be available because they are for instance, under contract, sold or are no longer being offered for sale.
Property information displayed is deemed reliable but is not guaranteed.
Copyright 2026 Bright MLS, Inc.
Ask me questions while you tour the home.