
Victoria Strand
A GROUP REAL ESTATE
(971) 458-1658
13 Total Sales
1 in Keizer
$399,900 Price
Estimated Value: $364,000 - $383,000
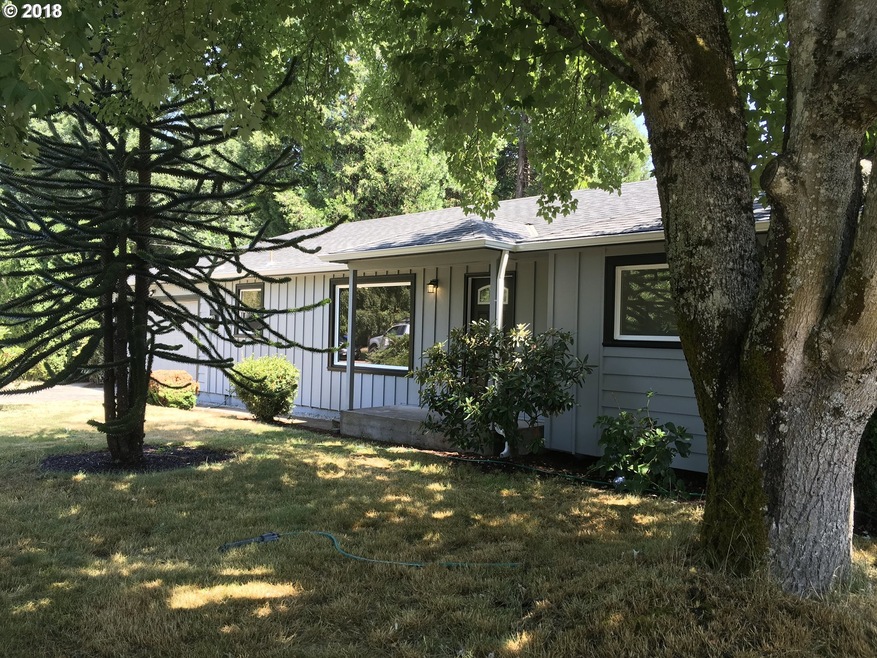
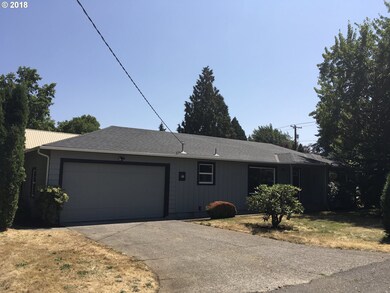
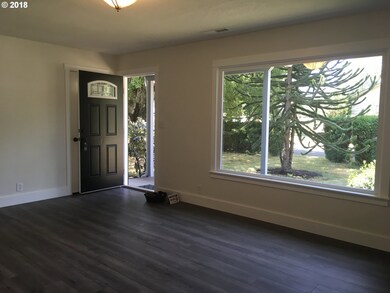
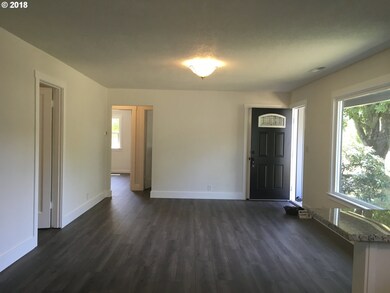
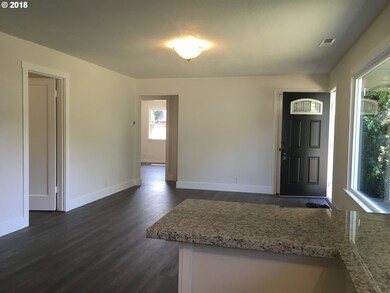

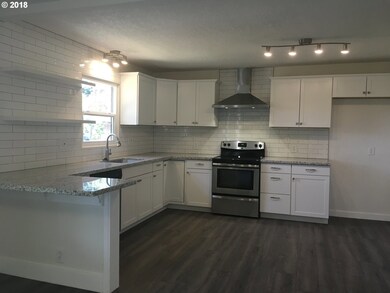
Stunning remodel offering affordable housing! Gorgeous engineered hardwoods throughout, spacious, remodeled kitchen w/ss appliances-all brand new! All new double pane windows, brand new roof, fresh paint in & out, new furnace and AC & more!!Too much to list-must see! Great floor plan w/3 bdrms, huge bath w/double sink, marble, beautiful remodel. Awesome mudroom w/washer/dryer hook up. Spacious garage.OPEN HOUSE 10/6 1-3pm!
Last Agent to Sell the Property
Premiere Property Group, LLC License #940400082 Listed on: 08/06/2018
We collect this data history from publicly available records. To have your information removed, we recommend requesting removal directly through your county’s website.
Victoria Strand
A GROUP REAL ESTATE
(971) 458-1658
13 Total Sales
1 in Keizer
$399,900 Price
Julie Robinson
MORE Realty
(509) 302-2183
16 Total Sales
1 in Keizer
$529,900 Price
Wakjira Alamu
Keller Williams Realty Portland Elite
(888) 604-9963
31 Total Sales
3 in Keizer
$504K - $550K Price Range
Tammie Crane
Homes by Crane
(971) 803-5591
87 Total Sales
2 in Keizer
$485,000 Price Range
Timothy Saeland
RE/MAX Equity Group
(971) 297-3630
159 Total Sales
2 in Keizer
$495,000 Price Range
Nicole Shuba
MANOR REALTY
(503) 305-4469
175 Total Sales
14 in Keizer
$18K - $642K Price Range
We collect this data history from publicly available records. To have your information removed, we recommend requesting removal directly through your county’s website.
| Date | Buyer | Sale Price | Title Company |
|---|---|---|---|
| $247,000 | Chicago Title | ||
| Pustovit Iesey A | $135,000 | First American Title |
We collect this data history from publicly available records. To have your information removed, we recommend requesting removal directly through your county’s website.
| Date | Status | Borrower | Loan Amount |
|---|---|---|---|
| Open | $222,300 |
We collect this data history from publicly available records. To have your information removed, we recommend requesting removal directly through your county’s website.
| Date | Event | Price | List to Sale | Price per Sq Ft | Prior Sale |
|---|---|---|---|---|---|
| 11/09/2018 11/09/18 | Sold | $247,000 | -6.8% | $219 / Sq Ft | |
| 10/08/2018 10/08/18 | Pending | -- | -- | -- | |
| 08/04/2018 08/04/18 | For Sale | $264,900 | +96.2% | $234 / Sq Ft | |
| 03/26/2018 03/26/18 | Sold | $135,000 | -3.6% | $119 / Sq Ft | View Prior Sale |
| 03/26/2018 03/26/18 | Pending | -- | -- | -- | |
| 03/26/2018 03/26/18 | For Sale | $140,000 | -- | $124 / Sq Ft |
We collect this data history from publicly available records. To have your information removed, we recommend requesting removal directly through your county’s website.
| Year | Tax Paid | Tax Assessment Tax Assessment Total Assessment is a certain percentage of the fair market value that is determined by local assessors to be the total taxable value of land and additions on the property. | Land | Improvement |
|---|---|---|---|---|
| 2025 | $2,622 | $157,740 | ||
| 2024 | $2,622 | $153,150 | ||
| 2023 | $2,496 | $148,690 | $0 | $0 |
| 2022 | $2,344 | $144,360 | $0 | $0 |
| 2021 | $2,271 | $140,160 | $0 | $0 |
| 2020 | $2,210 | $136,080 | $0 | $0 |
| 2019 | $2,125 | $132,120 | $0 | $0 |
| 2018 | $1,995 | $0 | $0 | $0 |
| 2017 | $1,791 | $0 | $0 | $0 |
| 2016 | $1,717 | $0 | $0 | $0 |
| 2015 | $1,732 | $0 | $0 | $0 |
| 2014 | $1,681 | $0 | $0 | $0 |
Seller's Agent in 2018
Nicole Gherman
Premiere Property Group, LLC
(503) 939-1407
63 Total Sales
Buyer's Agent in 2018
Natalie Rybakov
HomeSmart Realty Group
(503) 990-2782
118 Total Sales
Source: Regional Multiple Listing Service (RMLS)
MLS Number: 18554334
APN: 525460
Disclaimer: Certain information contained herein is derived from information provided by parties other than Homes.com. All information provided is deemed reliable, but is not guaranteed to be accurate and should be independently verified.
The content relating to real estate for sale on this web site comes in part from the IDX program of the RMLS™ of Portland, Oregon. Real estate listings held by brokerage firms other than Ten-X are marked with the RMLS™ logo, and detailed information about these properties includes the names of the listing brokers. Listing content is copyright © 2026 RMLS™, Portland, Oregon. Some properties which appear for sale on this web site may subsequently have sold or may no longer be available. All information provided is deemed reliable but is not guaranteed and should be independently verified.
Ask me questions while you tour the home.