
Lynn Tower
RE/MAX Newport
(262) 214-3163
76 Total Sales
2 in Village of Pleasant Prairie
$254K - $257K Price Range
Estimated Value: $600,817
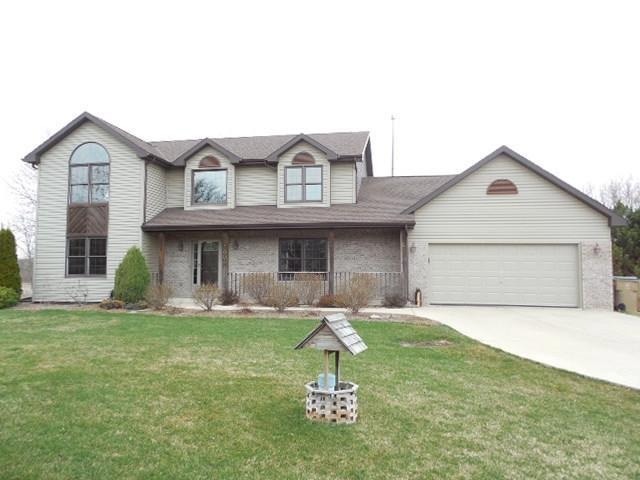
Nestled on a half acre lot with conservancy behind you. Extremely well cared home offering 4 nice size bedrooms, 2.5 baths, new carpeting and painting throughout, beautiful natural woodwork, ceramic tile flooring in gracious size kitchen, dinette and laundry room. Master bedroom with vaulted ceiling, private bath, ceramic tile floor and walk in closet. Full basement, attached 2.5 car garage and conveniently located just minutes to I-94 Illinois border and Gurnee Mills. 1 year home warranty included!
Last Agent to Sell the Property
Margaret Jacobson
RE/MAX ELITE Brokerage Email: office@maxelite.com License #34555-90 Listed on: 04/03/2015
Last Buyer's Agent
Andrea Blaziewske
Berkshire Hathaway Home Services Epic Real Estate License #66165-94
We collect this data history from publicly available records. To have your information removed, we recommend requesting removal directly through your county’s website.
Lynn Tower
RE/MAX Newport
(262) 214-3163
76 Total Sales
2 in Village of Pleasant Prairie
$254K - $257K Price Range
Jamie Walker
@properties Christie's International Real Estate
(224) 282-0398
71 Total Sales
1 in Village of Pleasant Prairie
$440,000 Price
Cindy Drehmel, MS
Badger Realty Team
(608) 999-9752
21 Total Sales
1 in Village of Pleasant Prairie
$325,000 Price
Ben Gentile
Epique Realty Inc
(262) 300-7348
124 Total Sales
8 in Village of Pleasant Prairie
$285K - $655K Price Range
Ron Becker
Re/Max Advantage
(630) 931-5219
146 Total Sales
1 in Village of Pleasant Prairie
$244,000 Price
Alissa Traughber
Keller Williams Thrive-Kenosha
(262) 383-3044
151 Total Sales
21 in Village of Pleasant Prairie
$225K - $690K Price Range
We collect this data history from publicly available records. To have your information removed, we recommend requesting removal directly through your county’s website.
| Date | Buyer | Sale Price | Title Company |
|---|---|---|---|
| $269,900 | None Available |
We collect this data history from publicly available records. To have your information removed, we recommend requesting removal directly through your county’s website.
| Date | Status | Borrower | Loan Amount |
|---|---|---|---|
| Open | $220,000 | ||
| Closed | $256,405 | ||
| Previous Owner | $72,000 |
We collect this data history from publicly available records. To have your information removed, we recommend requesting removal directly through your county’s website.
| Date | Event | Price | List to Sale | Price per Sq Ft |
|---|---|---|---|---|
| 07/24/2015 07/24/15 | Sold | $269,900 | 0.0% | $119 / Sq Ft |
| 07/14/2015 07/14/15 | Pending | -- | -- | -- |
| 04/03/2015 04/03/15 | For Sale | $269,900 | -- | $119 / Sq Ft |
We collect this data history from publicly available records. To have your information removed, we recommend requesting removal directly through your county’s website.
| Year | Tax Paid | Tax Assessment Tax Assessment Total Assessment is a certain percentage of the fair market value that is determined by local assessors to be the total taxable value of land and additions on the property. | Land | Improvement |
|---|---|---|---|---|
| 2025 | $6,094 | $483,500 | $87,200 | $396,300 |
| 2024 | $5,529 | $483,500 | $87,200 | $396,300 |
| 2023 | $5,484 | $418,900 | $79,600 | $339,300 |
| 2022 | $5,584 | $418,900 | $79,600 | $339,300 |
| 2021 | $5,677 | $303,700 | $63,000 | $240,700 |
| 2020 | $5,677 | $303,700 | $63,000 | $240,700 |
| 2019 | $5,206 | $303,700 | $63,000 | $240,700 |
| 2018 | $5,975 | $303,700 | $63,000 | $240,700 |
| 2017 | $4,951 | $257,600 | $57,300 | $200,300 |
| 2016 | $5,489 | $257,600 | $57,300 | $200,300 |
| 2015 | $4,633 | $231,800 | $52,800 | $179,000 |
| 2014 | -- | $231,800 | $52,800 | $179,000 |
M
Seller's Agent in 2015
Margaret Jacobson
RE/MAX
A
Buyer's Agent in 2015
Andrea Blaziewske
Berkshire Hathaway Home Services Epic Real Estate
Source: Metro MLS
MLS Number: 1413206
APN: 92-4-122-262-0801
Disclaimer: Certain information contained herein is derived from information provided by parties other than Homes.com. All information provided is deemed reliable, but is not guaranteed to be accurate and should be independently verified.
IDX information is provided exclusively for personal, non-commercial use, and may not be used for any purpose other than to identify prospective properties consumers may be interested in purchasing.
IDX listing data provided by Multiple Listing Service, Inc. Information is supplied by seller and other third parties and has not been verified.
Copyright 2026 – Multiple Listing Service, Inc. – All Rights Reserved.
Ask me questions while you tour the home.