NOT LISTED FOR SALE

Estimated Value: $497,000 - $595,000

3 Beds
2 Baths
2,021 Sq Ft
2002 Built

Sale Details

Date Sold: January 23, 2026

Last sale price $500,000 $247 Per Sq Ft

Est. 7% increase in value since last sale

Current estimated payment $4,346 / mo

42 Days on Market

Highlights

  • Fitness Center
  • Basketball Court
  • Clubhouse
  • Osceola Elementary School Rated A
  • Gated Community
  • Vaulted Ceiling

About This Home

As of January 2026

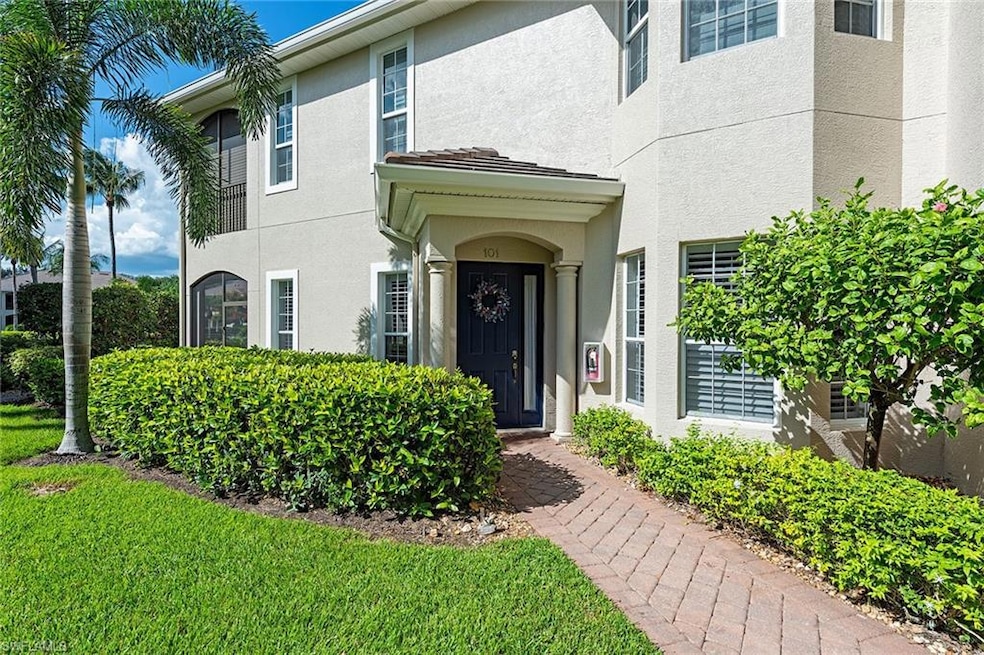
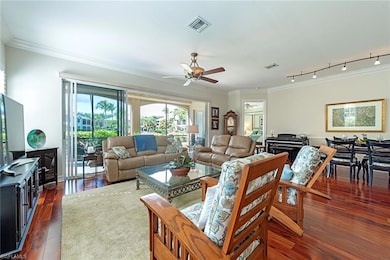

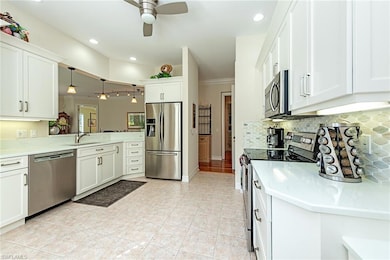
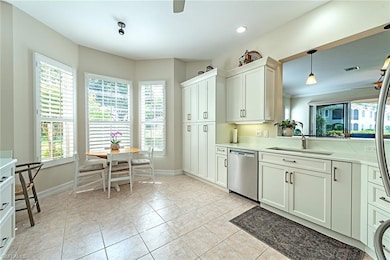
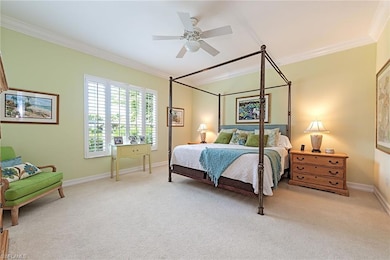
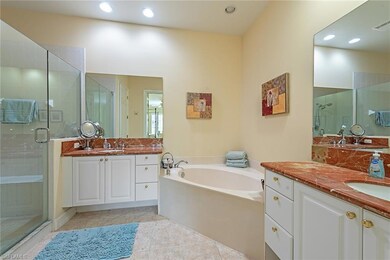
This first-floor coach has three bedrooms, two baths, an updated kitchen with white quartz countertops and stainless appliances. The kitchen is open to the great room, and lanai for socializing with family and guests. Plantation shutters and crown molding accentuate the upgrades to the unit! Wood floors in the living and dining rooms, and halls. Its 8-foot doors and 10-foot-high ceilings add to the spacious feeling of this coach home! A private two-car garage has a new epoxy floor. Enjoy a beautiful view of the pool and spa near the screened lanai. All exterior maintenance is covered in The Reserve Association dues. A new exterior paint and roof was installed in 2024 with no assessments. The gated community of Banyan Woods has amenities that include a community fitness center, a clubhouse, playground and basketball court. Great location within minutes to Gulf beaches, wonderful dining and shopping.

Last Agent to Sell the Property

Tom Oaster

Premier Sotheby's Int'l Realty Listed on: 10/20/2025

Premier Sotheby's Int'l Realty

Last Buyer's Agent

Tom Oaster

Premier Sotheby's Int'l Realty Listed on: 10/20/2025

Premier Sotheby's Int'l Realty

Property Details

Home Type

  • Condominium

Est. Annual Taxes

  • $2,910

Year Built

  • Built in 2002

HOA Fees

Parking

  • 2 Car Attached Garage
  • Driveway
  • Guest Parking
  • Deeded Parking

Home Design

  • Concrete Block With Brick
  • Concrete Foundation
  • Stucco
  • Tile

Interior Spaces

  • Property has 1 Level
  • Partially Furnished
  • Built-In Desk
  • Crown Molding
  • Vaulted Ceiling
  • Plantation Shutters
  • Family or Dining Combination
  • Screened Porch
  • Pool Views

Kitchen

  • Eat-In Kitchen
  • Breakfast Bar
  • Self-Cleaning Oven
  • Range
  • Microwave
  • Freezer
  • Ice Maker
  • Dishwasher
  • Built-In or Custom Kitchen Cabinets
  • Disposal

Flooring

  • Wood
  • Carpet
  • Tile

Bedrooms and Bathrooms

  • 3 Bedrooms
  • Walk-In Closet
  • 2 Full Bathrooms

Laundry

  • Dryer
  • Washer
  • Laundry Tub

Home Security

Schools

  • Osceola Elementary School
  • Pine Ridge Middle School
  • Barron Collier High School

Utilities

  • Central Heating and Cooling System
  • Underground Utilities
  • Internet Available
  • Cable TV Available

Additional Features

  • Basketball Court
  • Zero Lot Line

Listing and Financial Details

  • Assessor Parcel Number 69280000502
  • Tax Block 7

Community Details

Overview

  • 4 Units
  • Reserve I Subdivision
  • Mandatory home owners association

Amenities

  • Clubhouse
  • Meeting Room

Recreation

  • Fitness Center
  • Community Pool
  • Park

Pet Policy

  • Pets up to 50 lbs
  • Limit on the number of pets

Security

  • Gated Community
  • Fire and Smoke Detector

Property Details

Home Type

Condominium

Est. Annual Taxes

$2,910

Year Built

Built in 2002

Lot Details

0 Sq Ft Lot

HOA Fees

$880 per month

Parking

2

Listing Details

  • Property Type: Residential
  • Year Built: 2002
  • Property Sub Type: Low Rise (1-3)
  • Community Features: Clubhouse, Park, Pool, Fitness Center, Sidewalks, Street Lights, Gated
  • Horses: No
  • Lot Features: Zero Lot Line
  • Park Name: BANYAN WOODS
  • Is Senior Community?: No
  • Has View?: Yes
  • Security Features: Smoke Detector(s), Gated Community
  • Association Amenities: Basketball Court, Clubhouse, Park, Pool, Community Room, Fitness Center, Internet Access, Sidewalk, Streetlight, Underground Utility
  • Association Fees: 10560
  • Has H O A?: Yes
  • Co List Office Mls Id: PREM01
  • Standard Status: Closed
  • Subdivision Name: RESERVE I
  • Architectural Style: Low Rise (1-3)
  • Has Fireplace?: No
  • Unit Levels: 1
  • Is New Construction?: No
  • NABOR_CondoFee: 1710
  • NABOR_GulfAccessYN: No
  • NABOR_GasYN: No
  • NABOR_MasterHOAFee: 930
  • OpenHouseCount: 3
  • Elevator: None
  • NABOR_CableAvailableYN: Yes
  • Boat Access: None
  • Pet Limit Breed: NO AGGRESSIVE BREEDS
  • LastChangeTimestamp: 2026-01-23T15:31:51.057Z
  • NABOR_MasterHOAFeeFreq: Quarterly
  • Community Type: Gated
  • BridgeModificationTimestamp: 2026-01-23T15:36:23.086Z
  • NABOR_CondoFeeFreq: Quarterly
  • ListAgent_MUI: 27767062
  • NABOR_HOADesc: Mandatory
  • NABOR_AuctionYN: No
  • NABOR_PetsLimitMaxWeight: 50
  • CDOM: 95
  • NABOR_MandatoryHOAYN: Yes
  • Building Desc: Carriage/Coach, End-Unit
  • Equipment: Auto Garage Door, Dishwasher, Disposal, Dryer, Microwave, Range, Refrigerator/Freezer, Refrigerator/Icemaker, Self Cleaning Oven, Smoke Detector, Washer
  • DOM: 42
  • Additional Rooms: Screened Lanai/Porch
  • NABOR_ListPrice: 519000
  • NABOR_PetsLimitMaxNumber: 2
  • Special Features: VirtualTour

Interior Features

  • Flooring: Carpet, Tile, Wood
  • Interior Amenities: Built-In Cabinets, Laundry Tub, Smoke Detectors, Volume Ceiling, Walk-In Closet(s), Window Coverings
  • Private Spa: No
  • Appliances: Dishwasher, Disposal, Dryer, Microwave, Range, Refrigerator/Freezer, Refrigerator/Icemaker, Self Cleaning Oven, Washer
  • Full Bathrooms: 2
  • Total Bedrooms: 3
  • Total Bedrooms: 8
  • Stories: 1
  • Window Features: Window Coverings
  • Room Bedroom Features: First Floor Bedroom
  • Room Dining Room Features: Breakfast Bar, Dining - Family, Eat-in Kitchen
  • Kitchen Description: Built-In Desk, Pantry
  • NABOR_Bedrooms: 3 Bed

Exterior Features

  • Roof: Tile
  • View: Pool/Club
  • Exterior Features: Screened Lanai/Porch
  • Pool Features: Community
  • Has Private Pool?: No
  • Waterfront Features: None
  • Construction Type: Concrete Block, Stucco
  • Foundation Details: Concrete Block

Garage/Parking

  • Garage Spaces: 2
  • Has Attached Garage?: Yes
  • Has Carport?: No
  • Covered Parking Spaces: 2
  • Has Attached Garage?: Yes
  • Parking Features: Deeded, Driveway Paved, Guest, Attached
  • Total Parking Spaces: 2

Utilities

  • Cooling: Central Electric
  • Cooling Y N: Yes
  • Heating Yn: Yes
  • Laundry Features: Laundry Tub
  • Green Building Features: DSL/Cable Available
  • Heating: Central Electric
  • Water Source: Central

Condo/Co-op/Association

  • Pets Allowed: Limits

Schools

  • Elementary School: OSCEOLA ELEMENTARY SCHOOL
  • High School: BARRON COLLIER HIGH SCHOOL
  • Middle Or Junior School: PINE RIDGE MIDDLE SCHOOL

Lot Info

  • Waterfront: No
  • Parcel Number: 69280000502
  • Land Lease Expiration Date: 2026-10-20
  • Additional Parcels: No
  • Zoning: 588500

Rental Info

  • Lease Term: Buyer Pays Title

Tax Info

  • Tax Year: 2024
  • Tax Annual Amount: 2910.02
  • Tax Block: 7

Multi Family

  • Number Of Units Furnished: Partially
  • Number Of Units Total: 4
Create a Home Valuation Report for This Property
The Home Valuation Report is an in-depth analysis detailing your home's value as well as a comparison with similar homes in the area

Home Values in the Area

Source: Public Records

Average Home Value in this Area


Source: Public Records

Property History

We collect this data history from publicly available records. To have your information removed, we recommend requesting removal directly through your county’s website.

Date Event Price List to Sale Price per Sq Ft
01/23/2026 01/23/26 Sold $500,000 -3.7% $247 / Sq Ft
12/01/2025 12/01/25 Pending -- -- --
10/20/2025 10/20/25 For Sale $519,000 -- $257 / Sq Ft
Source: Naples Area Board of REALTORS®

Agents Affiliated with this Home

  • Section Image
See All Agents

Map

Source: Naples Area Board of REALTORS®

MLS Number: 225075203

Naples Area Board of REALTORS®

APN: 69280000502

Your Personal Tour Guide

Ask me questions while you tour the home.