
Maxim Vulpe
Parkline Realty
(607) 304-3650
30 Total Sales
2 in East Naples
$280K - $650K Price Range
Estimated Value: $709,980
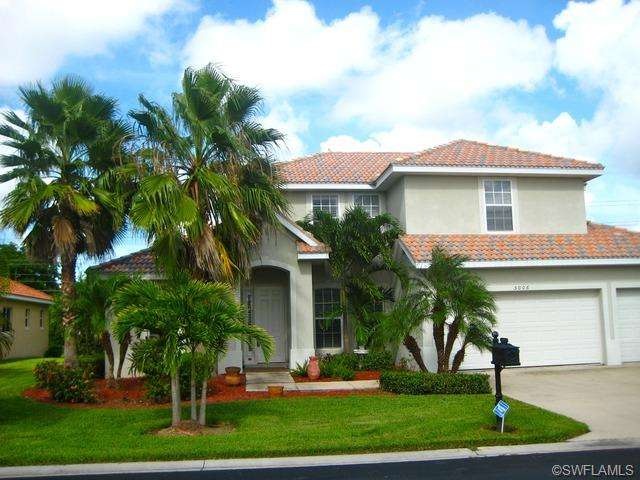
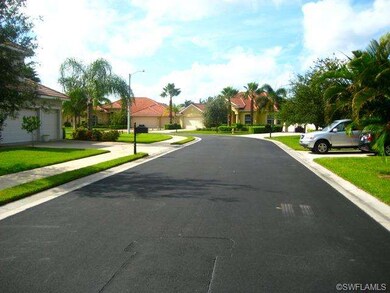
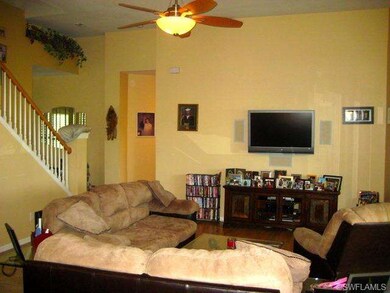
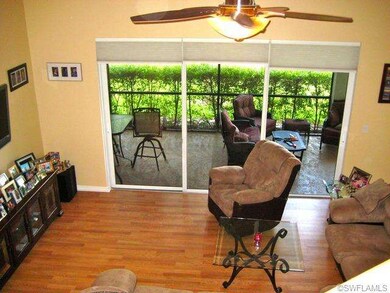
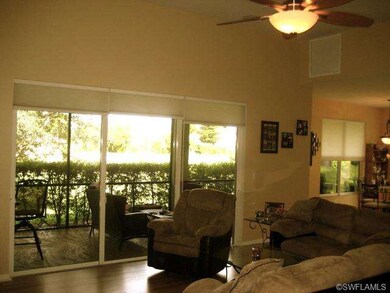
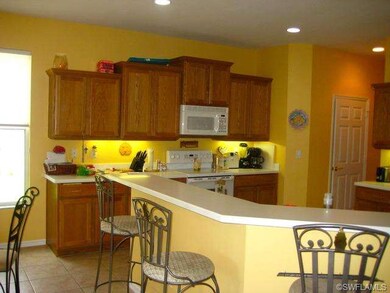
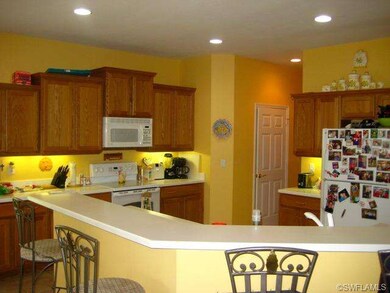
JUST REDUCED! Short sale opportunity for the buyer! This great family home in located in the newer Cayo Costa Estates at Moon Lake. Gated with Low HOA fees. Beautifully landscaped property. Spacious Floor plan. Welcoming Entry has tiled flooring. Large Of
Last Agent to Sell the Property
Tatyana Bogdanova-Sallee
Compass Florida LLC License #NAPLES-085813085 Listed on: 08/21/2012
Last Buyer's Agent
Christine St Cyr
Ruby Realty & Referral Co Inc License #NAPLES-249510287
Home Type
Other
Year Built
2006
Lot Details
9,148 Sq Ft Lot
We collect this data history from publicly available records. To have your information removed, we recommend requesting removal directly through your county’s website.
Maxim Vulpe
Parkline Realty
(607) 304-3650
30 Total Sales
2 in East Naples
$280K - $650K Price Range
Michelle Nowak
Royal Shell Real Estate, Inc.
(239) 363-6894
21 Total Sales
3 in East Naples
$449K - $928K Price Range
Tyler Buckun
The Gebelhoff Group Of CO.
(815) 880-1197
17 Total Sales
2 in East Naples
$360,000 Price Range
Jodi Kaplan
Coldwell Banker Realty
(239) 963-8991
41 Total Sales
4 in East Naples
$465K - $1.5M Price Range
Mario Fernandez
Realty One Group MVP
(239) 326-9929
54 Total Sales
5 in East Naples
$295K - $525K Price Range
Lawrence Ronco
RE/MAX Gulf Coast Living
(239) 360-4942
98 Total Sales
1 in East Naples
$350,000 Price
We collect this data history from publicly available records. To have your information removed, we recommend requesting removal directly through your county’s website.
| Date | Buyer | Sale Price | Title Company |
|---|---|---|---|
| $278,000 | Attorney | ||
| $112,500 | -- |
We collect this data history from publicly available records. To have your information removed, we recommend requesting removal directly through your county’s website.
| Date | Status | Borrower | Loan Amount |
|---|---|---|---|
| Open | $120,000 | ||
| Closed | $50,000 | ||
| Open | $290,000 | ||
| Closed | $272,964 | ||
| Previous Owner | $360,000 | ||
| Previous Owner | $365,200 | ||
| Previous Owner | $137,900 | ||
| Previous Owner | $359,650 |
We collect this data history from publicly available records. To have your information removed, we recommend requesting removal directly through your county’s website.
| Date | Event | Price | List to Sale | Price per Sq Ft |
|---|---|---|---|---|
| 12/21/2012 12/21/12 | Sold | $278,000 | 0.0% | $116 / Sq Ft |
| 11/21/2012 11/21/12 | Pending | -- | -- | -- |
| 08/21/2012 08/21/12 | For Sale | $278,000 | -- | $116 / Sq Ft |
We collect this data history from publicly available records. To have your information removed, we recommend requesting removal directly through your county’s website.
| Year | Tax Paid | Tax Assessment Tax Assessment Total Assessment is a certain percentage of the fair market value that is determined by local assessors to be the total taxable value of land and additions on the property. | Land | Improvement |
|---|---|---|---|---|
| 2025 | $3,460 | $367,896 | ||
| 2024 | $3,420 | $357,528 | ||
| 2023 | $3,420 | $347,115 | $0 | $0 |
| 2022 | $3,489 | $337,005 | $0 | $0 |
| 2021 | $3,514 | $327,189 | $0 | $0 |
| 2020 | $3,431 | $322,672 | $0 | $0 |
| 2019 | $3,368 | $315,417 | $0 | $0 |
| 2018 | $3,291 | $309,536 | $0 | $0 |
| 2017 | $3,237 | $303,169 | $0 | $0 |
| 2016 | $3,162 | $296,933 | $0 | $0 |
| 2015 | $3,184 | $294,869 | $0 | $0 |
| 2014 | $2,765 | $207,086 | $0 | $0 |
T
Seller's Agent in 2012
Tatyana Bogdanova-Sallee
Compass Florida LLC
C
Buyer's Agent in 2012
Christine St Cyr
Ruby Realty & Referral Co Inc
Source: Naples Area Board of REALTORS®
MLS Number: 212026047
APN: 25891001028
Disclaimer: Certain information contained herein is derived from information provided by parties other than Homes.com. All information provided is deemed reliable, but is not guaranteed to be accurate and should be independently verified.
The source of this real property information is the copyrighted and proprietary database compilation of the M.L.S. of Naples, Inc. Copyright 2026 M.L.S. of Naples, Inc. All rights reserved. The accuracy of this information is not warranted or guaranteed. This information should be independently verified if any person intends to engage in a transaction in reliance upon it.
Ask me questions while you tour the home.