
Seller's Agent in 2021
Tanya Becraft
Real Estate Professionals, Inc.
(301) 922-4324
1 in this area
11 Total Sales


Estimated Value: $381,742
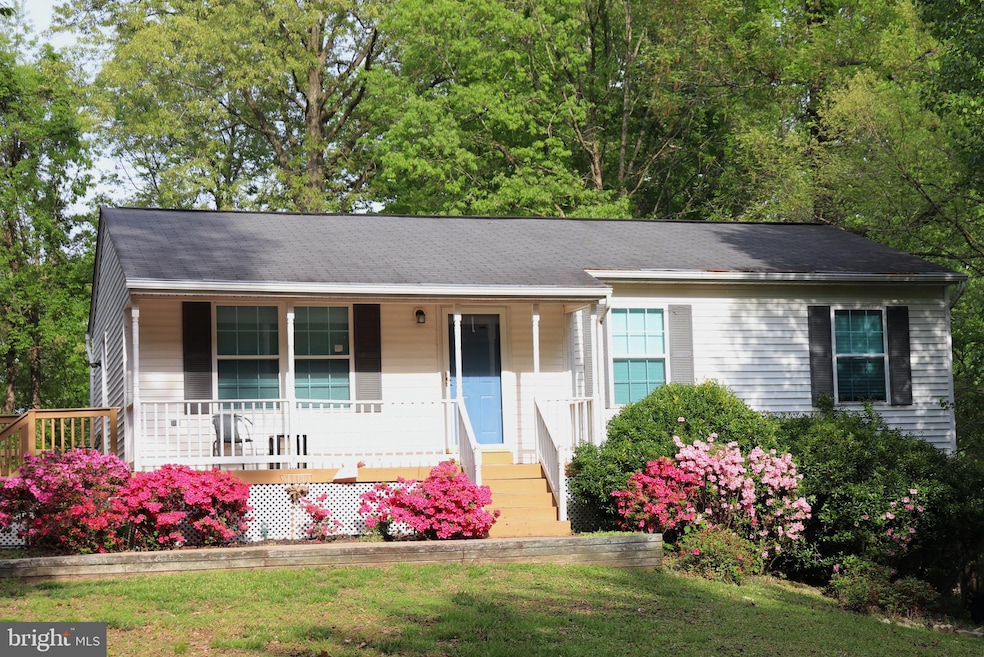
This three bedroom, 2.5 bath rambler sits on a large private lot. The house features a front porch, side deck and back deck. The back deck overlooks a large private yard with a storage shed. If you need storage space, this house has it. There are multiple large closets in the basement and a large walk in closet to store your off season clothing and coats. The basement has two large rooms that can be used as a rec room, play room, home theatre room or bedroom. This house is in Calvert Beach and beach access is just down the road. The house has easy access to Route 4 to go North or South.
Last Agent to Sell the Property
(410) 918-9740 tanya@mdbuyingandselling.com Real Estate Professionals, Inc. License #0654588 Listed on: 05/06/2021
Last Buyer's Agent
(443) 646-6382 info@riverscapegroup.com Riverscape Realty License #600947
We collect this data history from publicly available records. To have your information removed, we recommend requesting removal directly through your county’s website.
We collect this data history from publicly available records. To have your information removed, we recommend requesting removal directly through your county’s website.
| Date | Buyer | Sale Price | Title Company |
|---|---|---|---|
| $320,000 | Lakeside Title Company | ||
| $347,492 | None Available | ||
| $260,000 | -- | ||
| $139,900 | -- | ||
| $131,040 | -- |
We collect this data history from publicly available records. To have your information removed, we recommend requesting removal directly through your county’s website.
| Date | Status | Borrower | Loan Amount |
|---|---|---|---|
| Open | $220,000 | ||
| Previous Owner | $321,000 |
We collect this data history from publicly available records. To have your information removed, we recommend requesting removal directly through your county’s website.
| Date | Event | Price | List to Sale | Price per Sq Ft | Prior Sale |
|---|---|---|---|---|---|
| 06/17/2021 06/17/21 | Sold | $320,000 | 0.0% | $204 / Sq Ft | |
| 05/17/2021 05/17/21 | Pending | -- | -- | -- | |
| 05/17/2021 05/17/21 | For Sale | $320,000 | 0.0% | $204 / Sq Ft | |
| 05/10/2021 05/10/21 | Pending | -- | -- | -- | |
| 05/06/2021 05/06/21 | For Sale | $320,000 | +56.9% | $204 / Sq Ft | |
| 07/10/2015 07/10/15 | Sold | $204,000 | -0.4% | $195 / Sq Ft | View Prior Sale |
| 05/18/2015 05/18/15 | Pending | -- | -- | -- | |
| 05/05/2015 05/05/15 | For Sale | $204,900 | -- | $196 / Sq Ft |
We collect this data history from publicly available records. To have your information removed, we recommend requesting removal directly through your county’s website.
| Year | Tax Paid | Tax Assessment Tax Assessment Total Assessment is a certain percentage of the fair market value that is determined by local assessors to be the total taxable value of land and additions on the property. | Land | Improvement |
|---|---|---|---|---|
| 2026 | $3,313 | $314,700 | $97,500 | $217,200 |
| 2025 | $3,313 | $292,000 | $0 | $0 |
| 2024 | $3,063 | $269,300 | $0 | $0 |
| 2023 | $2,716 | $246,600 | $97,500 | $149,100 |
| 2022 | $2,671 | $242,533 | $0 | $0 |
| 2021 | $5,342 | $238,467 | $0 | $0 |
| 2020 | $2,592 | $234,400 | $97,500 | $136,900 |
| 2019 | $2,387 | $227,533 | $0 | $0 |
| 2018 | $2,315 | $220,667 | $0 | $0 |
| 2017 | $2,398 | $213,800 | $0 | $0 |
| 2016 | -- | $213,800 | $0 | $0 |
| 2015 | $2,656 | $213,800 | $0 | $0 |
| 2014 | $2,656 | $215,800 | $0 | $0 |
Seller's Agent in 2021
Tanya Becraft
Real Estate Professionals, Inc.
(301) 922-4324
1 in this area
11 Total Sales
Buyer's Agent in 2021
Gary Carr
Riverscape Realty
(443) 646-6382
42 Total Sales
Seller's Agent in 2015
Gemma Nelson
BHHS PenFed (actual)
(240) 216-7845
71 Total Sales
Buyer's Agent in 2015
Pattee McInerney Scott McInerney
RE/MAX
(301) 717-5418
13 in this area
235 Total Sales
P
Buyer's Agent in 2015
Pattee McInerney
RE/MAX
(301) 717-5418
1 in this area
6 Total Sales
Source: Bright MLS
MLS Number: MDCA182562
APN: 01-188852
Disclaimer: Certain information contained herein is derived from information provided by parties other than Homes.com. All information provided is deemed reliable, but is not guaranteed to be accurate and should be independently verified.
The data relating to real estate for sale on this website appears in part through the BRIGHT Internet Data Exchange program, a voluntary cooperative exchange of property listing data between licensed real estate brokerage firms, and is provided by BRIGHT through a licensing agreement.
Listing information is from various brokers who participate in the Bright MLS IDX program and not all listings may be visible on the site.
The property information being provided on or through the website is for the personal, non-commercial use of consumers and such information may not be used for any purpose other than to identify prospective properties consumers may be interested in purchasing.
Some properties which appear for sale on the website may no longer be available because they are for instance, under contract, sold or are no longer being offered for sale.
Property information displayed is deemed reliable but is not guaranteed.
Copyright 2026 Bright MLS, Inc.
Ask me questions while you tour the home.