
Daniel Ilie
Keller Williams Realty Naples
(239) 329-9475
97 Total Sales
4 in Moorings Park-Hawks Ridge
$160K - $359K Price Range
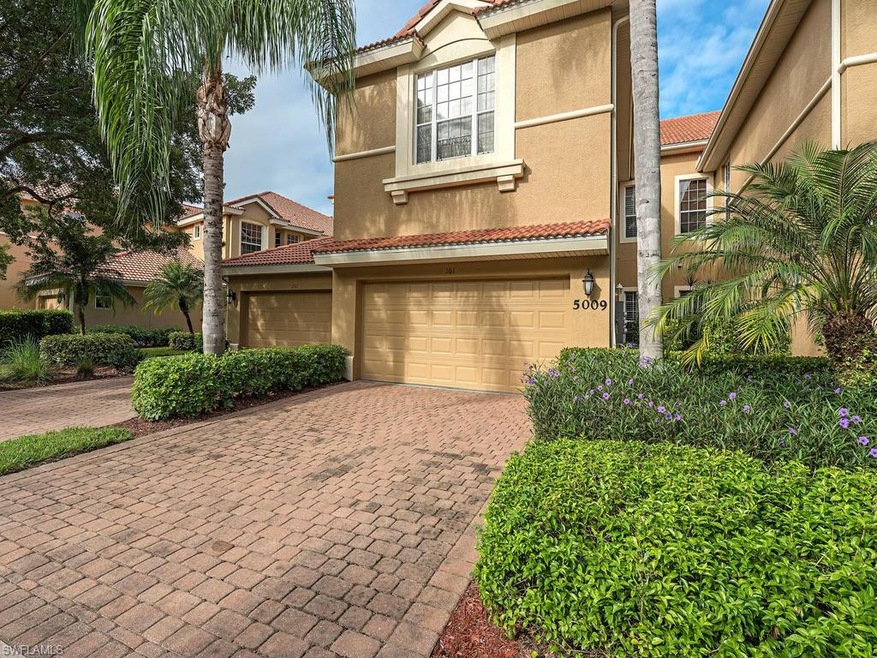
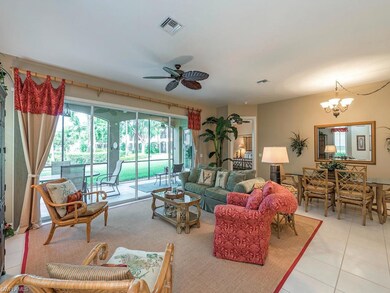
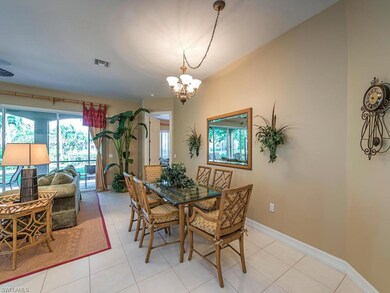
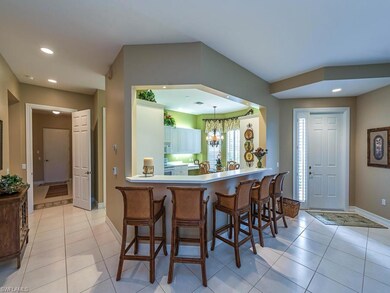
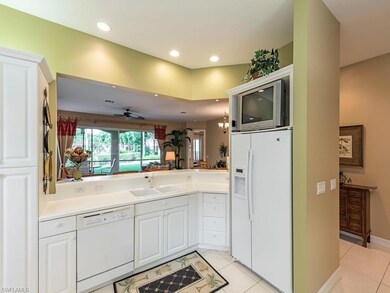
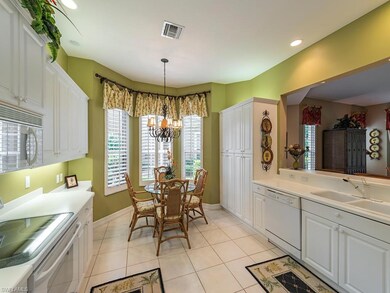
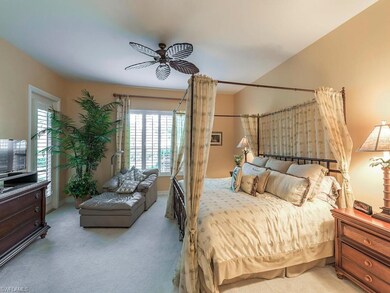
C.12751 It's all about the location! This ideally situated spacious coach home is within walking distance of shopping and a 5-minute drive to ArtisNaples and the Waterside Shops. Naples' pristine beaches are only 2 miles away! This lovely tropical condo features high ceilings, an open great room floor plan, plantation shutters, and large tiled lanai that overlooks a Floridian pool setting. It is ready for your enjoyment in Paradise this winter!
Daniel Ilie
Keller Williams Realty Naples
(239) 329-9475
97 Total Sales
4 in Moorings Park-Hawks Ridge
$160K - $359K Price Range
Sue Myhelic
Gulf Breeze Real Estate LC
(239) 326-9352
149 Total Sales
21 in Moorings Park-Hawks Ridge
$205K - $303K Price Range
Blair White
John R Wood Properties
(239) 309-2483
141 Total Sales
7 in Moorings Park-Hawks Ridge
$197K - $1.7M Price Range
Tricia Magliola
RE/MAX NAUTICAL REALTY
(640) 333-8271
152 Total Sales
1 in Moorings Park-Hawks Ridge
$325,000 Price
Dawn Bray
Premiere Plus Realty Company
(484) 666-0582
157 Total Sales
4 in Moorings Park-Hawks Ridge
$275K - $324K Price Range
Eileen Komanecky
Alfred Robbins Realty Group
(774) 241-9606
55 Total Sales
1 in Moorings Park-Hawks Ridge
$2,050,000 Price
We collect this data history from publicly available records. To have your information removed, we recommend requesting removal directly through your county’s website.
| Date | Event | Price | List to Sale | Price per Sq Ft |
|---|---|---|---|---|
| 07/27/2017 07/27/17 | Sold | $355,000 | -6.3% | $132 / Sq Ft |
| 06/19/2017 06/19/17 | Pending | -- | -- | -- |
| 04/06/2017 04/06/17 | Price Changed | $379,000 | -2.8% | $141 / Sq Ft |
| 01/30/2017 01/30/17 | Price Changed | $390,000 | -2.5% | $145 / Sq Ft |
| 10/14/2016 10/14/16 | For Sale | $400,000 | -- | $149 / Sq Ft |
Seller's Agent in 2017
Linda Loomis
John R. Wood Properties
(239) 451-0769
2 in this area
12 Total Sales
Buyer's Agent in 2017
Lynn Fulton
John R. Wood Properties
(239) 293-3125
18 Total Sales
Source: Naples Area Board of REALTORS®
MLS Number: 216063439
Disclaimer: Certain information contained herein is derived from information provided by parties other than Homes.com. All information provided is deemed reliable, but is not guaranteed to be accurate and should be independently verified.
The source of this real property information is the copyrighted and proprietary database compilation of the M.L.S. of Naples, Inc. Copyright 2026 M.L.S. of Naples, Inc. All rights reserved. The accuracy of this information is not warranted or guaranteed. This information should be independently verified if any person intends to engage in a transaction in reliance upon it.
Ask me questions while you tour the home.