
Marla Schneider
Coldwell Banker Realty
(224) 258-0591
259 Total Sales
1 in Hoover Park
$219,900 Price


Estimated Value: $410,000 - $468,019
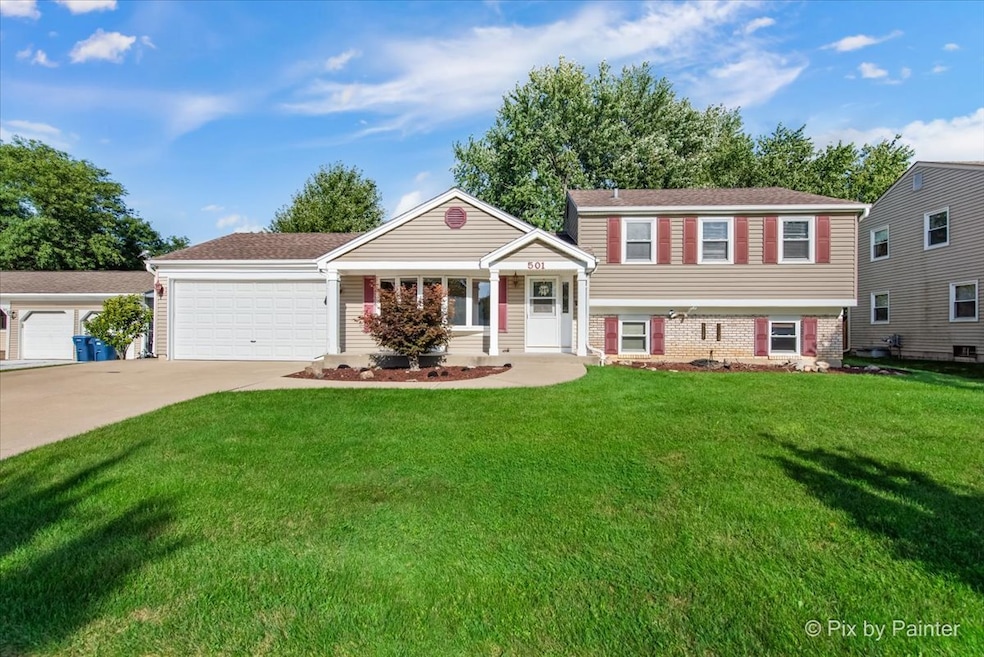
You are going to LOVE this beautifully maintained 3 bedroom, 1.1 bath home that has everything you've been searching for. Possibility of 4th bedroom in lower level--Owner removed wall in Family Room to enlarge it. The professionally landscaped yard is beautiful and very inviting! Step inside to find a spacious living room with vaulted ceilings and vinyl wood flooring. The eat in kitchen offers the ideal space for everyday meals and gatherings. The oversized family room has a cozy wood-burning fireplace, new carpeting and is perfect for relaxing or entertaining. The bedrooms are all great sizes and the updated master bathroom (2024) adds a modern touch. Enjoy summer evenings in your own backyard retreat, featuring a concrete patio and built-in gas grill (2025) and oversized 12x12 shed. With a 4-CAR TANDEM GARAGE, you'll have plenty of room for vehicles, storage, or hobbies. Additional highlights include brand new carpet in all bedrooms and the family room, making this home move-in ready. Located close to expressways, dining, shopping, and highly rated schools, the convenience can't be beat. This is truly a home you don't want to miss-schedule your showing today! Additional highlights include Furnace, A/C (2024), hot water heater (2023).
Last Agent to Sell the Property
RE/MAX Suburban License #475182310 Listed on: 09/18/2025
We collect this data history from publicly available records. To have your information removed, we recommend requesting removal directly through your county’s website.
Marla Schneider
Coldwell Banker Realty
(224) 258-0591
259 Total Sales
1 in Hoover Park
$219,900 Price
Brian Khurelbaatar
Compass
(773) 869-7841
119 Total Sales
1 in Hoover Park
$363,000 Price
Ryan Luu
Real People Realty
(708) 859-6910
176 Total Sales
1 in Hoover Park
$400,000 Price
Rafay Qamar
Real Broker LLC
(833) 359-9113
1,070 Total Sales
1 in Hoover Park
$463,000 Price
Katelin Burke
Fulton Grace Realty
(224) 268-9856
28 Total Sales
1 in Hoover Park
$240,000 Price
Vasanti Bhatt
Home 4 U Realty, Inc.
(847) 610-6674
75 Total Sales
1 in Hoover Park
$385,000 Price
We collect this data history from publicly available records. To have your information removed, we recommend requesting removal directly through your county’s website.
| Date | Buyer | Sale Price | Title Company |
|---|---|---|---|
| $415,000 | Premier Title |
We collect this data history from publicly available records. To have your information removed, we recommend requesting removal directly through your county’s website.
| Date | Event | Price | List to Sale | Price per Sq Ft |
|---|---|---|---|---|
| 11/14/2025 11/14/25 | Sold | $415,000 | -2.4% | $244 / Sq Ft |
| 10/01/2025 10/01/25 | Pending | -- | -- | -- |
| 09/18/2025 09/18/25 | For Sale | $425,000 | -- | $250 / Sq Ft |
We collect this data history from publicly available records. To have your information removed, we recommend requesting removal directly through your county’s website.
| Year | Tax Paid | Tax Assessment Tax Assessment Total Assessment is a certain percentage of the fair market value that is determined by local assessors to be the total taxable value of land and additions on the property. | Land | Improvement |
|---|---|---|---|---|
| 2025 | $8,595 | $41,001 | $9,410 | $31,591 |
| 2024 | $8,595 | $34,000 | $7,749 | $26,251 |
| 2023 | $8,307 | $34,000 | $7,749 | $26,251 |
| 2022 | $8,307 | $34,000 | $7,749 | $26,251 |
| 2021 | $7,394 | $27,724 | $5,258 | $22,466 |
| 2020 | $7,334 | $27,724 | $5,258 | $22,466 |
| 2019 | $7,430 | $31,151 | $5,258 | $25,893 |
| 2018 | $8,299 | $31,089 | $4,704 | $26,385 |
| 2017 | $8,186 | $31,089 | $4,704 | $26,385 |
| 2016 | $7,898 | $31,089 | $4,704 | $26,385 |
| 2015 | $7,467 | $27,584 | $4,151 | $23,433 |
| 2014 | $7,402 | $27,584 | $4,151 | $23,433 |
| 2013 | $7,194 | $27,584 | $4,151 | $23,433 |
Seller's Agent in 2025
Maureen Parrish
RE/MAX Suburban
(847) 361-0335
1 in this area
44 Total Sales
Buyer's Agent in 2025
Tom Cunningham
Baird Warner
(847) 809-9700
1 in this area
136 Total Sales
Source: Midwest Real Estate Data (MRED)
MLS Number: 12475161
APN: 07-16-306-010-0000
Disclaimer: Certain information contained herein is derived from information provided by parties other than Homes.com. All information provided is deemed reliable, but is not guaranteed to be accurate and should be independently verified.
All data is obtained from various sources and may not have been verified by broker or MLS GRID. Supplied Open House Information is subject to change without notice. All information should be independently reviewed and verified for accuracy. Properties may or may not be listed by the office/agent presenting the information. Some IDX listings have been excluded from this website.
Listings courtesy of Midwest Real Estate Data (MRED) as distributed by MLS GRID.
Based on information submitted to the MLS GRID
Ask me questions while you tour the home.