
Stuart Wanicur
REAL - FAIRFIELD
(856) 543-2823
72 Total Sales
1 in Riverside
$345,000 Price
Estimated Value: $255,927
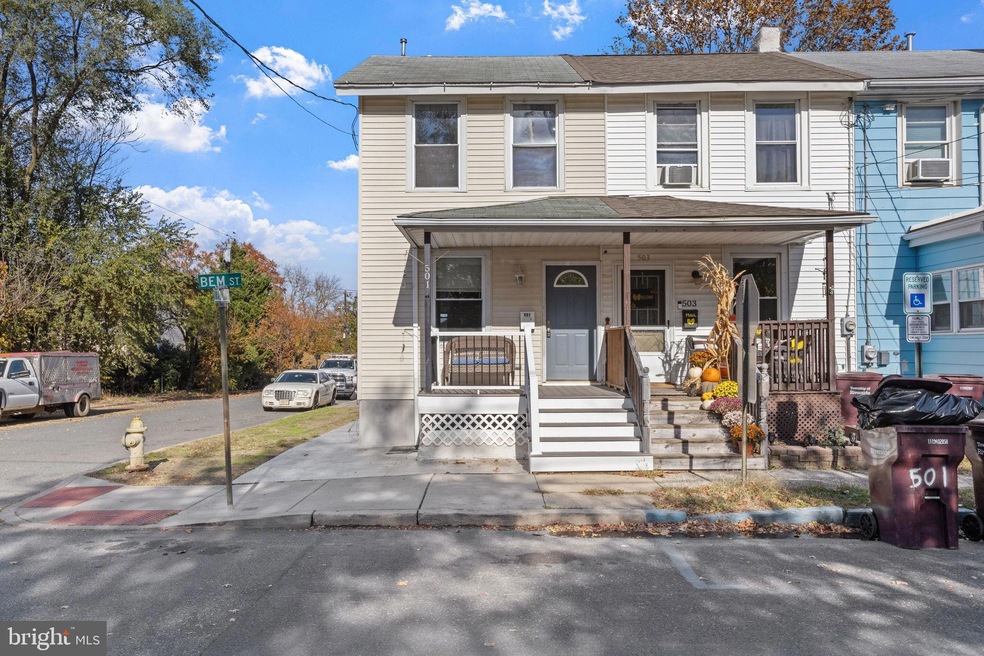
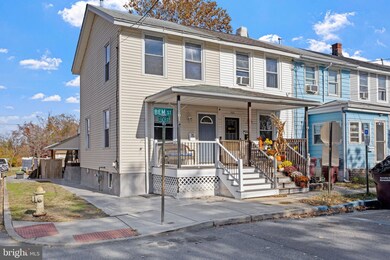
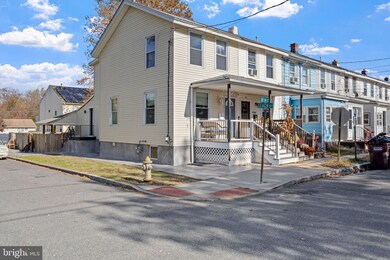
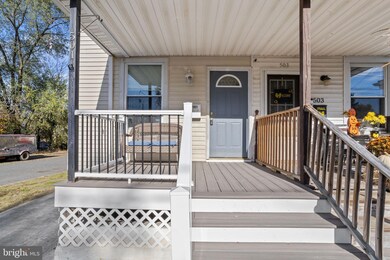
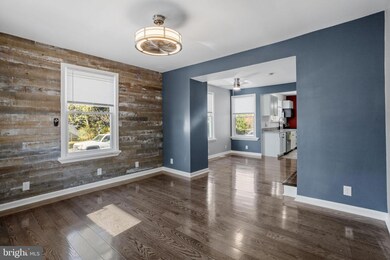
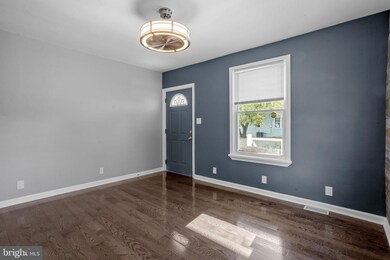
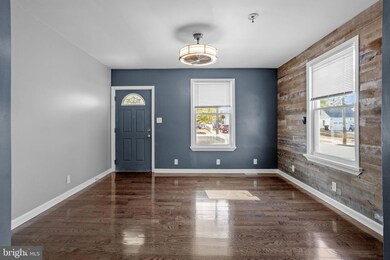
Welcome Home! You will love this Two Bedroom 1 1/2 bath twin in a great location. This twin has been upgraded with new wood flooring on the main level, counter tops , spacious cabinets, fixtures, fans and new carpet upstairs. All new staircase and iron railing going upstairs. The full bathroom has been upgraded and windows have been replaced. The basement has been recently parged and plenty of space for storage. The heater was upgraded a few years ago. The front porch, railing and steps were just upgraded. All new stamped concrete on the side of house leading to the back yard and going up to the back steps. The covered patio overlooks the fire pit and a great area for entertaining. This corner property is also fenced in. Must See!!
Last Agent to Sell the Property
(866) 201-6210 nj.broker@exprealty.net EXP Realty, LLC License #0227077 Listed on: 11/09/2023
Last Buyer's Agent
(856) 394-5700 jnaame@weichertrealtors.net Weichert Realtors-Haddonfield License #1753967
We collect this data history from publicly available records. To have your information removed, we recommend requesting removal directly through your county’s website.
Stuart Wanicur
REAL - FAIRFIELD
(856) 543-2823
72 Total Sales
1 in Riverside
$345,000 Price
Robert Greenblatt
Weichert Realtors - Moorestown
(856) 543-2574
558 Total Sales
4 in Riverside
$265K - $400K Price Range
Shay Thomas
Coldwell Banker Residential Brokerage - Princeton
(609) 964-4462
33 Total Sales
1 in Riverside
$389,000 Price
Sarah Lewandowski
Compass New Jersey, LLC - Haddon Township
(856) 259-1398
106 Total Sales
1 in Riverside
$267,900 Price
Danielle Dupont
Ovation Realty LLC
(856) 879-1730
113 Total Sales
1 in Riverside
$375,000 Price
Rebecca Vives
Keller Williams Realty - Moorestown
(856) 888-4976
80 Total Sales
1 in Riverside
$210,000 Price
We collect this data history from publicly available records. To have your information removed, we recommend requesting removal directly through your county’s website.
| Date | Buyer | Sale Price | Title Company |
|---|---|---|---|
| $238,000 | West Jersey Title | ||
| Salkowski Edmund Henry | $148,500 | None Listed On Document | |
| Desante Fred J | $45,000 | Surety Title Company | |
| Corridori Thomas A | $104,900 | Congress Title Corp |
We collect this data history from publicly available records. To have your information removed, we recommend requesting removal directly through your county’s website.
| Date | Status | Borrower | Loan Amount |
|---|---|---|---|
| Closed | $17,000 | ||
| Open | Digilio Dylan | $233,689 | |
| Previous Owner | Salkowski Edmund Henry | $10,000 | |
| Previous Owner | Salkowski Edmund Henry | $142,958 | |
| Previous Owner | Corridori Thomas A | $104,077 |
We collect this data history from publicly available records. To have your information removed, we recommend requesting removal directly through your county’s website.
| Date | Event | Price | List to Sale | Price per Sq Ft |
|---|---|---|---|---|
| 01/12/2024 01/12/24 | Sold | $238,000 | 0.0% | $231 / Sq Ft |
| 11/24/2023 11/24/23 | Pending | -- | -- | -- |
| 11/09/2023 11/09/23 | For Sale | $238,000 | -- | $231 / Sq Ft |
We collect this data history from publicly available records. To have your information removed, we recommend requesting removal directly through your county’s website.
| Year | Tax Paid | Tax Assessment Tax Assessment Total Assessment is a certain percentage of the fair market value that is determined by local assessors to be the total taxable value of land and additions on the property. | Land | Improvement |
|---|---|---|---|---|
| 2026 | $3,620 | $85,200 | $34,800 | $50,400 |
| 2025 | $3,620 | $85,200 | $34,800 | $50,400 |
| 2024 | $3,407 | $85,200 | $34,800 | $50,400 |
| 2023 | $3,407 | $85,200 | $34,800 | $50,400 |
| 2022 | $3,336 | $85,200 | $34,800 | $50,400 |
| 2021 | $3,301 | $85,200 | $34,800 | $50,400 |
| 2020 | $3,243 | $85,200 | $34,800 | $50,400 |
| 2019 | $3,193 | $85,200 | $34,800 | $50,400 |
| 2018 | $2,920 | $78,400 | $17,700 | $60,700 |
| 2017 | $2,842 | $78,400 | $17,700 | $60,700 |
| 2016 | $2,736 | $78,400 | $17,700 | $60,700 |
| 2015 | $2,684 | $78,400 | $17,700 | $60,700 |
| 2014 | $2,564 | $78,400 | $17,700 | $60,700 |
Seller's Agent in 2024
Michael Thornton
EXP Realty, LLC
(856) 607-5089
134 Total Sales
Buyer's Agent in 2024
Nicole Daddario
Weichert Corporate
(484) 919-3024
56 Total Sales
Seller's Agent in 2014
Carl SanFilippo
RE/MAX
(267) 265-7183
85 Total Sales
Buyer's Agent in 2014
Theresa Cassady
All-Ways Agency
(609) 781-8714
20 Total Sales
Source: Bright MLS
MLS Number: NJBL2056132
APN: 30-03005-0000-00023
Disclaimer: Certain information contained herein is derived from information provided by parties other than Homes.com. All information provided is deemed reliable, but is not guaranteed to be accurate and should be independently verified.
The data relating to real estate for sale on this website appears in part through the BRIGHT Internet Data Exchange program, a voluntary cooperative exchange of property listing data between licensed real estate brokerage firms, and is provided by BRIGHT through a licensing agreement.
Listing information is from various brokers who participate in the Bright MLS IDX program and not all listings may be visible on the site.
The property information being provided on or through the website is for the personal, non-commercial use of consumers and such information may not be used for any purpose other than to identify prospective properties consumers may be interested in purchasing.
Some properties which appear for sale on the website may no longer be available because they are for instance, under contract, sold or are no longer being offered for sale.
Property information displayed is deemed reliable but is not guaranteed.
Copyright 2026 Bright MLS, Inc.
Ask me questions while you tour the home.