
Marisa Lowry
Coldwell Banker Brown Realtors
(314) 916-1479
57 Total Sales
2 in Alton
$91K - $118K Price Range
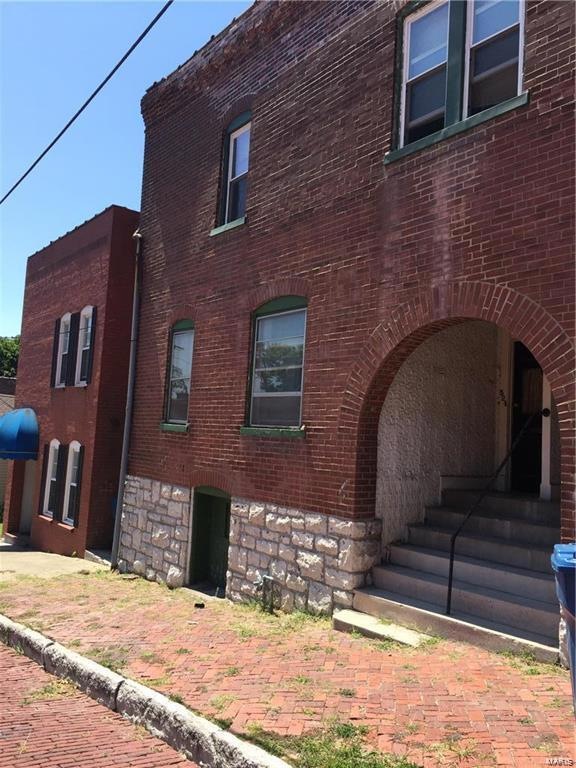
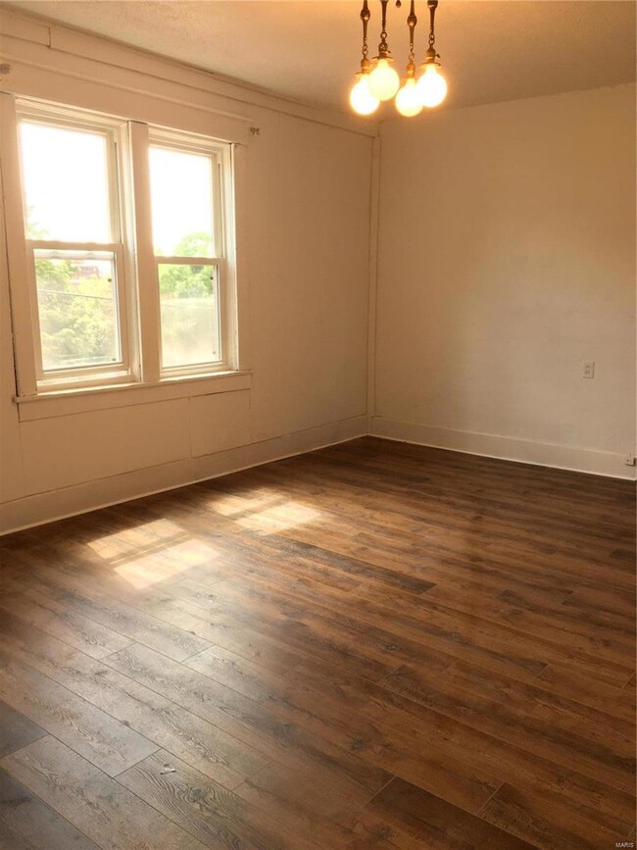
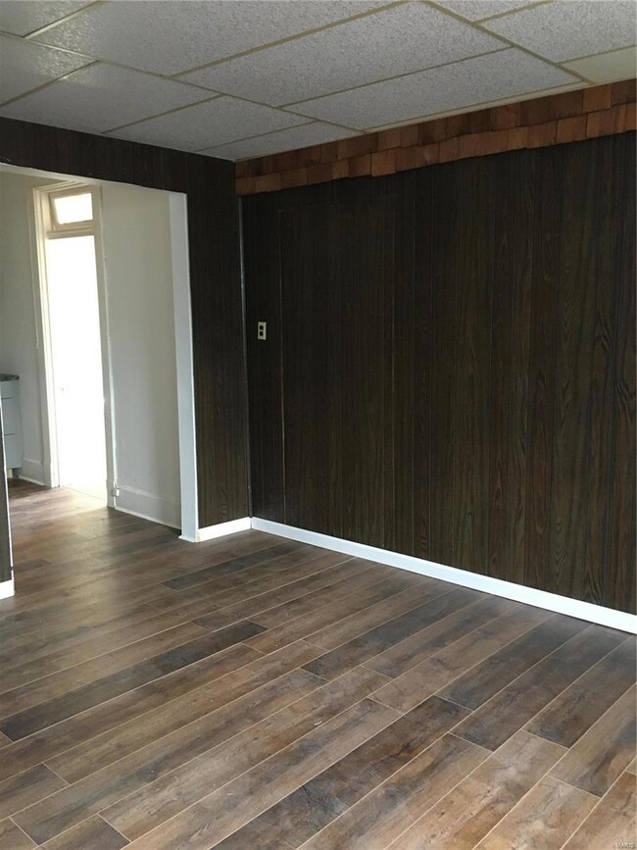
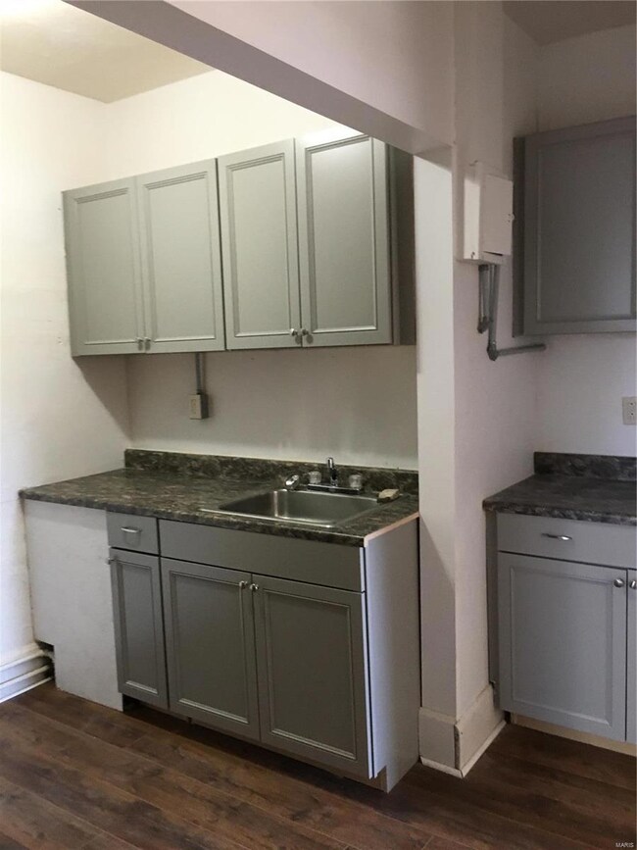
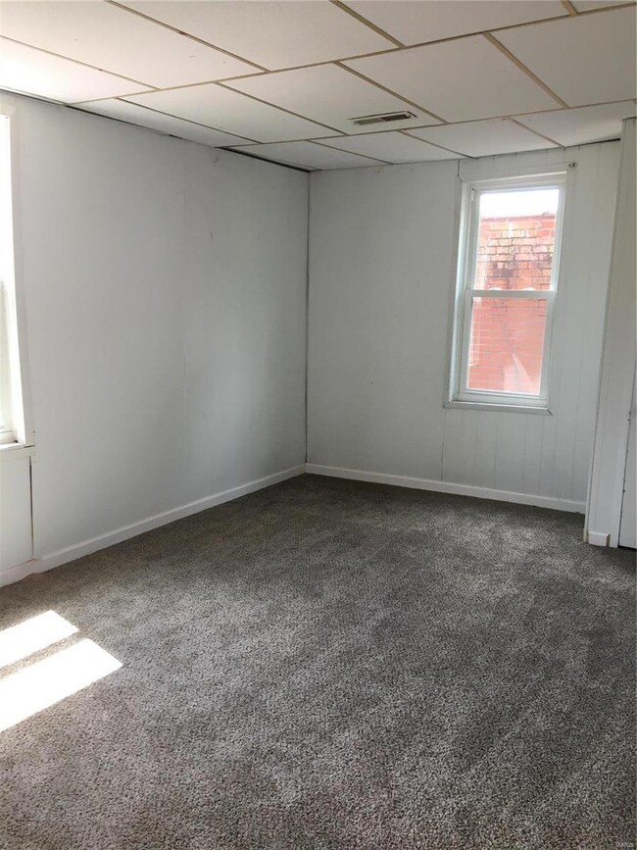
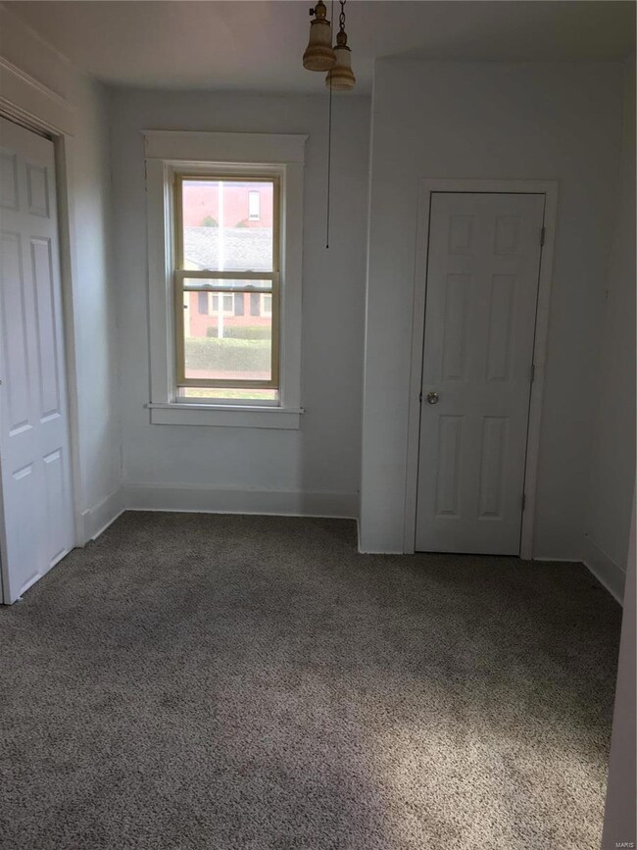
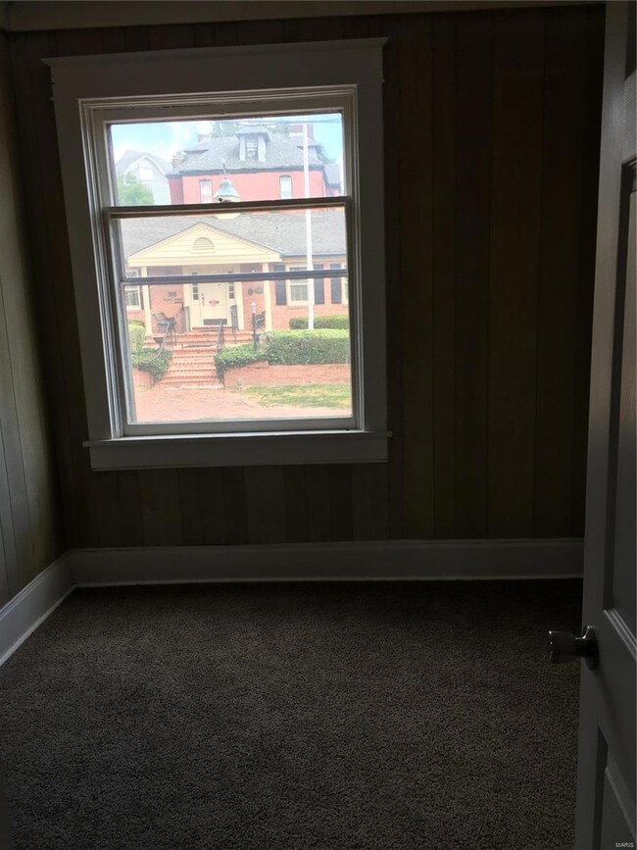
HISTORIC CHRISTIAN HILL AREA!! This newly-renovated 3-bedroom apartment enjoys close proximity to spectacular restaurants, nightclubs, libraries, and other cultural attractions. Charming features like hardwood floors, a claw-foot tub, skylight, and vintage light fixtures were preserved for a unique living experience. This generous owner provides a new stove and refrigerator. Sorry, no pets and no indoor smoking. This property is not Section 8 approved. MINIMUM QUALIFICATIONS: There is a $30 application fee for each adult applicant. This pays for a nationwide background and credit check. We look for tenants who have been at their current jobs for at least 6 months, bring in at least 3X the rent after taxes, possess credit scores of 580 or better, have NO EVICTIONS on their records, and have clean backgrounds.
Last Agent to Rent the Property
RE/MAX River Bend License #473.016178 Listed on: 06/25/2020
We collect this data history from publicly available records. To have your information removed, we recommend requesting removal directly through your county’s website.
Marisa Lowry
Coldwell Banker Brown Realtors
(314) 916-1479
57 Total Sales
2 in Alton
$91K - $118K Price Range
Gary Seid
Keller Williams Marquee
(314) 582-2798
191 Total Sales
6 in Alton
$1K - $125K Price Range
Janet Urbanek
Coldwell Banker Brown Realtors
(618) 352-2775
87 Total Sales
7 in Alton
$104K - $415K Price Range
Julie Sajich
Elevate Illinois Realty
(618) 491-6491
69 Total Sales
35 in Alton
$16K - $268K Price Range
Tracy Bowker
Coldwell Banker Brown Realtors
(618) 228-3551
63 Total Sales
2 in Alton
$56K - $131K Price Range
Nicholas Schranck
Landmark Realty
(618) 491-6399
107 Total Sales
54 in Alton
$4K - $5.7M Price Range
We collect this data history from publicly available records. To have your information removed, we recommend requesting removal directly through your county’s website.
| Date | Buyer | Sale Price | Title Company |
|---|---|---|---|
| -- | -- |
We collect this data history from publicly available records. To have your information removed, we recommend requesting removal directly through your county’s website.
| Date | Event | Price | List to Sale | Price per Sq Ft |
|---|---|---|---|---|
| 07/31/2020 07/31/20 | Rented | $750 | 0.0% | -- |
| 07/14/2020 07/14/20 | Under Contract | -- | -- | -- |
| 06/25/2020 06/25/20 | For Rent | $750 | -- | -- |
We collect this data history from publicly available records. To have your information removed, we recommend requesting removal directly through your county’s website.
| Year | Tax Paid | Tax Assessment Tax Assessment Total Assessment is a certain percentage of the fair market value that is determined by local assessors to be the total taxable value of land and additions on the property. | Land | Improvement |
|---|---|---|---|---|
| 2025 | $5,463 | $68,240 | $5,120 | $63,120 |
| 2024 | $5,018 | $61,730 | $4,630 | $57,100 |
| 2023 | $5,018 | $55,750 | $4,180 | $51,570 |
| 2022 | $4,716 | $50,400 | $3,780 | $46,620 |
| 2021 | $4,339 | $47,360 | $3,550 | $43,810 |
| 2020 | $4,238 | $45,670 | $3,420 | $42,250 |
| 2019 | $4,382 | $44,630 | $3,340 | $41,290 |
| 2018 | $4,266 | $43,470 | $3,250 | $40,220 |
| 2017 | $3,466 | $35,820 | $3,250 | $32,570 |
| 2016 | $3,397 | $35,820 | $3,250 | $32,570 |
| 2015 | $3,228 | $35,820 | $3,250 | $32,570 |
| 2014 | $3,228 | $35,820 | $3,250 | $32,570 |
| 2013 | $3,228 | $36,790 | $3,340 | $33,450 |
B
Landlord's Agent in 2020
Bella Clark
RE/MAX
(618) 419-1961
Source: MARIS MLS
MLS Number: MIS20043966
APN: 23-2-07-11-18-302-017
Disclaimer: Certain information contained herein is derived from information provided by parties other than Homes.com. All information provided is deemed reliable, but is not guaranteed to be accurate and should be independently verified.
All data is obtained from various sources and may not have been verified by broker or MLS GRID. Supplied Open House Information is subject to change without notice. All information should be independently reviewed and verified for accuracy. Properties may or may not be listed by the office/agent presenting the information. Some IDX listings have been excluded from this website.
Listings courtesy of MARIS MLS as distributed by MLS GRID.
Based on information submitted to the MLS GRID
Ask me questions while you tour the home.