EV
Erin Van Horn
BRAKEN LLC
(833) 686-3123
41 Total Sales
1 in Brier Creek
$485,000 Price
Estimated Value: $372,000 - $388,822
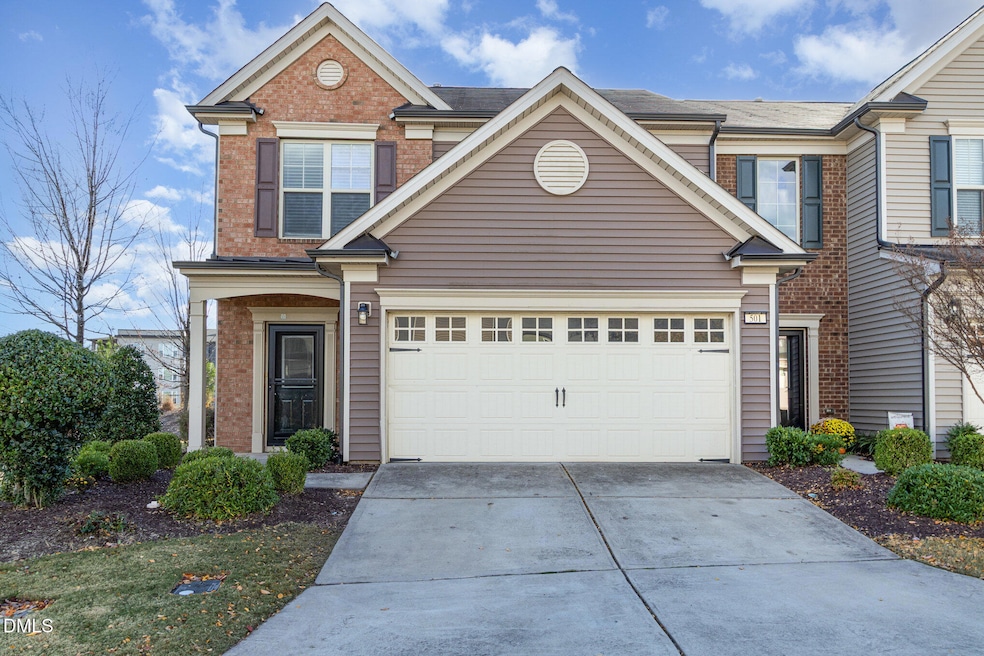
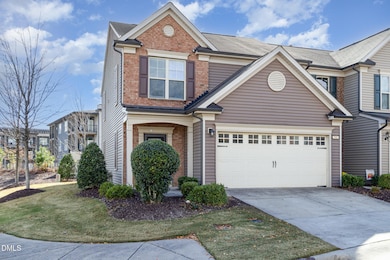
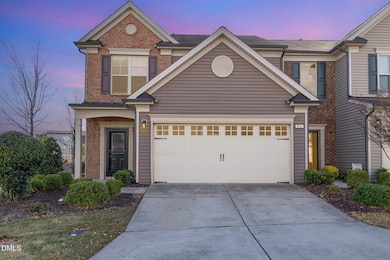
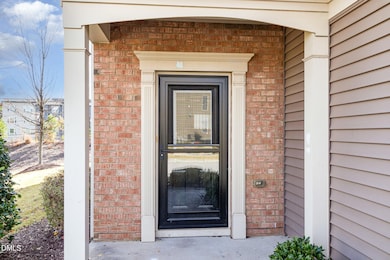
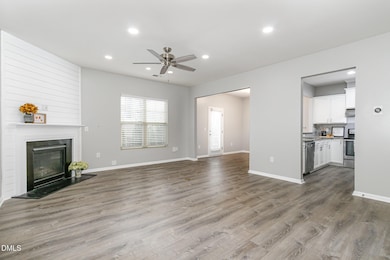
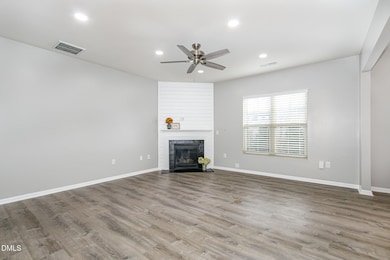
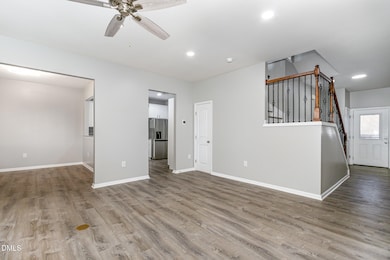
Welcome to this beautifully maintained two-story ''End-unit'' townhouse in the highly desirable Brier Creek area! This is a move-in ready home filled with owner's thoughtful upgrades and touches throughout. Owner's loss is your definite gain! Step inside to a welcoming foyer that opens to an inviting living room anchored by a newly redesigned fireplace wall, a stunning focal point that brings warmth and character to the space. The dining area sits right off the kitchen and looks out to the backyard through a window that brings in great natural light. Upstairs, you'll find three comfortable bedrooms offering a calm retreat from the main level. Recent updates include LVP(Luxury Vinyl Plank) flooring throughout the entire house, Recessed lights in the living room, ceiling fans and light fixtures in all three bedrooms and the living room, dining room chandelier that can change colors for different moods (conveys), single-bowl kitchen sink, high-CFM vent hood, custom built-in soft-close cabinetry in the kitchen for extra storage, updated bathroom accessories: faucets, towel bars, toilet paper holders, half bathroom with stylist accent wall upgrade, fireplace wall upgrade, freshly painted, all window blinds, backdoor screen & front storm door, Nest smart thermostat, EV charger hook-up available. You can feel how much care and love the owner has put into maintaining this home. Perfect fit for investors or first-time buyers to start. ''Location, Location, Location''-Durham address but is located in Wake County! Conveniently located near I-540, I-40 and 440 with easy access to shopping, dining, and grocery options. less than 6 miles to RDU airport & Umstead Park (trails and picnic areas available), WakeMed hospital just around the corner- make life flow effortlessly. Don't miss this special!
Last Agent to Sell the Property
Coldwell Banker HPW License #245346 Listed on: 11/13/2025

We collect this data history from publicly available records. To have your information removed, we recommend requesting removal directly through your county’s website.
EV
Erin Van Horn
BRAKEN LLC
(833) 686-3123
41 Total Sales
1 in Brier Creek
$485,000 Price
Mary Hunter
Urban Durham Realty
(984) 204-6517
136 Total Sales
1 in Brier Creek
$368,000 Price
Ryan Sabatini
Rich Realty Group
(669) 201-3396
93 Total Sales
1 in Brier Creek
$445,000 Price
Pamela Mundra
Century 21 Triangle Group
(833) 437-4772
81 Total Sales
1 in Brier Creek
$451,955 Price
Susan Napolitano
Berkshire Hathaway HomeService
(984) 305-3476
79 Total Sales
1 in Brier Creek
$325,000 Price
Shahla Rezvani
Coldwell Banker - HPW
(984) 369-9507
163 Total Sales
2 in Brier Creek
$849K - $900K Price Range
We collect this data history from publicly available records. To have your information removed, we recommend requesting removal directly through your county’s website.
| Date | Buyer | Sale Price | Title Company |
|---|---|---|---|
| $375,000 | None Listed On Document | ||
| Hong John Janguk | $427,000 | None Listed On Document | |
| Santos Oviedo Juan | -- | None Available | |
| Santos-Rosales Nancy P | -- | None Listed On Document | |
| Santos Investments Llc | $243,000 | Attorney |
We collect this data history from publicly available records. To have your information removed, we recommend requesting removal directly through your county’s website.
| Date | Status | Borrower | Loan Amount |
|---|---|---|---|
| Open | $243,750 | ||
| Previous Owner | Hong John Janguk | $371,490 |
We collect this data history from publicly available records. To have your information removed, we recommend requesting removal directly through your county’s website.
| Date | Event | Price | List to Sale | Price per Sq Ft | Prior Sale |
|---|---|---|---|---|---|
| 05/05/2026 05/05/26 | Sold | $375,000 | -2.8% | $207 / Sq Ft | |
| 03/17/2026 03/17/26 | Pending | -- | -- | -- | |
| 01/17/2026 01/17/26 | Price Changed | $385,900 | -2.1% | $213 / Sq Ft | |
| 01/01/2026 01/01/26 | Price Changed | $394,000 | -1.4% | $217 / Sq Ft | |
| 12/08/2025 12/08/25 | Price Changed | $399,500 | -0.3% | $220 / Sq Ft | |
| 11/13/2025 11/13/25 | For Sale | $400,900 | -6.1% | $221 / Sq Ft | |
| 12/15/2023 12/15/23 | Off Market | $427,000 | -- | -- | |
| 05/16/2022 05/16/22 | Sold | $427,000 | 0.0% | $236 / Sq Ft | View Prior Sale |
| 04/13/2022 04/13/22 | Pending | -- | -- | -- | |
| 04/08/2022 04/08/22 | For Sale | $427,000 | -- | $236 / Sq Ft |
We collect this data history from publicly available records. To have your information removed, we recommend requesting removal directly through your county’s website.
| Year | Tax Paid | Tax Assessment Tax Assessment Total Assessment is a certain percentage of the fair market value that is determined by local assessors to be the total taxable value of land and additions on the property. | Land | Improvement |
|---|---|---|---|---|
| 2025 | $3,746 | $390,432 | $90,000 | $300,432 |
| 2024 | $4,353 | $390,432 | $90,000 | $300,432 |
| 2023 | $3,491 | $285,785 | $48,000 | $237,785 |
| 2022 | $3,313 | $279,732 | $48,000 | $231,732 |
| 2021 | $3,242 | $279,732 | $48,000 | $231,732 |
| 2020 | $3,186 | $279,732 | $48,000 | $231,732 |
| 2019 | $960 | $234,715 | $40,000 | $194,715 |
| 2018 | $2,331 | $234,715 | $40,000 | $194,715 |
| 2017 | $2,116 | $234,715 | $40,000 | $194,715 |
| 2016 | $1,746 | $40,000 | $40,000 | $0 |
| 2015 | -- | $45,000 | $45,000 | $0 |
| 2014 | -- | $45,000 | $45,000 | $0 |
Seller's Agent in 2026
Millicent Williams
Coldwell Banker HPW
(919) 625-8908
2 in this area
85 Total Sales
Seller Co-Listing Agent in 2026
Eunice Kim
Coldwell Banker HPW
(919) 450-7701
3 in this area
29 Total Sales
Buyer's Agent in 2026
Pj Sayah
Coldwell Banker Advantage
(919) 770-7930
3 in this area
128 Total Sales
MM
Seller's Agent in 2022
Mariela Mendoza
Movil Realty
YK
Buyer's Agent in 2022
Young Kim
Young Kim Realty
(919) 946-6614
1 in this area
20 Total Sales
Source: Doorify MLS
MLS Number: 10132815
APN: 0769.03-40-6146-000
Disclaimer: Certain information contained herein is derived from information provided by parties other than Homes.com. All information provided is deemed reliable, but is not guaranteed to be accurate and should be independently verified.
Some IDX listings have been excluded from this IDX display. Brokers make an effort to deliver accurate information, but buyers should independently verify any information on which they will rely in a transaction. The listing broker shall not be responsible for any typographical errors, misinformation, or misprints, and they shall be held totally harmless from any damages arising from reliance upon this data. This data is provided exclusively for consumers’ personal, non-commercial use. Listings marked with an icon are provided courtesy of the Doorify MLS, Inc. of North Carolina, Internet Data Exchange Database. Closed (sold) listings may have been listed and/or sold by a real estate firm other than the firm(s) featured on this website. Closed data is not available until the sale of the property is recorded in the MLS. Home sale data is not an appraisal, CMA, competitive or comparative market analysis, or home valuation of any property. Copyright 2026 Doorify MLS, Inc. of North Carolina. All rights reserved.
Ask me questions while you tour the home.