
Lamar Albagdadi
Responds Quickly
Keller Williams Realty-First Choice
(225) 529-3645
60 Total Sales
1 in Broadmoor
$475,000 Price
Estimated Value: $165,258
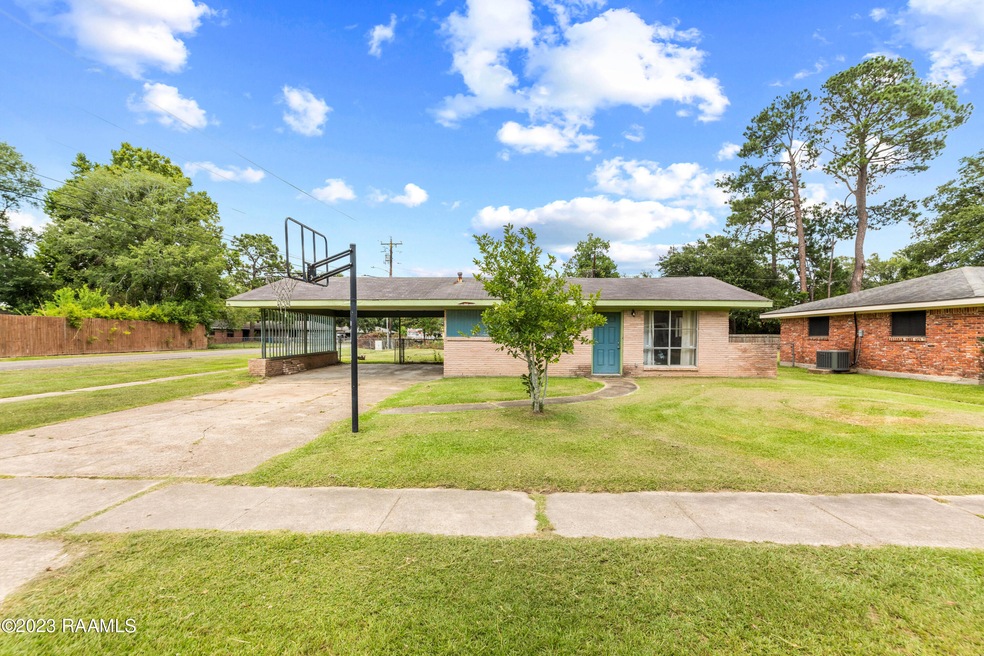
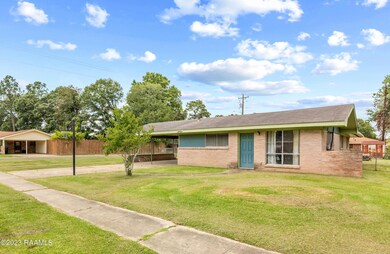
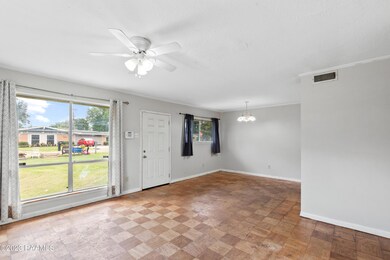
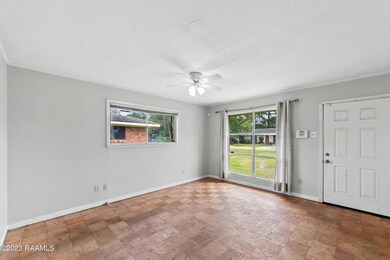
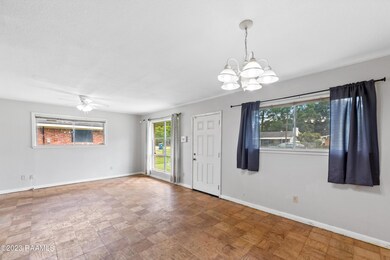
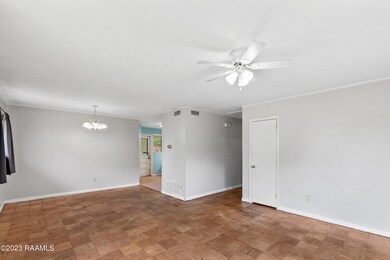
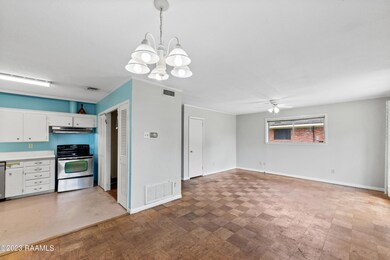
Located right in the heart of Lafayette, this 3 bedroom 1 and a 1/2 bath home is situated on a large, corner lot. This cute starter home would be perfect if you are looking to downsize or for an investor. The kitchen is cozy with a spacious walk-in pantry. Off the kitchen is the dining area and living room. Down the hall you will find three bedrooms, one full bath and a half bath. The home is walking distance to Thomas Park and in a fantastic school district. It's centrally located with easy access to great schools, dining, shopping and medical. Make your appointment today!
Last Buyer's Agent
Patricia Adler
ERA Stirling Properties
We collect this data history from publicly available records. To have your information removed, we recommend requesting removal directly through your county’s website.
Lamar Albagdadi
Keller Williams Realty-First Choice
(225) 529-3645
60 Total Sales
1 in Broadmoor
$475,000 Price
Charles Ditch
Keaty Real Estate Team
(337) 545-2526
54 Total Sales
2 in Broadmoor
$215K - $220K Price Range
Teresa Rainey
Real Broker, LLC
(337) 273-0893
98 Total Sales
3 in Broadmoor
$185K - $250K Price Range
Jennifer Duhon
Century 21 Action Realty
(337) 273-0960
175 Total Sales
1 in Broadmoor
$160,000 Price
Blake Arceneaux
EXP Realty, LLC
(337) 273-0662
190 Total Sales
6 in Broadmoor
$38K - $365K Price Range
Matthew Delcambre
Keaty Real Estate Team
(337) 222-3105
172 Total Sales
4 in Broadmoor
$73K - $232K Price Range
We collect this data history from publicly available records. To have your information removed, we recommend requesting removal directly through your county’s website.
| Date | Buyer | Sale Price | Title Company |
|---|---|---|---|
| $160,000 | None Listed On Document | ||
| $125,000 | None Listed On Document | ||
| -- | None Available | ||
| -- | None Available |
We collect this data history from publicly available records. To have your information removed, we recommend requesting removal directly through your county’s website.
| Date | Status | Borrower | Loan Amount |
|---|---|---|---|
| Open | $132,275 | ||
| Previous Owner | $6,711 | ||
| Previous Owner | $12,096 | ||
| Previous Owner | $104,395 | ||
| Previous Owner | $12,663 | ||
| Previous Owner | $115,000 | ||
| Previous Owner | $25,000 |
We collect this data history from publicly available records. To have your information removed, we recommend requesting removal directly through your county’s website.
| Date | Event | Price | List to Sale | Price per Sq Ft |
|---|---|---|---|---|
| 10/16/2023 10/16/23 | Sold | -- | -- | -- |
| 07/24/2023 07/24/23 | Pending | -- | -- | -- |
| 06/30/2023 06/30/23 | For Sale | $140,000 | -- | $118 / Sq Ft |
We collect this data history from publicly available records. To have your information removed, we recommend requesting removal directly through your county’s website.
| Year | Tax Paid | Tax Assessment Tax Assessment Total Assessment is a certain percentage of the fair market value that is determined by local assessors to be the total taxable value of land and additions on the property. | Land | Improvement |
|---|---|---|---|---|
| 2025 | $1,246 | $11,978 | $3,076 | $8,902 |
| 2024 | $610 | $11,978 | $3,076 | $8,902 |
| 2023 | $610 | $11,357 | $3,076 | $8,281 |
| 2022 | $1,188 | $11,357 | $3,076 | $8,281 |
| 2021 | $1,192 | $11,357 | $3,076 | $8,281 |
| 2020 | $1,188 | $11,357 | $3,076 | $8,281 |
| 2019 | $318 | $11,357 | $3,076 | $8,281 |
| 2018 | $527 | $11,357 | $3,076 | $8,281 |
| 2017 | $527 | $11,357 | $3,076 | $8,281 |
| 2015 | $357 | $9,680 | $1,980 | $7,700 |
| 2013 | -- | $9,680 | $1,980 | $7,700 |
Seller's Agent in 2023
Stefanie Kellner
Compass
(337) 216-0240
3 in this area
85 Total Sales
P
Buyer's Agent in 2023
Patricia Adler
ERA Stirling Properties
T
Buyer's Agent in 2023
Trish Adler
Keller Williams Realty Acadiana
(337) 501-9093
2 in this area
51 Total Sales
Source: REALTOR® Association of Acadiana
MLS Number: 23005826
APN: 6059682
Disclaimer: Certain information contained herein is derived from information provided by parties other than Homes.com. All information provided is deemed reliable, but is not guaranteed to be accurate and should be independently verified.
The data relating to real estate for sale on this web site comes in part from the IDX Program of the REALTOR® Association of Acadiana’ MLS. IDX information is provided exclusively for consumers' personal, non-commercial use and may not be used for any purpose other than to identify prospective properties consumers may be interested in purchasing. Information deemed reliable, but not guaranteed accurate.
Ask me questions while you tour the home.