
QUAN BARNETT
Responds Quickly
Compass Westbank
(504) 285-2698
80 Total Sales
22 in Jefferson
$32K - $125K Price Range
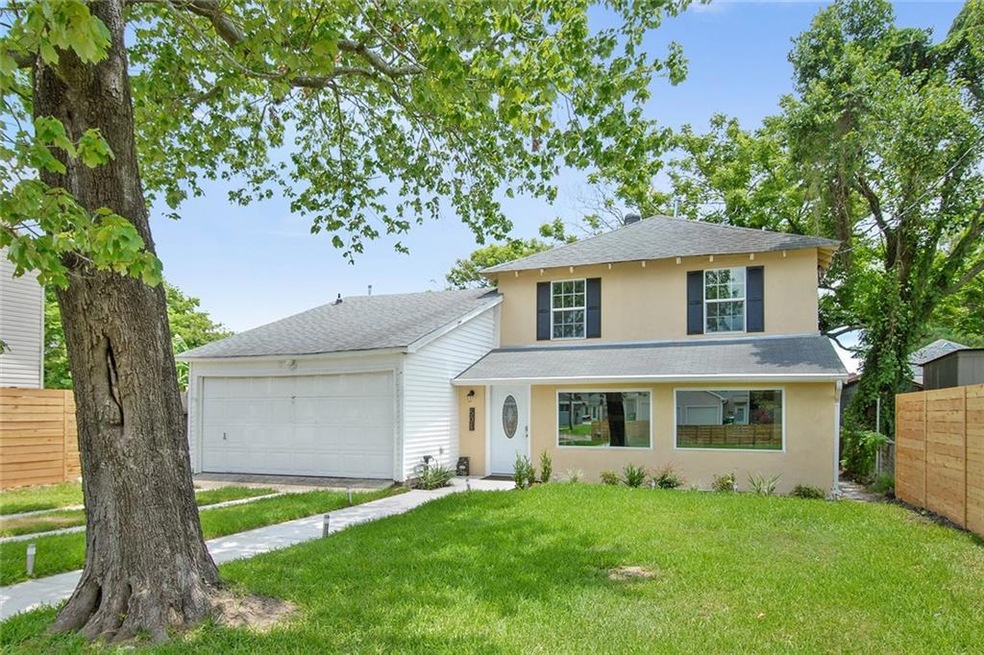

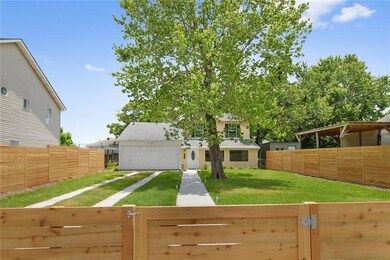
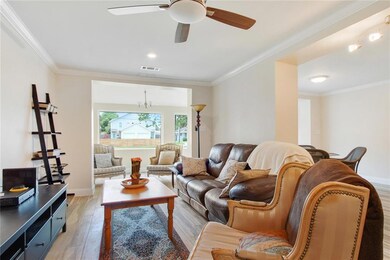
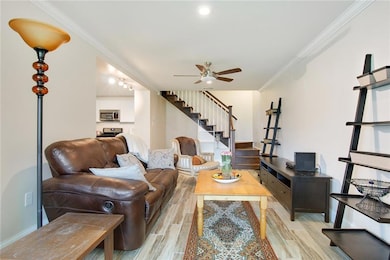
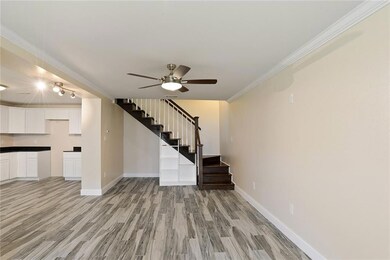
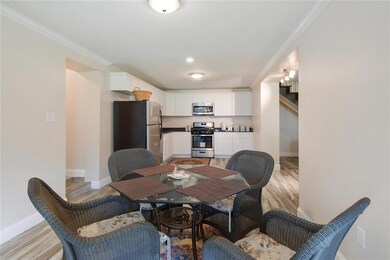
Sunny, bright renovated cottage in great neighborhood convenient to Ochsner's main campus. Solidly built home w/brand new fence creating a peaceful & private yard. Truly beautiful updates: gutted to the studs, new HVAC, electrical, & beautiful ceramic, wood look floors. Also, all new energy efficient windows, kitchen w/granite counters & stainless appliances & brand new baths w/tub to ceiling tiled walls & granite counters. Sunny master suite down, sunroom, & double garage. Flood Zone X. This is a beauty!
Last Agent to Sell the Property
Homesmart Realty South License #000038222 Listed on: 11/07/2017
QUAN BARNETT
Compass Westbank
(504) 285-2698
80 Total Sales
22 in Jefferson
$32K - $125K Price Range
Joshua Walther
Witry Collective, L.L.C.
(504) 608-3979
95 Total Sales
12 in Jefferson
$250K - $352K Price Range
Kathryn Stalter
Crescent Sotheby's International Realty
(504) 565-2806
112 Total Sales
14 in Jefferson
$100K - $250K Price Range
Terez Harris
Keller Williams Realty New Orleans
(504) 285-5826
50 Total Sales
15 in Jefferson
$155K - $282K Price Range
Lisa Nguyen
ARMSTRONG REALTY
(504) 226-6522
68 Total Sales
6 in Jefferson
$249K - $297K Price Range
Libbie Reiss
Compass Garden District
(504) 305-8422
6 Total Sales
3 in Jefferson
$450,000 Price Range
We collect this data history from publicly available records. To have your information removed, we recommend requesting removal directly through your county’s website.
| Date | Event | Price | List to Sale | Price per Sq Ft | Prior Sale |
|---|---|---|---|---|---|
| 08/17/2018 08/17/18 | Sold | -- | -- | -- | |
| 07/18/2018 07/18/18 | Pending | -- | -- | -- | |
| 11/07/2017 11/07/17 | For Sale | $249,000 | +232.0% | $150 / Sq Ft | |
| 09/28/2016 09/28/16 | Sold | -- | -- | -- | View Prior Sale |
| 08/29/2016 08/29/16 | Pending | -- | -- | -- | |
| 08/24/2016 08/24/16 | For Sale | $75,000 | -- | $55 / Sq Ft |
We collect this data history from publicly available records. To have your information removed, we recommend requesting removal directly through your county’s website.
| Year | Tax Paid | Tax Assessment Tax Assessment Total Assessment is a certain percentage of the fair market value that is determined by local assessors to be the total taxable value of land and additions on the property. | Land | Improvement |
|---|---|---|---|---|
| 2025 | $1,870 | $22,320 | $6,250 | $16,070 |
| 2024 | -- | $22,320 | $6,250 | $16,070 |
| 2023 | $1,950 | $22,320 | $6,250 | $16,070 |
| 2022 | $2,860 | $22,320 | $6,250 | $16,070 |
| 2021 | $2,656 | $22,320 | $6,250 | $16,070 |
| 2020 | $2,637 | $22,320 | $6,250 | $16,070 |
| 2019 | $2,711 | $22,320 | $6,250 | $16,070 |
| 2018 | $369 | $10,750 | $6,250 | $4,500 |
| 2017 | $1,219 | $10,750 | $6,250 | $4,500 |
| 2016 | $895 | $8,050 | $1,840 | $6,210 |
| 2015 | $62 | $8,050 | $1,840 | $6,210 |
| 2014 | $62 | $8,050 | $1,840 | $6,210 |
Seller's Agent in 2018
Sandra Green
Homesmart Realty South
(504) 259-8107
101 Total Sales
MM
Seller Co-Listing Agent in 2018
Maureen Matthews
Homesmart Realty South
(504) 610-6522
84 Total Sales
Buyer's Agent in 2018
Karen Trebes
Realty One Group Immobilia
(504) 800-3007
199 Total Sales
Seller's Agent in 2016
Michael Zarou
Compass Garden District
(504) 913-2872
120 Total Sales
Source: ROAM MLS
MLS Number: 2131256
Ask me questions while you tour the home.