NOT LISTED FOR SALE
4 Beds
3 Baths
3,146 Sq Ft
5,898 Sq Ft Lot

Sale Details

Date Sold: November 13, 2024

32 Days on Market

Highlights

  • New Construction
  • Wood Flooring
  • Covered Patio or Porch
  • Traditional Architecture
  • Outdoor Living Area
  • 3 Car Attached Garage

About This Home

As of November 2024

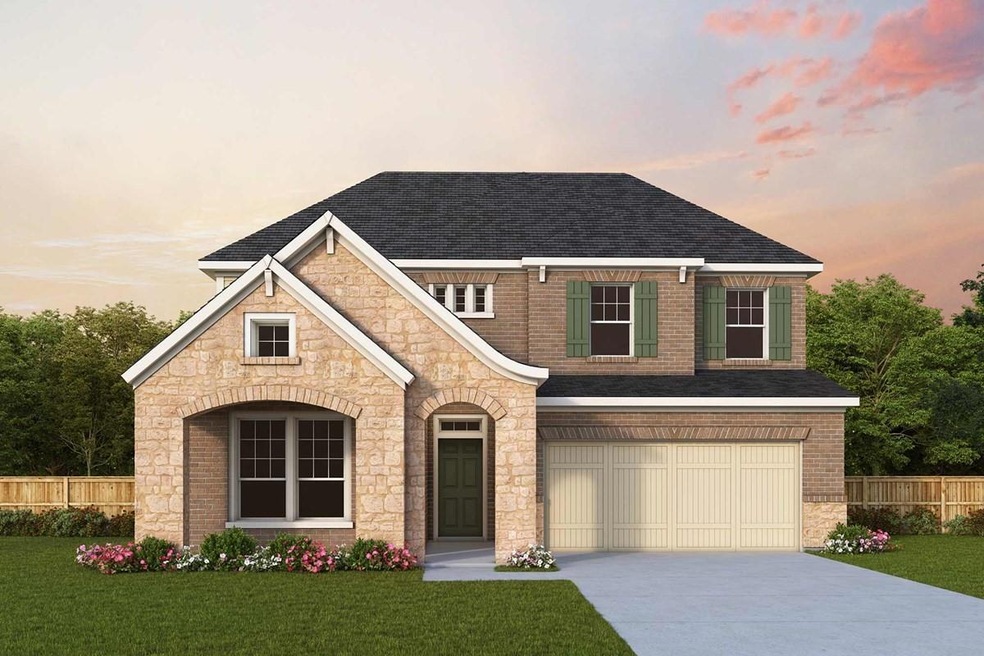
Elegance and sophistication combine with the genuine comforts that make each day delightful in The Jewel lifestyle home plan. Gather the family around the gourmet kitchen’s full-function island to enjoy delectable treats and celebrate special achievements. Your Owner’s Retreat features a superb en suite bathroom and an enviable walk-in closet. Each spare bedroom offers a wonderful place for individual decorative styles to shine. Your open-concept floor plan fills with natural light and boundless interior design potential. Enjoy refreshments and good company in the breezy leisure of your covered patio. Your ideal special-purpose rooms are waiting to be crafted in the incredible FlexSpace of the downstairs study and upstairs retreat. Build your future together in this magnificent new home plan.

Last Agent to Sell the Property

Jimmy Rado

David M. Weekley Brokerage Phone: 877-933-5539 License #0221720 Listed on: 08/15/2024

Last Buyer's Agent

Joseph Fernandez

Fathom Realty License #0614661

Fathom Realty
Create a Home Valuation Report for This Property
The Home Valuation Report is an in-depth analysis detailing your home's value as well as a comparison with similar homes in the area

Home Details

Home Type

  • Single Family

Year Built

  • Built in 2024 | New Construction

Lot Details

  • 5,898 Sq Ft Lot
  • Lot Dimensions are 50x118
  • Wood Fence
  • Aluminum or Metal Fence
  • Landscaped
  • Interior Lot
  • Sprinkler System
  • Few Trees
  • Drought Tolerant Landscaping
  • Large Grassy Backyard

HOA Fees

  • $75 Monthly HOA Fees

Parking

  • 3 Car Attached Garage
  • Front Facing Garage
  • Garage Door Opener

Home Design

  • Traditional Architecture
  • Brick Exterior Construction
  • Slab Foundation
  • Composition Roof
  • Siding
  • Stone Veneer

Interior Spaces

  • 3,146 Sq Ft Home
  • 2-Story Property
  • Wired For A Flat Screen TV
  • Ceiling Fan
  • Decorative Lighting
  • Decorative Fireplace
  • Fireplace With Glass Doors
  • Gas Log Fireplace
  • ENERGY STAR Qualified Windows
  • 12 Inch+ Attic Insulation

Kitchen

  • Gas Oven
  • Gas Cooktop
  • Microwave
  • Dishwasher
  • Disposal

Flooring

  • Wood
  • Carpet
  • Ceramic Tile

Bedrooms and Bathrooms

  • 4 Bedrooms
  • 3 Full Bathrooms
  • Low Flow Toliet

Home Security

  • Home Security System
  • Security Lights
  • Carbon Monoxide Detectors
  • Fire and Smoke Detector

Eco-Friendly Details

  • Energy-Efficient Appliances
  • Energy-Efficient HVAC
  • Energy-Efficient Insulation
  • Energy-Efficient Doors
  • Rain or Freeze Sensor
  • Energy-Efficient Thermostat
  • Enhanced Air Filtration

Outdoor Features

  • Covered Patio or Porch
  • Outdoor Living Area
  • Rain Gutters

Schools

  • Annette Perry Elementary School
  • Worley Middle School
  • Mansfield Lake Ridge High School

Utilities

  • Forced Air Zoned Heating and Cooling System
  • Vented Exhaust Fan
  • Heating System Uses Natural Gas
  • Underground Utilities
  • Water Filtration System
  • Tankless Water Heater
  • Gas Water Heater
  • High Speed Internet
  • Cable TV Available

Community Details

  • Association fees include full use of facilities, management fees
  • South Pointe Subdivision
  • Mandatory home owners association

Home Details

Home Type

Single Family

Year Built

Built in 2024 | New Construction

Lot Details

5,898 Sq Ft Lot

HOA Fees

$75 per month

Parking

3

Listing Details

  • Property Type: Residential
  • Property Sub Type: Single Family Residence
  • Architectural Style: Traditional
  • Structural Style: Single Detached
  • Unit Levels: Two
  • Security: Carbon Monoxide Detector(s), Fire Alarm, Prewired, Security Lights, Security System, Smoke Detector(s)
  • Year Built Details: New Construction - Incomplete
  • Multi Parcel I D Y N: No
  • Municipal Utility District Y N: No
  • Will Subdivide: No
  • Accessibility Features Yn: No
  • Accessory Unit YN: No
  • Attribution Contact: 877-933-5539
  • Special Features: NewHome
  • Year Built: 2024

Interior Features

  • Square Footage: 3146.00
  • Fireplace Features: Decorative, Gas Logs, Gas Starter, Glass Doors
  • Interior Amenities: Cable TV Available, Decorative Lighting, Flat Screen Wiring, High Speed Internet Available
  • Flooring: Carpet, Ceramic Tile, Wood
  • Appliances: Dishwasher, Disposal, Gas Cooktop, Gas Oven, Gas Water Heater, Microwave, Tankless Water Heater, Vented Exhaust Fan, Water Filter
  • Basement YN: No
  • Fireplaces: 1
  • Number Of Dining Areas: 1
  • Number Of Living Areas: 2
  • Room Count: 11

Beds/Baths

  • Full Bathrooms: 3
  • Total Bedrooms: 4

Exterior Features

  • Pool: No
  • Foundation: Slab
  • Fencing: Metal, Wood
  • Roof: Composition
  • Soil Type: Unknown
  • Construction Materials: Brick, Siding, Stone Veneer
  • Exterior Features: Covered Patio/Porch, Rain Gutters, Outdoor Living Center

Garage/Parking

  • Cooling System: Ceiling Fan(s), Central Air, Electric, Zoned
  • Garage Spaces: 3
  • Total Covered Spaces: 3
  • Parking Features: Garage Door Opener, Garage Faces Front
  • Attached Garage YN: Yes
  • GarageYN: Yes

Utilities

  • Heating: Central, Natural Gas, Zoned
  • Utilities: City Sewer, City Water, Underground Utilities

Condo/Co-op/Association

  • HOA Fee Includes: Full Use of Facilities, Management Fees
  • Association Fee: 450
  • Association Fee Frequency: Semi-Annual
  • Association Type: Mandatory
  • Hoa Management Company: HOA
  • HOA Management Company: 00

Schools

  • School District: Mansfield ISD
  • Elementary School: Annette Perry

Lot Info

  • PropertyAttachedYN: No
  • Lot Size: Less Than .5 Acre (not Zero)
  • Lot Features: Few Trees, Interior Lot, Landscaped, Lrg. Backyard Grass, Sprinkler System, Subdivision
  • Lot Size Units: Acres
  • Lot Size Area: 0.1354
  • Lot Size: 50x118
  • Parcel Number: 000
  • Lot Size Acres: 0.1354
  • Lot Size Sq Ft: 5898.0240

Green Features

  • Efficiency: 12 inch+ Attic Insulation, Appliances, Doors, Drought Tolerant Plants, Enhanced Air Filtration, HVAC, Insulation, Low Flow Commode, Rain / Freeze Sensors, Thermostat, Waterheater, Windows
  • Smart Home Features Appor Pass Y: No
  • Green Verification Count: 1

Building Info

  • Year Built: 2024

MLS Schools

  • Middle School Name: Worley
  • Elementary School Name: Annette Perry
  • High School Name: Mansfield Lake Ridge

Home Values in the Area

Source: Public Records

Average Home Value in this Area


Source: Public Records

Agents Specializing in South Mansfield, TX

See All Agents

Property History

We collect this data history from publicly available records. To have your information removed, we recommend requesting removal directly through your county’s website.

Date Event Price List to Sale Price per Sq Ft
11/13/2024 11/13/24 Sold -- -- --
09/17/2024 09/17/24 Pending -- -- --
08/15/2024 08/15/24 For Sale $629,990 -- $200 / Sq Ft
Source: North Texas Real Estate Information Systems (NTREIS)

Agents Affiliated with this Home

  • Section Image
  • Section Image
See All Agents

Map

Source: North Texas Real Estate Information Systems (NTREIS)

MLS Number: 20704243

North Texas Real Estate Information Systems (NTREIS)
Your Personal Tour Guide

Ask me questions while you tour the home.