NOT LISTED FOR SALE

Estimated Value: $186,000 - $218,326

3 Beds
2 Baths
1,334 Sq Ft
$149/Sq Ft Est. Value

Sale Details

Date Sold: September 25, 2023

Last sale price $190,000 $142 Per Sq Ft

Est. 5% increase in value since last sale

Current estimated payment $1,488 / mo

51 Days on Market

Highlights

  • RV Access or Parking
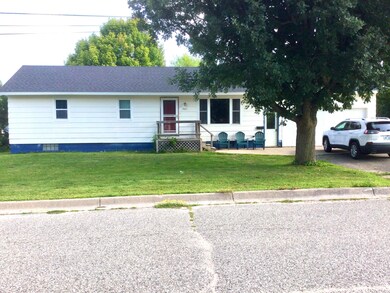
  • Corner Lot
  • 2 Car Attached Garage
  • Ranch Style House
  • Lawn
  • Double Pane Windows

About This Home

As of September 2023

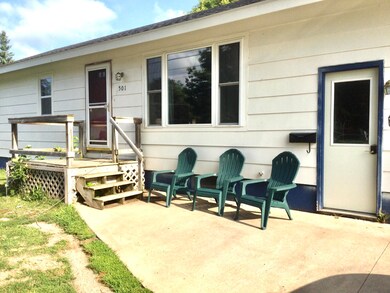
Picture perfect 3 bedroom 2 bath home conveniently located in the heart of Sault Ste Marie within 2 blocks of the Middle School-High School campus. Easy walk to schools and easy drive to town and shopping! This home includes a full basement, partially finished as a rec room area plus has an attached two car garage. The bathrooms have been updated within past ten years, as has the laminate floors through the home. Very easy maintenance! Most important for the maintenance conscience buyer, the roof was redone in 2021 as were MOST of the windows replaced within the past several years for better heating efficiency. Blown in attic insulation was also added recently to increase the heating and cooling efficiency. Newer hot water heater also. A cement pad adds extra car or RV storage.

Last Agent to Sell the Property

Diane Patrick

COLDWELL BANKER SCHMIDT - CEDARVILLE Listed on: 08/04/2023

COLDWELL BANKER SCHMIDT - CEDARVILLE

Last Buyer's Agent

Thomas McLeod

CENTURY 21 Advantage Plus

CENTURY 21 Advantage Plus

Range of Values:

--
Value Increase
--
Percent Increase
--
Adjusted for Inflation
Collateral Analytics

Collateral Analytics Collateral Analytics AVMs (Automated Valuation Model) employ a number of statistical approaches combined with neighborhood-specific comparable selection guarantees the most up-to-date and precise valuations.

Not Available

Collateral Analytics does not have data for the current month. Please view the chart for historical values.

ICE

ICE Mortgage Technology ICE Mortgage Technology’s AVM (Automated Valuation Model) is a state-of-the-art online residential property valuation tool that provides a quick and accurate estimate of the value of almost any home in the U.S.

Not Available

ICE Mortgage Technology does not have data for the current month. Please view the chart for historical values.

First American

First American First American Data & Analytics’ next-generation AVM combines unrivaled data assets with a blended ensemble of valuation models to produce highly accurate, reliable valuations you can trust.

Not Available

First American does not have data for the current month. Please view the chart for historical values.

Quantarium

Quantarium Quantarium’s valuation service, repeatedly proven the industry’s most accurate and comprehensive, is supercharged with a self-learning and auto-tuning AI engine that continually becomes smarter and more accurate as it processes daily inputs from the industry’s leading RE data lake.

Not Available

Quantarium does not have data for the current month. Please view the chart for historical values.

Average Value
Not Available
List Price
Sold Price
Create a Home Valuation Report for This Property
The Home Valuation Report is an in-depth analysis detailing your home's value as well as a comparison with similar homes in the area

Home Details

Home Type

  • Single Family

Est. Annual Taxes

  • $2,594

Year Built

  • Built in 1973

Lot Details

  • 10,019 Sq Ft Lot
  • Lot Dimensions are 124' x 67' x 124' x 67'
  • Rock Outcropping
  • Corner Lot
  • Landscaped with Trees
  • Lawn

Home Design

  • Ranch Style House
  • Block Foundation
  • Asphalt Shingled Roof

Interior Spaces

  • 1,334 Sq Ft Home
  • Ceiling Fan
  • Double Pane Windows
  • Vinyl Clad Windows
  • Window Treatments
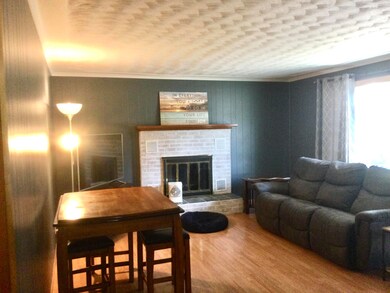
  • Living Room with Fireplace
  • Laminate Flooring
  • Basement
  • Laundry in Basement
  • Fire and Smoke Detector

Kitchen

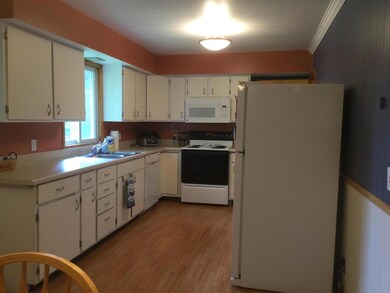
  • Electric Range
  • Range Hood
  • Microwave
  • Free-Standing Freezer
  • Dishwasher
  • Disposal

Bedrooms and Bathrooms

  • 3 Bedrooms

Laundry

  • Dryer
  • Washer

Parking

  • 2 Car Attached Garage
  • Garage Door Opener
  • Driveway
  • RV Access or Parking

Utilities

  • Forced Air Heating and Cooling System
  • Heating System Uses Natural Gas
  • Internet Available
  • Satellite Dish
  • Cable TV Available

Listing and Financial Details

  • Homestead Exemption

Home Details

Home Type

Single Family

Est. Annual Taxes

$2,594

Year Built

Built in 1973

Lot Details

10,019 Sq Ft Lot

Listing Details

  • AbvGradeFinSqFt: 1334.00
  • Home Age: 31 - 50
  • BlwGradeFinSqFt: 650.00
  • BlwGrdeUnfinSqFt: 684.00
  • Directions: From Ashmun turn east (toward school) at Walgreens. follow down hill to Augusta on the left. Turn onto Augusta follow to 10th Ave. House is on corner of Augusta and 10th.
  • Homestead: Y
  • Listing Member Name: DIANE PATRICK
  • Prop. Type: Residential
  • RealtorCOM Type: Residential-Single Family
  • Selling Member Short Id: 933
  • Selling Office Short Id: 004
  • OFFICELIST_STATE: MI
  • Year Built: 1973
  • Car Storage Capacity: 2
  • Mineral Rights: Unknown
  • Building Style: Ranch
  • UniversityArea: No
  • Special Features: None
  • Property Sub Type: Detached
  • Stories: 0

Interior Features

  • Has Basement: Yes
  • In City Limits: Yes
  • Source of Sq Ft: Assessor
  • Basement Type: Site Built
  • Appliances: Chest Freezer, Dishwasher, Dryer, Electric Range, Garbage Disposal, Microwave, Range Hood, Refrigerator, Washer
  • Barrier Free: No
  • Fireplace: In Living Room, One
  • Interior Amenities: Cable, Ceiling Fan, Garage Door Opener, Internet, Laminate Flooring, Smoke Detector, Window Coverings
  • Laundry: Basement
  • Total Three Quarter Bathrooms: 1
  • Total Bathrooms: 2.00
  • Windows: Double Pane, Vinyl

Exterior Features

  • Exterior: Hardboard
  • Number of Acres: 0.23
  • Waterfront: No
  • Water View: No
  • Water Extras: Paved Driveway, Paved Street, RV Parking, Satellite Direct TV
  • Foundation: Block
  • Roof: Asphalt shingles
  • Lot: Corner Lot
  • Total Sq Ft: 1334.00

Garage/Parking

  • GarageStorageType: Garage Attached

Utilities

  • Cooling: Central Air
  • Sewer: City
  • Hot Water: City
  • Electricity: Installed
  • Heating: Forced Air, Natural Gas

Fee Information

  • Taxes: 2594.00

Schools

  • School District: Sault Ste Marie

Lot Info

  • Lot Size: 124' X 67' X 124' X 67'
  • Zoning: R-1

Green Features

  • Green Landscaping: Lawn, Rock, Trees

Rental Info

  • Rental Types Seasonal: No

Tax Info

  • Tax Year: 2023

Multi Family

  • Total Bedrooms: 3
  • Total Full Baths: 1

Ownership History

We collect this data history from publicly available records. To have your information removed, we recommend requesting removal directly through your county’s website.

Date Name Owned For Owner Type

Purchase Details

Listed on
Aug 4, 2023
Closed on
Sep 20, 2023
Sold by
Mccready Julie G
Bought by
Seller's Agent
Diane Patrick
COLDWELL BANKER SCHMIDT - CEDARVILLE
Buyer's Agent
Thomas McLeod
CENTURY 21 Advantage Plus
List Price
$174,500
Sold Price
$190,000
Premium/Discount to List
$15,500
8.88%
Views
36
Current Estimated Value
$199,332

Home Financials for this Owner

Home Financials are based on the most recent Mortgage that was taken out on this home.
Estimated Appreciation
$9,332
Avg. Annual Appreciation
1.63%

Purchase Details

Closed on
Apr 23, 2012
Sold by
Rawlings Julia E
Bought by
Mccready Julie G

Home Financials for this Owner

Home Financials are based on the most recent Mortgage that was taken out on this home.
Original Mortgage
$7,450
Interest Rate
3.9%
Mortgage Type
Future Advance Clause Open End Mortgage
Source: Public Records

Home Values in the Area

Source: Public Records

Average Home Value in this Area


Source: Public Records

Agents Specializing in Sault Sainte Marie, MI

See All Agents

Purchase History

We collect this data history from publicly available records. To have your information removed, we recommend requesting removal directly through your county’s website.

Date Buyer Sale Price Title Company
$190,000 --
Mccready Julie G $85,000 --
Source: Public Records

Mortgage History

We collect this data history from publicly available records. To have your information removed, we recommend requesting removal directly through your county’s website.

Date Status Borrower Loan Amount
Previous Owner $7,450
Previous Owner Mccready Julie G $80,750
Previous Owner Rawlings Julia E $41,400
Source: Public Records

Property History

We collect this data history from publicly available records. To have your information removed, we recommend requesting removal directly through your county’s website.

Date Event Price List to Sale Price per Sq Ft
09/25/2023 09/25/23 Sold $190,000 +8.9% $142 / Sq Ft
08/04/2023 08/04/23 For Sale $174,500 -- $131 / Sq Ft
Source: Eastern Upper Peninsula Board of REALTORS®

Tax History

We collect this data history from publicly available records. To have your information removed, we recommend requesting removal directly through your county’s website.

Year Tax Paid Tax Assessment Tax Assessment Total Assessment is a certain percentage of the fair market value that is determined by local assessors to be the total taxable value of land and additions on the property. Land Improvement
2026 $4,654 $85,200 $0 $0
2025 $4,373 $79,900 $0 $0
2024 $2,623 $71,000 $0 $0
2023 $2,312 $59,200 $0 $0
2022 $2,312 $57,100 $0 $0
2021 $2,212 $51,500 $0 $0
2020 $2,171 $51,700 $0 $0
2019 $2,128 $48,500 $0 $0
2018 $2,116 $50,100 $0 $0
2017 $1,734 $50,900 $0 $0
2016 $1,713 $49,600 $0 $0
2011 $2,331 $52,800 $0 $0
Source: Public Records

Agents Affiliated with this Home

  • Section Image
  • Section Image
See All Agents

Map

Source: Eastern Upper Peninsula Board of REALTORS®

MLS Number: 23-735

APN: 051-266-008-00

Your Personal Tour Guide

Ask me questions while you tour the home.