
Jeffrey Schultheis
I Heart Real Estate
(567) 333-9823
87 Total Sales
3 in Bucyrus
$27K - $184K Price Range

Estimated Value: $117,297
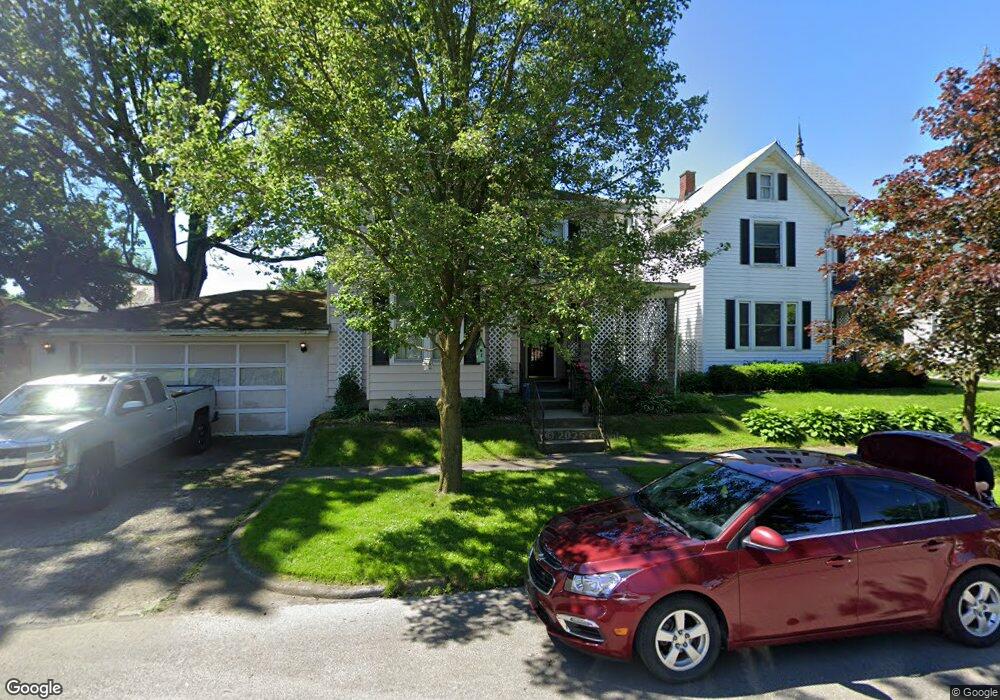
LARGE OLDER FAMILY HOME WITH LARGE SPACIOUS ROOMS. 3 VERY LARGE BEDROOMS UPSTAIRS WITH WALK-IN ATTIC. LIVING ROOM, DINING ROOM, LARGE BEDROOM ON 1ST FLOOR (COULD BE USED AS FAMILY/COMPUTER/PLAYROOM). lARGE EAT-IN KITCHEN WHICH INCLUDES FRIDGE, RANGE, DISHWASHER, UPRIGHT FREEZER AND WASHER/DRYER. ATTACHED SUNROON AND ATTACHED 2-CAR GARAGE WITH OPENER. FULL BASEMENT. CLEAN AND MOVE-IN READY. Zoned R4
Last Agent to Sell the Property
Scott Harvey
William G. Martin Realty, Inc. Listed on: 08/27/2013
Last Buyer's Agent
Scott Harvey
William G. Martin Realty, Inc. Listed on: 08/27/2013
We collect this data history from publicly available records. To have your information removed, we recommend requesting removal directly through your county’s website.
Jeffrey Schultheis
I Heart Real Estate
(567) 333-9823
87 Total Sales
3 in Bucyrus
$27K - $184K Price Range
Amber Deem
Realty Ohio Inc.
(740) 736-2708
94 Total Sales
1 in Bucyrus
$250,000 Price
John Crain
Howard Hanna Real Estate Services
(937) 403-9673
184 Total Sales
1 in Bucyrus
$100,000 Price
Mia Jackson
RE/MAX First Realty
(567) 333-9844
53 Total Sales
1 in Bucyrus
$149,000 Price
Susan Pollock
RE/MAX First Realty
(567) 345-6477
38 Total Sales
2 in Bucyrus
$76K - $234K Price Range
Cail Courtney
The Danberry Co
(567) 280-5652
92 Total Sales
1 in Bucyrus
$141,000 Price
We collect this data history from publicly available records. To have your information removed, we recommend requesting removal directly through your county’s website.
| Date | Buyer | Sale Price | Title Company |
|---|---|---|---|
| $35,000 | Old Crawford Land Title |
We collect this data history from publicly available records. To have your information removed, we recommend requesting removal directly through your county’s website.
| Date | Status | Borrower | Loan Amount |
|---|---|---|---|
| Open | $33,250 | ||
| Closed | $33,250 |
We collect this data history from publicly available records. To have your information removed, we recommend requesting removal directly through your county’s website.
| Date | Event | Price | List to Sale | Price per Sq Ft |
|---|---|---|---|---|
| 10/02/2015 10/02/15 | Sold | $35,000 | -49.9% | $22 / Sq Ft |
| 08/11/2015 08/11/15 | Pending | -- | -- | -- |
| 08/28/2013 08/28/13 | For Sale | $69,900 | -- | $44 / Sq Ft |
We collect this data history from publicly available records. To have your information removed, we recommend requesting removal directly through your county’s website.
| Year | Tax Paid | Tax Assessment Tax Assessment Total Assessment is a certain percentage of the fair market value that is determined by local assessors to be the total taxable value of land and additions on the property. | Land | Improvement |
|---|---|---|---|---|
| 2025 | $1,647 | $37,000 | $2,030 | $34,970 |
| 2024 | $1,647 | $37,000 | $2,030 | $34,970 |
| 2023 | $1,669 | $24,020 | $2,030 | $21,990 |
| 2022 | $1,281 | $24,020 | $2,030 | $21,990 |
| 2021 | $1,279 | $24,020 | $2,030 | $21,990 |
| 2020 | $1,192 | $21,230 | $2,030 | $19,200 |
| 2019 | $1,219 | $21,230 | $2,030 | $19,200 |
| 2018 | $1,213 | $21,230 | $2,030 | $19,200 |
| 2017 | $1,158 | $19,550 | $2,030 | $17,520 |
| 2016 | $1,123 | $19,550 | $2,030 | $17,520 |
| 2015 | $1,107 | $19,550 | $2,030 | $17,520 |
| 2014 | $592 | $19,550 | $2,030 | $17,520 |
| 2013 | $592 | $19,550 | $2,030 | $17,520 |
S
Seller's Agent in 2015
Scott Harvey
William G. Martin Realty, Inc.
Source: Mansfield Association of REALTORS®
MLS Number: 9024328
APN: 08-0014094.000
Disclaimer: Certain information contained herein is derived from information provided by parties other than Homes.com. All information provided is deemed reliable, but is not guaranteed to be accurate and should be independently verified.
IDX information is provided exclusively for personal, non-commercial use, and may not be used for any purpose other than to identify prospective properties consumers may be interested in purchasing. Information is deemed reliable but not guaranteed.
Ask me questions while you tour the home.