E
Seller's Agent in 2024
Erin McGuire
EMG Aspen Realty
(970) 920-7272
9 Total Sales
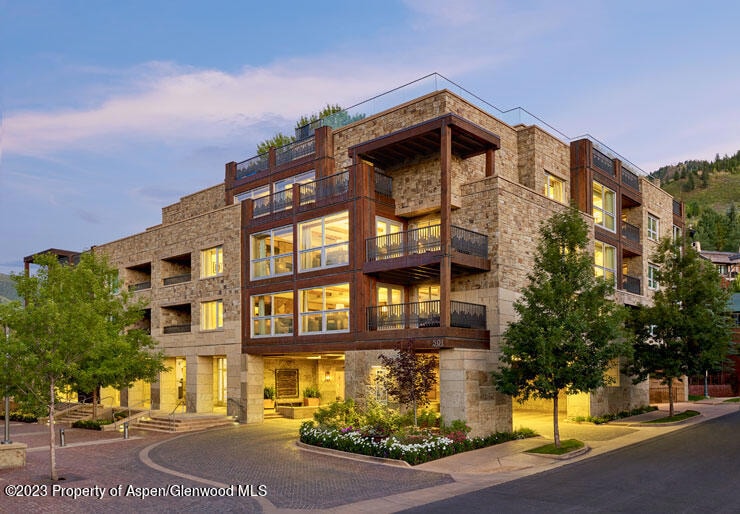
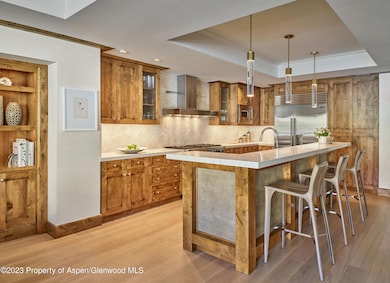

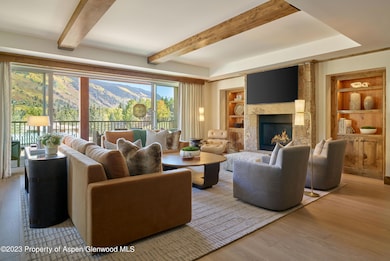


Taxes and Insurance included in HOA fees.
Last Agent to Sell the Property
EMG Aspen Realty License #ER.040024748 Listed on: 12/05/2023
We collect this data history from publicly available records. To have your information removed, we recommend requesting removal directly through your county’s website.
| Date | Event | Price | List to Sale | Price per Sq Ft | Prior Sale |
|---|---|---|---|---|---|
| 02/15/2024 02/15/24 | Sold | $2,350,000 | -6.0% | $839 / Sq Ft | |
| 01/26/2024 01/26/24 | Pending | -- | -- | -- | |
| 12/31/2023 12/31/23 | Price Changed | $2,500,000 | +8.7% | $893 / Sq Ft | |
| 12/05/2023 12/05/23 | For Sale | $2,300,000 | +4.5% | $821 / Sq Ft | |
| 12/28/2022 12/28/22 | Sold | $2,200,000 | -15.2% | $786 / Sq Ft | View Prior Sale |
| 12/02/2022 12/02/22 | For Sale | $2,595,000 | +18.0% | $927 / Sq Ft | |
| 12/01/2022 12/01/22 | Off Market | $2,200,000 | -- | -- | |
| 04/15/2022 04/15/22 | For Sale | $2,695,000 | +63.3% | $963 / Sq Ft | |
| 08/20/2021 08/20/21 | For Sale | $1,650,000 | 0.0% | $556 / Sq Ft | |
| 08/19/2021 08/19/21 | Sold | $1,650,000 | +4.8% | $556 / Sq Ft | View Prior Sale |
| 08/16/2021 08/16/21 | Sold | $1,575,000 | -1.3% | $563 / Sq Ft | View Prior Sale |
| 08/03/2021 08/03/21 | Pending | -- | -- | -- | |
| 06/21/2021 06/21/21 | Pending | -- | -- | -- | |
| 01/12/2021 01/12/21 | For Sale | $1,595,000 | -- | $570 / Sq Ft |
E
Seller's Agent in 2024
Erin McGuire
EMG Aspen Realty
(970) 920-7272
9 Total Sales

Buyer's Agent in 2024
Kendall Dalton
Douglas Elliman Real Estate-Durant
(901) 605-5041
14 Total Sales
K
Buyer's Agent in 2024
Kendall Taylor
Whitman Fine Properties
S
Seller's Agent in 2022
Scott Lupow
Coldwell Banker Mason Morse-Aspen
(970) 920-7394
10 Total Sales
C
Seller's Agent in 2021
Carrie Wells
CB, The Aspen Broker
Seller's Agent in 2021
Steven Shane
Compass Aspen
(970) 925-6063
2 in this area
130 Total Sales
Source: Aspen Glenwood MLS
MLS Number: 181870
APN: 273718296044
Disclaimer: Certain information contained herein is derived from information provided by parties other than Homes.com. All information provided is deemed reliable, but is not guaranteed to be accurate and should be independently verified.
IDX information is provided exclusively for personal, non-commercial use, and may not be used for any purpose other than to identify prospective properties consumers may be interested in purchasing. Information is deemed reliable but not guaranteed.
Ask me questions while you tour the home.