
501 E High Point Rd Peoria, IL 61614
North Peoria NeighborhoodEstimated payment $6,088/month
Highlights
- River View
- Family Room with Fireplace
- No HOA
- 3.5 Acre Lot
- Wooded Lot
- Formal Dining Room
About This Home
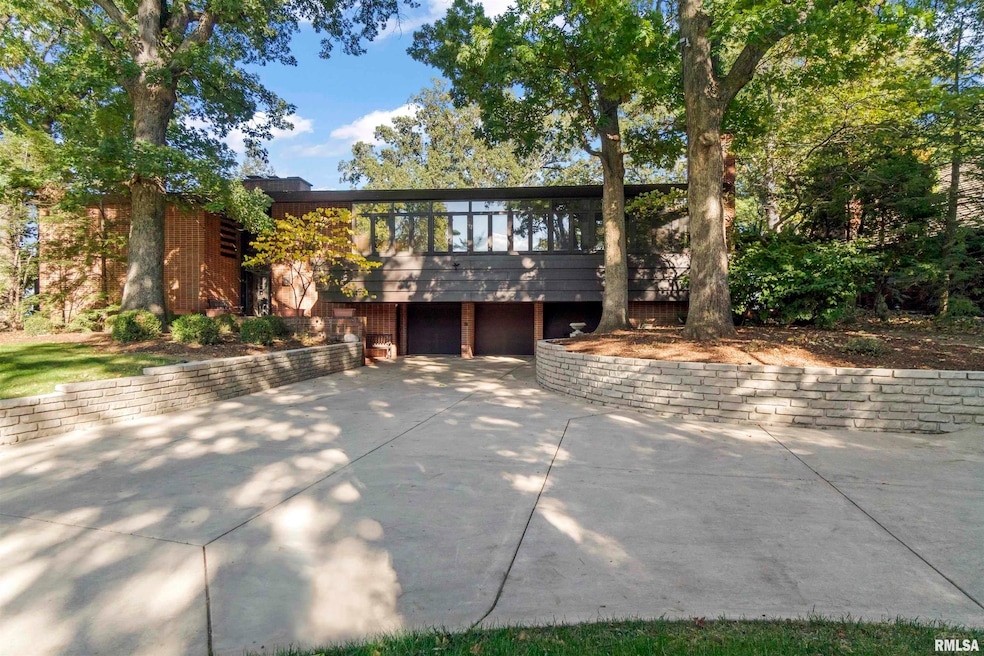
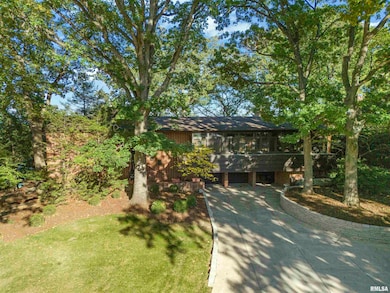
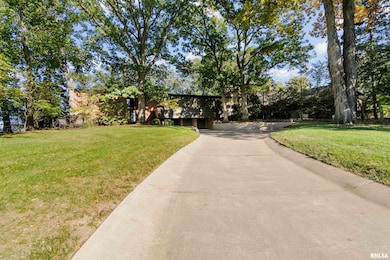
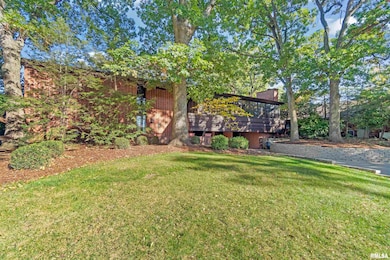
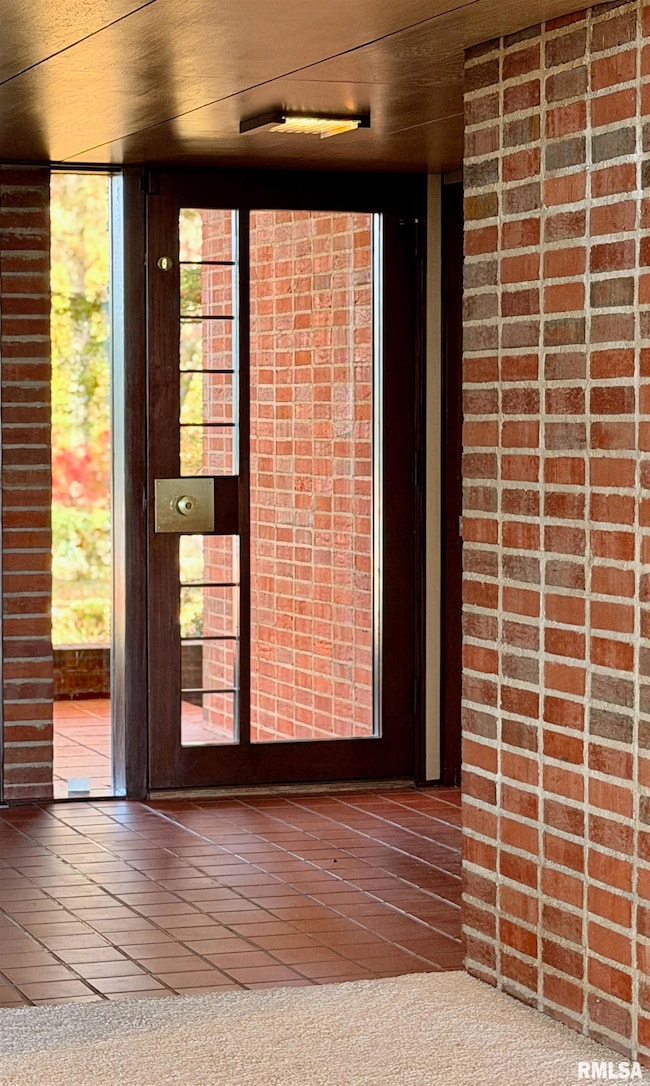
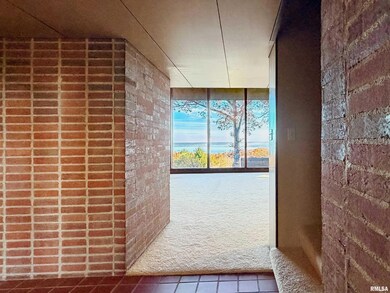
This iconic home was designed by Robert Paul Schweikher, the celebrated modernist architect known for his warm integration of wood, brick, and glass, this pre-midcentury residence at 501 E High Point Road stands among Peoria’s most architecturally significant homes. Completed in 1949 for Ernest and Lucinda Burhans, the home embodies Schweikher’s hallmark style with horizontal rooflines that blend with the landscape, walls of glass that frame the wooded setting, and finely crafted natural materials that bring texture and light to every space. Featured in The American House Today, the design remains a masterclass in organic modernism and quiet sophistication. Offering over 5,100 square feet of living space with 4 bedrooms, 4 bathrooms, and a 3-car garage, this remarkable residence rests on 3.5 private acres with stunning views of the Illinois River. Rarely available and lovingly preserved, this property represents a true piece of Peoria’s architectural heritage, a home where art, architecture, and nature live in harmony.
Listing Agent
RE/MAX Traders Unlimited Brokerage Phone: 309-657-3685 License #475.126836 Listed on: 11/03/2025

Co-Listing Agent
RE/MAX Traders Unlimited Brokerage Phone: 309-657-3685 License #471.020340
Home Details
Home Type
- Single Family
Est. Annual Taxes
- $14,145
Year Built
- Built in 1949
Lot Details
- 3.5 Acre Lot
- Sloped Lot
- Wooded Lot
Parking
- 3 Car Attached Garage
- Heated Garage
- Garage Door Opener
- Guest Parking
- On-Street Parking
Home Design
- Brick Exterior Construction
- Block Foundation
- Frame Construction
- Shingle Roof
- Wood Siding
Interior Spaces
- 4,687 Sq Ft Home
- Wet Bar
- Wood Burning Fireplace
- Gas Log Fireplace
- Family Room with Fireplace
- 5 Fireplaces
- Living Room with Fireplace
- Formal Dining Room
- Den with Fireplace
- River Views
- Home Security System
Kitchen
- Range with Range Hood
- Microwave
- Dishwasher
- Disposal
Bedrooms and Bathrooms
- 4 Bedrooms
- 4 Full Bathrooms
- Spa Bath
Laundry
- Dryer
- Washer
Outdoor Features
- Patio
Schools
- Kellar Elementary School
- Liberty Leadership Middle School
- Richwoods High School
Utilities
- Forced Air Zoned Heating and Cooling System
- Baseboard Heating
- Hot Water Heating System
- Heating System Uses Natural Gas
- Gas Water Heater
Community Details
- No Home Owners Association
- High Point Subdivision
Listing and Financial Details
- Assessor Parcel Number 14-09-426-004
Map
Home Values in the Area
Average Home Value in this Area
Tax History
We collect this data history from publicly available records. To have your information removed, we recommend requesting removal directly through your county’s website.
| Year | Tax Paid | Tax Assessment Tax Assessment Total Assessment is a certain percentage of the fair market value that is determined by local assessors to be the total taxable value of land and additions on the property. | Land | Improvement |
|---|---|---|---|---|
| 2024 | $12,413 | $148,230 | $43,840 | $104,390 |
| 2023 | $11,760 | $135,990 | $40,220 | $95,770 |
| 2022 | $11,421 | $129,400 | $39,070 | $90,330 |
| 2021 | $11,158 | $123,240 | $37,210 | $86,030 |
| 2020 | $11,124 | $122,020 | $36,840 | $85,180 |
| 2019 | $11,308 | $124,510 | $37,590 | $86,920 |
| 2018 | $11,568 | $129,780 | $37,570 | $92,210 |
| 2017 | $11,577 | $131,090 | $37,950 | $93,140 |
| 2016 | $11,234 | $131,090 | $37,950 | $93,140 |
| 2015 | $9,647 | $128,520 | $37,210 | $91,310 |
| 2014 | $9,659 | $115,800 | $21,000 | $94,800 |
| 2013 | -- | $117,200 | $21,250 | $95,950 |
Property History
We collect this data history from publicly available records. To have your information removed, we recommend requesting removal directly through your county’s website.
| Date | Event | Price | List to Sale | Price per Sq Ft |
|---|---|---|---|---|
| 06/11/2026 06/11/26 | Price Changed | $895,000 | -3.2% | $191 / Sq Ft |
| 04/15/2026 04/15/26 | Price Changed | $925,000 | -1.6% | $197 / Sq Ft |
| 02/18/2026 02/18/26 | Price Changed | $940,000 | -3.6% | $201 / Sq Ft |
| 11/03/2025 11/03/25 | For Sale | $975,000 | -- | $208 / Sq Ft |
Source: RMLS Alliance
MLS Number: PA1262121
APN: 14-09-426-004
Disclaimer: Certain information contained herein is derived from information provided by parties other than Homes.com. All information provided is deemed reliable, but is not guaranteed to be accurate and should be independently verified.
All data is obtained from various sources and may not have been verified by broker or MLS GRID. Supplied Open House Information is subject to change without notice. All information should be independently reviewed and verified for accuracy. Properties may or may not be listed by the office/agent presenting the information. Some IDX listings have been excluded from this website.IDX information is provided exclusively for personal, non-commercial use, and may not be used for any purpose other than to identify prospective properties consumers may be interested in purchasing. Information is deemed reliable but not guaranteed.
Listings courtesy of RMLS Alliance as distributed by MLS GRID.
Based on information submitted to the MLS GRID
- 131 E Morningside Dr
- 7302 N Regent Place
- 7304 N Windsor Ln
- 6922 N Skyline Dr
- 0 N Skyline Dr
- 7514 N Galena Rd
- 6729 N Mount Hawley Rd
- 616 W Hawliette Ct
- 204 W Detweiller Dr
- 820 W Teton Dr
- 906 W Loire Ct Unit A-2
- 6210 N Northmoor Ct
- 827 W Butterfield Dr
- 6607 N Saint Marys Rd
- Lot 18 W Woods Edge Dr
- Lot 38 Austin Dr
- 8739 N Picture Ridge Rd
- 1434 W Tiffany Dr
- 1504 W Kingsway Dr
- 128 E Elaine Ave
- 210 E Morningside Dr
- 122 W Morningside Dr
- 6891 N Fox Point Dr
- 151 W Detweiller Dr
- 622 W Laclaire Ln
- 935 W Loire Ct
- 6924 N Flamingo Ct
- 6516 N University St
- 1501 E Gardner Ln
- 5601 N Humboldt Ave Unit 5603
- 5601 N Humboldt Ave
- 5229 N Montclair Ave Unit 2
- 1526 W Candletree Dr
- 4827 Knoxville Ave
- 1105 E Samuel Ave
- 6012 N Imperial Dr
- 7150 N Terra Vista Dr
- 4627 N Knoxville Ave
- 2321 W Pintura Ct
- 2221-2227 Willow Knolls Dr W
Ask me questions while you tour the home.