
Mayra Reyes
W and Partners, LLC
(623) 432-8162
61 Total Sales
1 in Old Town
$195,000 Price

Estimated Value: $322,305
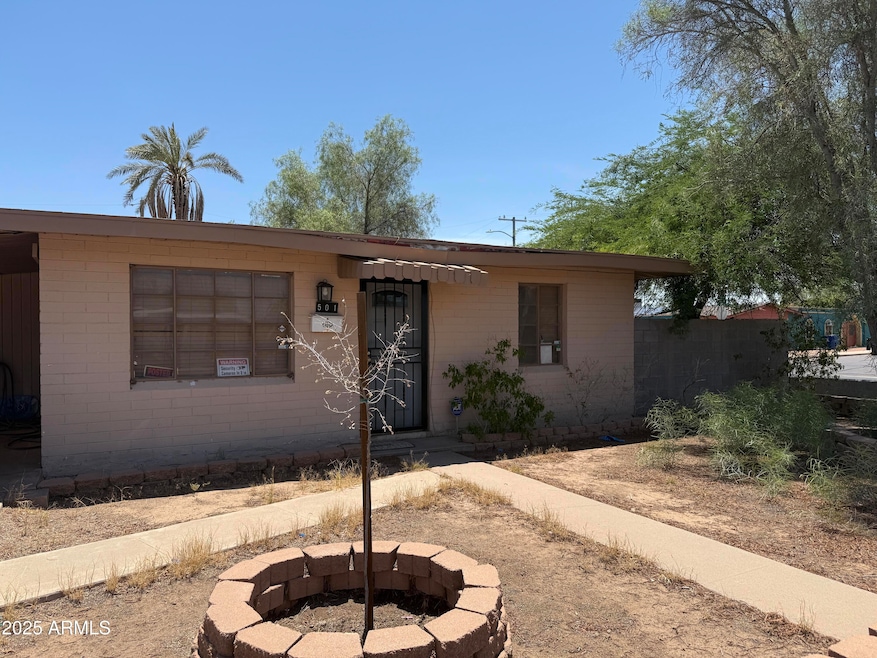
Perfect investor special located in the Irvine Place community in Avondale! This 2 bedroom, 1 bath home does include a bedroom/bath addition added to the back of the property for a total of 1534 SF. Property being sold AS-IS and is priced accordingly! Property is located just down the street from Aqua Fria High School, lots of shopping & restaurants.
Last Agent to Sell the Property
RE/MAX Excalibur License #SA690734000 Listed on: 07/23/2025
We collect this data history from publicly available records. To have your information removed, we recommend requesting removal directly through your county’s website.
Mayra Reyes
W and Partners, LLC
(623) 432-8162
61 Total Sales
1 in Old Town
$195,000 Price
Rosa Hernandez
eXp Realty
(623) 469-6062
46 Total Sales
2 in Old Town
$40K - $100K Price Range
Fabiola Aboyte
HomeSmart
(888) 606-5680
164 Total Sales
1 in Old Town
$420,000 Price
Julie Calza
My Home Group Real Estate
(833) 703-4702
39 Total Sales
1 in Old Town
$390,000 Price
Kelly Lovegrove
Libertas Real Estate
(623) 303-2947
20 Total Sales
1 in Old Town
$300,000 Price
Angie Perez
TCT Real Estate
(623) 263-0243
77 Total Sales
1 in Old Town
$120,000 Price
We collect this data history from publicly available records. To have your information removed, we recommend requesting removal directly through your county’s website.
| Date | Buyer | Sale Price | Title Company |
|---|---|---|---|
| -- | Navi Title Agency | ||
| Canyon Capital Fund Llc | $195,000 | Pioneer Title Agency | |
| Passgo Properties Llc | $195,000 | Pioneer Title Agency | |
| Hamilton Tania L | -- | -- |
We collect this data history from publicly available records. To have your information removed, we recommend requesting removal directly through your county’s website.
| Date | Status | Borrower | Loan Amount |
|---|---|---|---|
| Open | $260,625 | ||
| Closed | Passgo Properties Llc | $190,350 |
We collect this data history from publicly available records. To have your information removed, we recommend requesting removal directly through your county’s website.
| Date | Event | Price | List to Sale | Price per Sq Ft |
|---|---|---|---|---|
| 08/15/2025 08/15/25 | Sold | $195,000 | -4.9% | $127 / Sq Ft |
| 07/24/2025 07/24/25 | For Sale | $205,000 | -- | $134 / Sq Ft |
| 07/24/2025 07/24/25 | Pending | -- | -- | -- |
We collect this data history from publicly available records. To have your information removed, we recommend requesting removal directly through your county’s website.
| Year | Tax Paid | Tax Assessment Tax Assessment Total Assessment is a certain percentage of the fair market value that is determined by local assessors to be the total taxable value of land and additions on the property. | Land | Improvement |
|---|---|---|---|---|
| 2025 | $249 | $5,136 | ||
| 2024 | $228 | $4,892 | ||
| 2023 | $228 | $20,700 | $4,140 | $16,560 |
| 2022 | $218 | $14,310 | $2,860 | $11,450 |
| 2021 | $235 | $13,610 | $2,720 | $10,890 |
| 2020 | $227 | $12,210 | $2,440 | $9,770 |
| 2019 | $226 | $10,270 | $2,050 | $8,220 |
| 2018 | $455 | $6,580 | $1,310 | $5,270 |
| 2017 | $444 | $5,410 | $1,080 | $4,330 |
| 2016 | $457 | $5,580 | $1,110 | $4,470 |
| 2015 | $425 | $4,680 | $930 | $3,750 |
Seller's Agent in 2025
Kimberly Waletich
RE/MAX
(480) 221-6802
1 in this area
65 Total Sales
Buyer's Agent in 2025
Mayra Reyes
W and Partners, LLC
(480) 993-4450
1 in this area
61 Total Sales
Source: Arizona Regional Multiple Listing Service (ARMLS)
MLS Number: 6896290
APN: 500-20-093
Disclaimer: Certain information contained herein is derived from information provided by parties other than Homes.com. All information provided is deemed reliable, but is not guaranteed to be accurate and should be independently verified.
All information should be verified by the recipient and none is guaranteed as accurate by ARMLS
Listing Information presented by local MLS brokerage: Ten-X, local REALTOR®- Arlene Richardson - (888)-952-6393
Ask me questions while you tour the home.