
Pam Shotto
Touchstone Realty by Pam Shotto
(272) 770-3915
64 Total Sales
2 in Roaring Brook
$495K - $520K Price Range


Estimated Value: $698,000 - $782,000
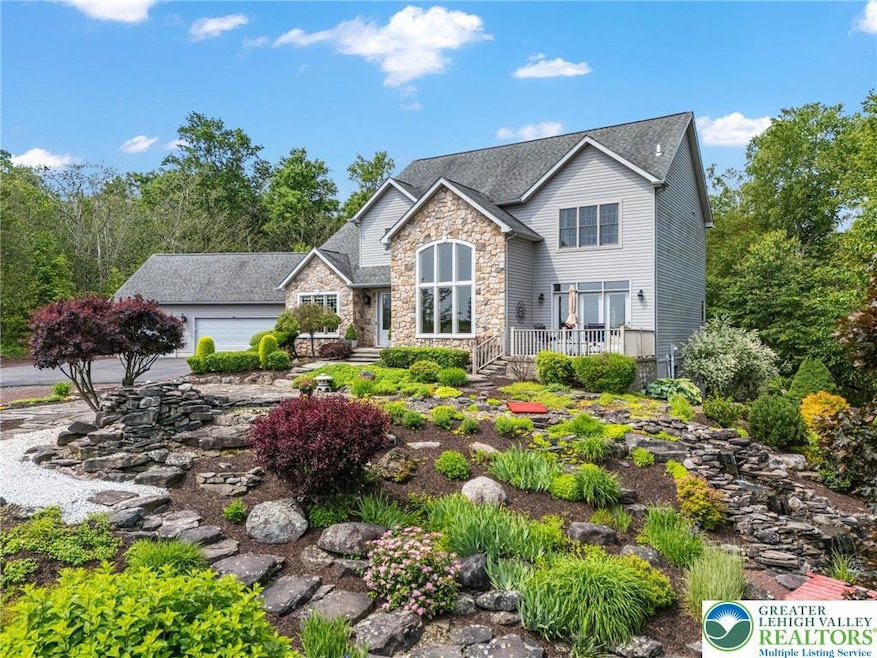
VA LOAN ASSUMPTION WITH 2.625% IS AVAILABLE! You DO NOT Need to be a veteran to assume the mortgage!!! Roaring Brook Township, North Pocono SD! Absolutely stunning contemporary home! Character, charm and beauty abounds. 1.79 acres of gorgeous landscaped grounds, pond with waterfall and beautifully appointed hardscape. The home is bright and open with large picture windows, Cathedral ceilings and hardwood flooring. A Gourmet kitchen which is fully equipped with built in window seat overlooking the back grounds, cabinets galore, granite and stainless appliances. Open concept bright and inviting dining room with floor to ceiling windows, built in cabinetry which is perfect for the holidays and lavish dinner parties. Spacious living room with pellet stove to supplement the geothermal heating. 5 generous sized bedrooms (one on first floor) and 4 bathrooms. Master bedroom with open concept bathroom, truly spa like. A 3 car garage perfect for the car enthusiast! Full basement for plenty of storage.
Last Agent to Sell the Property
IronValley RE of Lehigh Valley Listed on: 06/10/2025
Last Buyer's Agent
Edmund Poggi
BHHS Poggi Realtors License #RM421804
We collect this data history from publicly available records. To have your information removed, we recommend requesting removal directly through your county’s website.
Pam Shotto
Touchstone Realty by Pam Shotto
(272) 770-3915
64 Total Sales
2 in Roaring Brook
$495K - $520K Price Range
Sunita Arora
ERA One Source Realty - Peckville
(570) 487-3276
252 Total Sales
2 in Roaring Brook
$485K - $1.2M Price Range
Jolen Brennan
(570) 843-1924
160 Total Sales
4 in Roaring Brook
$32K - $851K Price Range
Adam Davis
CLASSIC PROPERTIES
(570) 774-4682
144 Total Sales
4 in Roaring Brook
$30K - $56K Price Range
Michael Taluto
ERA One Source Realty
(570) 569-1509
50 Total Sales
2 in Roaring Brook
$32K - $282K Price Range
Sara Weiss
(272) 207-3057
57 Total Sales
1 in Roaring Brook
$32,500 Price
We collect this data history from publicly available records. To have your information removed, we recommend requesting removal directly through your county’s website.
| Date | Buyer | Sale Price | Title Company |
|---|---|---|---|
| $680,000 | Landmarc Abstract And Settleme | ||
| $614,000 | None Available |
We collect this data history from publicly available records. To have your information removed, we recommend requesting removal directly through your county’s website.
| Date | Status | Borrower | Loan Amount |
|---|---|---|---|
| Previous Owner | $636,104 | ||
| Previous Owner | $364,423 | ||
| Previous Owner | $21,000 | ||
| Previous Owner | $375,000 |
We collect this data history from publicly available records. To have your information removed, we recommend requesting removal directly through your county’s website.
| Date | Event | Price | List to Sale | Price per Sq Ft | Prior Sale |
|---|---|---|---|---|---|
| 01/23/2026 01/23/26 | Sold | $680,000 | 0.0% | $211 / Sq Ft | |
| 11/13/2025 11/13/25 | Pending | -- | -- | -- | |
| 09/15/2025 09/15/25 | Price Changed | $679,900 | -2.9% | $210 / Sq Ft | |
| 07/23/2025 07/23/25 | Price Changed | $699,900 | -2.8% | $217 / Sq Ft | |
| 06/10/2025 06/10/25 | For Sale | $719,900 | +17.2% | $223 / Sq Ft | |
| 04/29/2021 04/29/21 | Sold | $614,000 | +3.2% | $190 / Sq Ft | View Prior Sale |
| 02/24/2021 02/24/21 | Pending | -- | -- | -- | |
| 09/19/2020 09/19/20 | For Sale | $595,000 | -- | $184 / Sq Ft |
We collect this data history from publicly available records. To have your information removed, we recommend requesting removal directly through your county’s website.
| Year | Tax Paid | Tax Assessment Tax Assessment Total Assessment is a certain percentage of the fair market value that is determined by local assessors to be the total taxable value of land and additions on the property. | Land | Improvement |
|---|---|---|---|---|
| 2026 | $96,169 | $519,410 | $76,190 | $443,220 |
| 2025 | $8,577 | $31,165 | $9,165 | $22,000 |
| 2024 | $7,240 | $31,165 | $9,165 | $22,000 |
| 2023 | $7,240 | $31,165 | $9,165 | $22,000 |
| 2022 | $6,964 | $31,165 | $9,165 | $22,000 |
| 2021 | $6,860 | $31,165 | $9,165 | $22,000 |
| 2020 | $6,773 | $31,165 | $9,165 | $22,000 |
| 2019 | $6,448 | $31,165 | $9,165 | $22,000 |
| 2018 | $6,346 | $31,165 | $9,165 | $22,000 |
| 2017 | $6,312 | $31,165 | $9,165 | $22,000 |
| 2016 | $4,039 | $31,165 | $9,165 | $22,000 |
| 2015 | -- | $31,165 | $9,165 | $22,000 |
| 2014 | -- | $31,165 | $9,165 | $22,000 |
Seller's Agent in 2026
Kimberly Lucas-Mantz
IronValley RE of Lehigh Valley
(610) 393-0958
42 Total Sales
E
Buyer's Agent in 2026
Edmund Poggi
BHHS Poggi Realtors
Seller's Agent in 2021
Connie Seagraves
C21 Jack Ruddy Real Estate
(570) 983-7434
69 Total Sales
N
Buyer's Agent in 2021
NON MEMBER
NON MEMBER
Source: Greater Lehigh Valley REALTORS®
MLS Number: 759221
APN: 1800403005307
Disclaimer: Certain information contained herein is derived from information provided by parties other than Homes.com. All information provided is deemed reliable, but is not guaranteed to be accurate and should be independently verified.
IDX information is provided exclusively for personal, non-commercial use, and may not be used for any purpose other than to identify prospective properties consumers may be interested in purchasing.
Information is deemed reliable but not guaranteed.
Ask me questions while you tour the home.