
Denise Walsh
Weichert Realtors - Moorestown
(856) 796-4491
36 Total Sales
1 in Edgewater Park
$255,000 Price
Estimated Value: $347,000 - $444,000
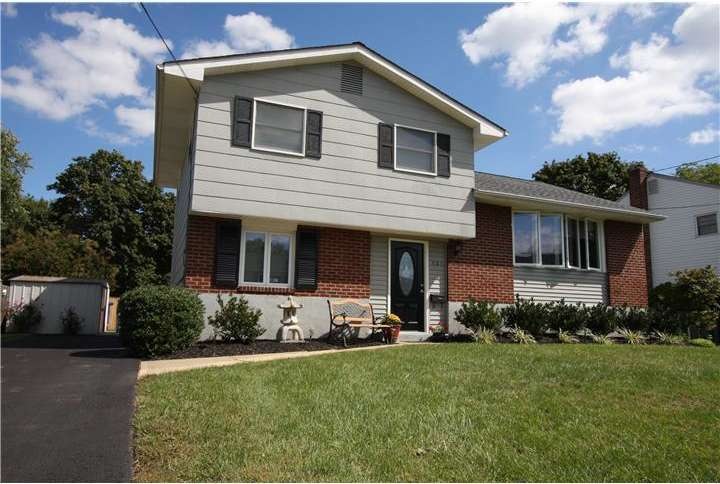
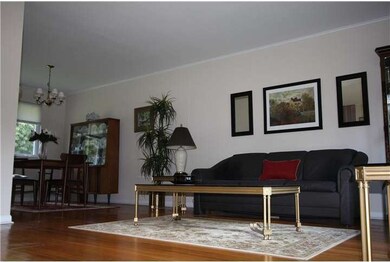
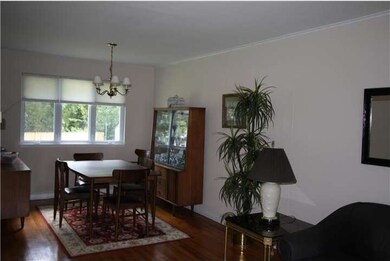
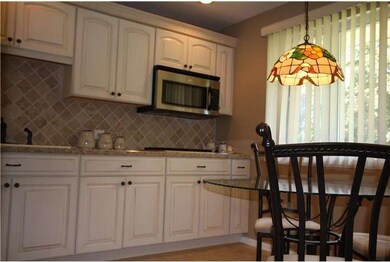
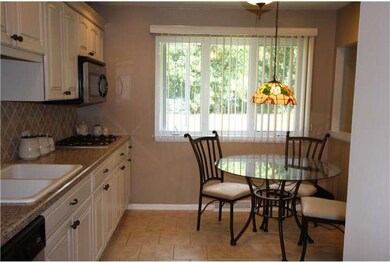
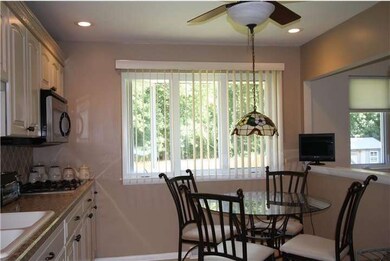
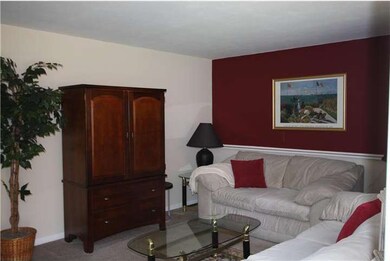
The search is over! Your new home has had many updates in the last several years including a new roof, new windows, renovated kitchen and baths and new interior doors for all rooms. Your friends and family will be impressed when they see your updated kitchen complete with tiled floor, custom cabinetry, tiled back splash and new stainless steel appliances. Your kitchen has been opened up to the dining room so you'll never miss a conversation while catering to your guests and your hardwood floors in the dining room, living room, on stairs and in all upstairs bedrooms creates a continuous flow and makes decorating a breeze. Your first level has its own bedroom, bathroom and recreational/second living room giving everyone a bit of space. Recently updated full basement with new shelving will give you ample storage for everything and with its separate laundry area, separate work room and a separately installed closet to hold coats and seasonal clothes, you'll always find a place for everything. Come see today!!
Last Agent to Sell the Property
Kimberly Perkins
(856) 235-0101 kimberly_perkins@msn.com Coldwell Banker Realty Listed on: 09/21/2012
Last Buyer's Agent
Robert Milaway
(888) 893-3537 njbroker@epiquerealty.com Epique Realty License #791082
We collect this data history from publicly available records. To have your information removed, we recommend requesting removal directly through your county’s website.
Denise Walsh
Weichert Realtors - Moorestown
(856) 796-4491
36 Total Sales
1 in Edgewater Park
$255,000 Price
Darlene Mayernik
Keller Williams Premier
(856) 830-6621
319 Total Sales
2 in Edgewater Park
$240K - $370K Price Range
Connie Curci
RE/MAX Of Cherry Hill
(856) 531-7313
228 Total Sales
1 in Edgewater Park
$274,000 Price
Tracy Troiani
Fathom Realty NJ, LLC
(856) 363-3382
41 Total Sales
1 in Edgewater Park
$360,000 Price
Maureen Smith-Hartman
BHHS Fox & Roach-Mt Laurel
(856) 770-2885
100 Total Sales
1 in Edgewater Park
$147,000 Price
Donna Jakovasic
Better Homes and Gardens Real Estate Maturo
(856) 372-4680
41 Total Sales
4 in Edgewater Park
$290K - $460K Price Range
We collect this data history from publicly available records. To have your information removed, we recommend requesting removal directly through your county’s website.
| Date | Buyer | Sale Price | Title Company |
|---|---|---|---|
| $193,500 | Surety Title Company |
We collect this data history from publicly available records. To have your information removed, we recommend requesting removal directly through your county’s website.
| Date | Status | Borrower | Loan Amount |
|---|---|---|---|
| Open | $193,877 |
We collect this data history from publicly available records. To have your information removed, we recommend requesting removal directly through your county’s website.
| Year | Tax Paid | Tax Assessment Tax Assessment Total Assessment is a certain percentage of the fair market value that is determined by local assessors to be the total taxable value of land and additions on the property. | Land | Improvement |
|---|---|---|---|---|
| 2026 | $6,523 | $190,300 | $70,400 | $119,900 |
| 2025 | $6,523 | $190,300 | $70,400 | $119,900 |
| 2024 | $6,529 | $190,300 | $70,400 | $119,900 |
| 2023 | $6,529 | $190,300 | $70,400 | $119,900 |
| 2022 | $6,510 | $190,300 | $70,400 | $119,900 |
| 2021 | $6,045 | $190,300 | $70,400 | $119,900 |
| 2020 | $6,198 | $190,300 | $70,400 | $119,900 |
| 2019 | $5,856 | $190,300 | $70,400 | $119,900 |
| 2018 | $5,726 | $190,300 | $70,400 | $119,900 |
| 2017 | $5,618 | $190,300 | $70,400 | $119,900 |
| 2016 | $5,304 | $190,300 | $70,400 | $119,900 |
| 2015 | $5,110 | $190,300 | $70,400 | $119,900 |
| 2014 | $4,834 | $190,300 | $70,400 | $119,900 |
KP
Seller's Agent in 2013
Kimberly Perkins
Coldwell Banker Realty
Buyer's Agent in 2013
Robert Milaway
Epique Realty
(856) 426-1522
37 Total Sales
Source: Bright MLS
MLS Number: 1004107402
APN: 12-01407-0000-00006
Disclaimer: Certain information contained herein is derived from information provided by parties other than Homes.com. All information provided is deemed reliable, but is not guaranteed to be accurate and should be independently verified.
The data relating to real estate for sale on this website appears in part through the BRIGHT Internet Data Exchange program, a voluntary cooperative exchange of property listing data between licensed real estate brokerage firms, and is provided by BRIGHT through a licensing agreement.
Listing information is from various brokers who participate in the Bright MLS IDX program and not all listings may be visible on the site.
The property information being provided on or through the website is for the personal, non-commercial use of consumers and such information may not be used for any purpose other than to identify prospective properties consumers may be interested in purchasing.
Some properties which appear for sale on the website may no longer be available because they are for instance, under contract, sold or are no longer being offered for sale.
Property information displayed is deemed reliable but is not guaranteed.
Copyright 2026 Bright MLS, Inc.
Ask me questions while you tour the home.