
Shelia Riley
Responds Quickly
Century 21 Campbell and Company
(870) 390-4462
42 Total Sales
1 in Crossett
$164,900 Price
Estimated Value: $97,394
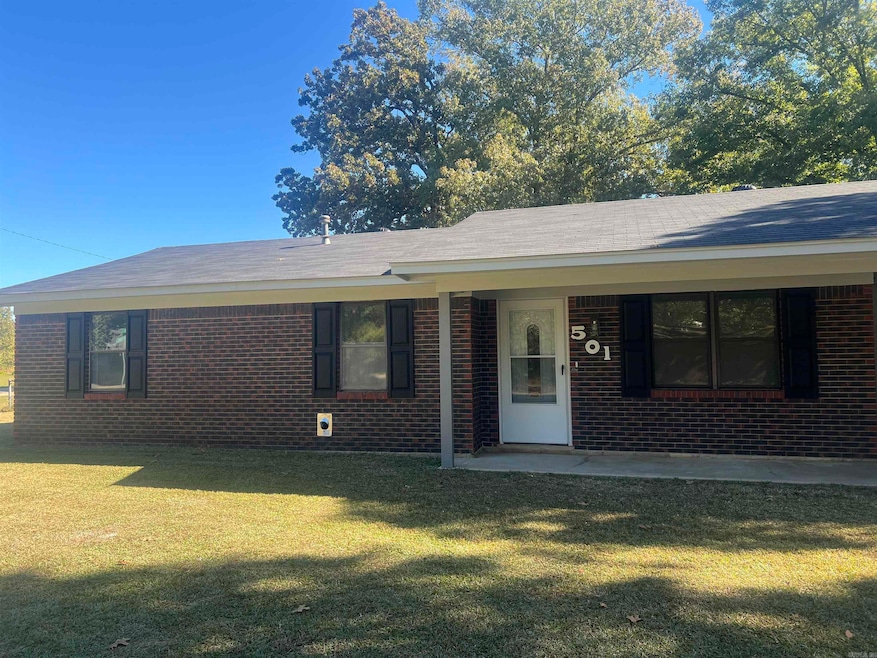
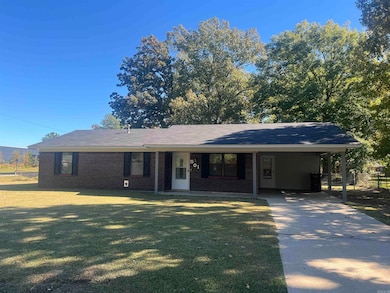
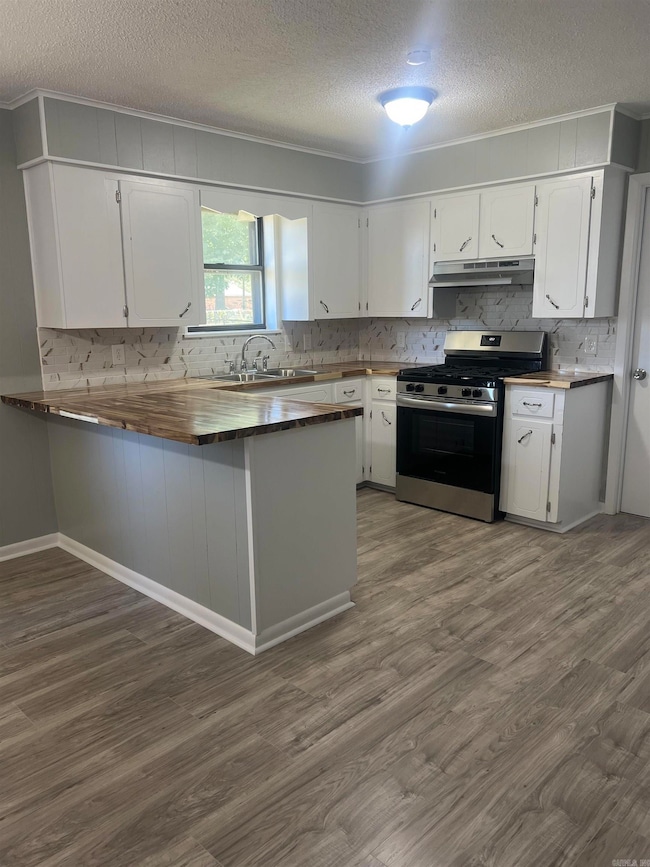
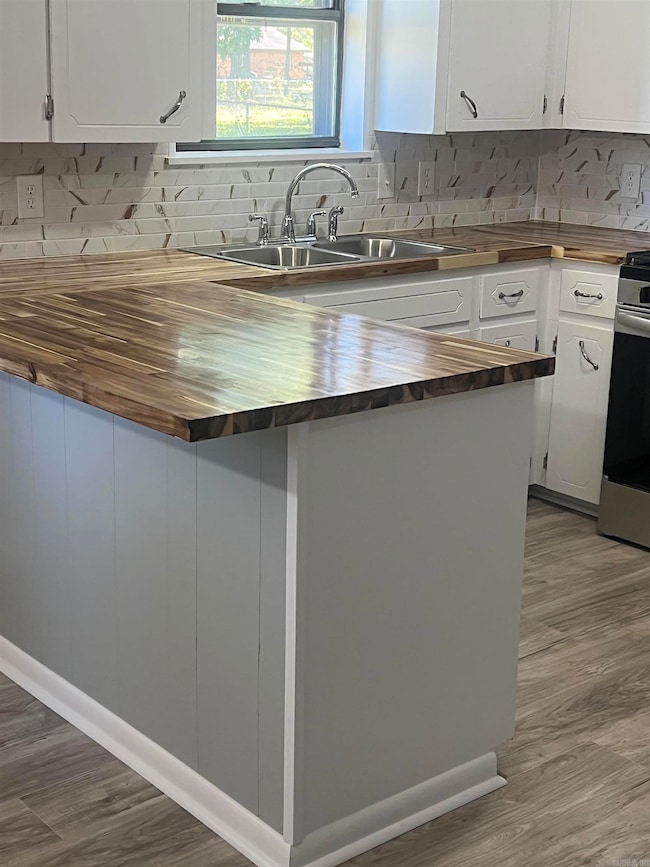
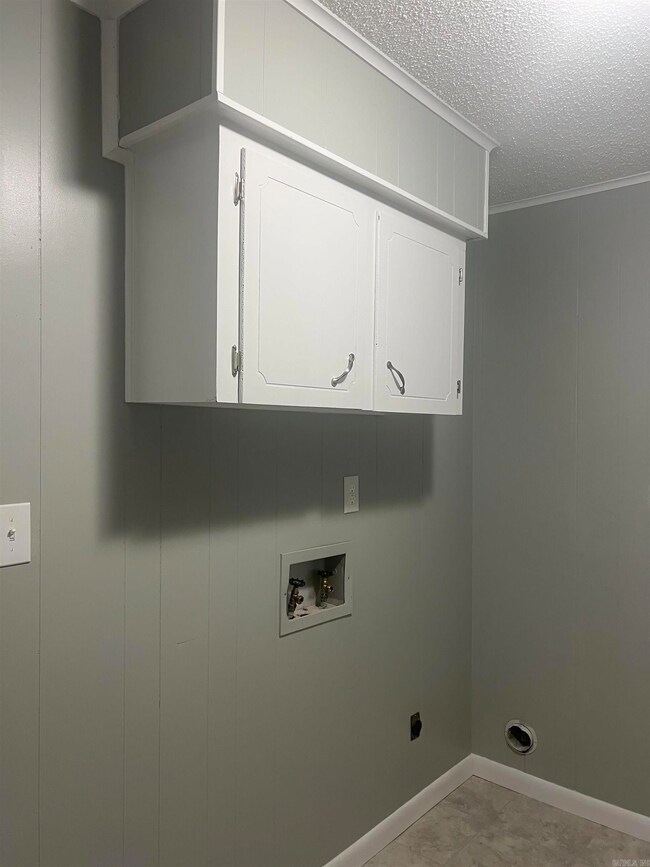
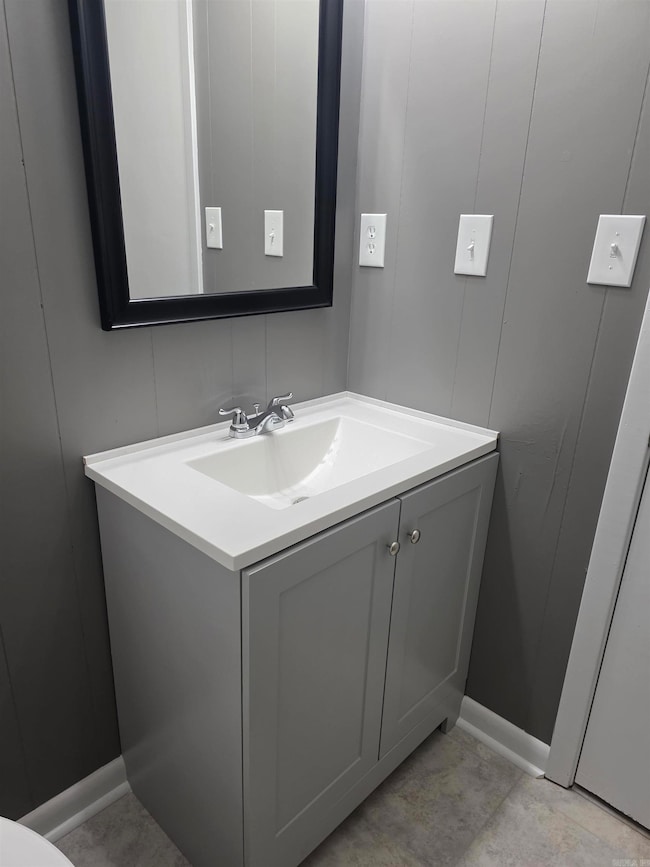
Step inside this beautifully renovated 3 bedroom,1.5 bath home that perfectly blends modern updates with cozy charm. You'll love the bright, open kitchen featuring butcher block countertops, ceramic tile backsplash, and stylish finishes throughout. Enjoy morning coffee or evening gatherings in your huge fenced-in back yard-perfect for kids, pets, and entertaining. With thoughtful upgrades in every room, this home is truly move-in ready and waiting for you to make it yours.
We collect this data history from publicly available records. To have your information removed, we recommend requesting removal directly through your county’s website.
Shelia Riley
Century 21 Campbell and Company
(870) 390-4462
42 Total Sales
1 in Crossett
$164,900 Price
Connor Wilkerson
Wilkerson Real Estate Company
(870) 617-1450
103 Total Sales
2 in Crossett
$47K - $215K Price Range
Jared McCain
Cass Martin Realty
(870) 224-4306
14 Total Sales
1 in Crossett
$80,000 Price
Bridget Snyder
Home2U Realty, LLC
(318) 327-2309
118 Total Sales
1 in Crossett
$60,500 Price
Mark Pettus
Accord Realty
(479) 324-5732
97 Total Sales
1 in Crossett
$169,950 Price
Savannah Diamond
Keller Williams Realty Premier
(501) 403-0407
125 Total Sales
1 in Crossett
$12,000 Price
We collect this data history from publicly available records. To have your information removed, we recommend requesting removal directly through your county’s website.
| Date | Buyer | Sale Price | Title Company |
|---|---|---|---|
| $97,500 | Mills Title | ||
| Caldwell Tommy | $30,500 | None Listed On Document | |
| Us Bank Trust | $46,019 | None Listed On Document | |
| Childs Cynthia D | $1,000 | None Available | |
| Childs Cynthia | -- | -- | |
| Pickens Dorothy G | $34,200 | -- | |
| United States Of America | -- | -- | |
| Love Felton G & Norma G | -- | -- | |
| Love Felton G | -- | -- |
We collect this data history from publicly available records. To have your information removed, we recommend requesting removal directly through your county’s website.
| Date | Status | Borrower | Loan Amount |
|---|---|---|---|
| Open | $100,909 |
We collect this data history from publicly available records. To have your information removed, we recommend requesting removal directly through your county’s website.
| Date | Event | Price | List to Sale | Price per Sq Ft | Prior Sale |
|---|---|---|---|---|---|
| 03/30/2026 03/30/26 | Sold | $97,500 | -14.8% | $82 / Sq Ft | |
| 02/26/2026 02/26/26 | Pending | -- | -- | -- | |
| 01/06/2026 01/06/26 | Price Changed | $114,500 | -8.0% | $96 / Sq Ft | |
| 11/04/2025 11/04/25 | For Sale | $124,500 | +308.2% | $104 / Sq Ft | |
| 09/11/2025 09/11/25 | Sold | $30,500 | -32.1% | $26 / Sq Ft | View Prior Sale |
| 08/14/2025 08/14/25 | Pending | -- | -- | -- | |
| 06/30/2025 06/30/25 | Price Changed | $44,900 | -10.0% | $38 / Sq Ft | |
| 06/05/2025 06/05/25 | For Sale | $49,900 | -- | $42 / Sq Ft |
We collect this data history from publicly available records. To have your information removed, we recommend requesting removal directly through your county’s website.
| Year | Tax Paid | Tax Assessment Tax Assessment Total Assessment is a certain percentage of the fair market value that is determined by local assessors to be the total taxable value of land and additions on the property. | Land | Improvement |
|---|---|---|---|---|
| 2025 | -- | $6,320 | $600 | $5,720 |
| 2024 | -- | $6,320 | $600 | $5,720 |
| 2023 | $0 | $6,320 | $600 | $5,720 |
| 2022 | $0 | $6,420 | $600 | $5,820 |
| 2021 | $0 | $6,420 | $600 | $5,820 |
| 2020 | $0 | $6,420 | $600 | $5,820 |
| 2019 | $0 | $6,420 | $600 | $5,820 |
| 2018 | $0 | $6,420 | $600 | $5,820 |
| 2017 | $0 | $6,420 | $600 | $5,820 |
| 2016 | -- | $6,420 | $600 | $5,820 |
| 2015 | -- | $6,420 | $600 | $5,820 |
| 2014 | -- | $6,420 | $600 | $5,820 |
VH
Seller's Agent in 2026
Vernicia Huggins
Empact Realty Group
(817) 507-5258
15 Total Sales
Seller's Agent in 2025
Fay Garner
Hot Springs Realty
(501) 624-7392
107 Total Sales
Buyer Co-Listing Agent in 2025
James McEntire
Hot Springs Realty
(501) 762-2369
35 Total Sales
Source: Cooperative Arkansas REALTORS® MLS
MLS Number: 25044165
APN: 706-02438-000
Disclaimer: Certain information contained herein is derived from information provided by parties other than Homes.com. All information provided is deemed reliable, but is not guaranteed to be accurate and should be independently verified.
IDX information is provided exclusively for personal, non-commercial use, and may not be used for any purpose other than to identify prospective properties consumers may be interested in purchasing.
Ask me questions while you tour the home.