NOT LISTED FOR SALE

501 North McArthur, OH 45651

Estimated Value: $181,611 - $249,000

4 Beds
2 Baths
1,326 Sq Ft
$161/Sq Ft Est. Value

Sale Details

Date Sold: February 25, 2026

Last sale price $220,000 $166 Per Sq Ft

Est. 3% decrease in value since last sale

Current estimated payment $1,389 / mo

50 Days on Market

Highlights

  • Deck
  • Wood Flooring
  • Corner Lot
  • Ranch Style House
  • Pole Barn
  • Covered Patio or Porch

About This Home

As of February 2026

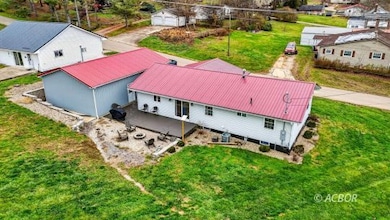
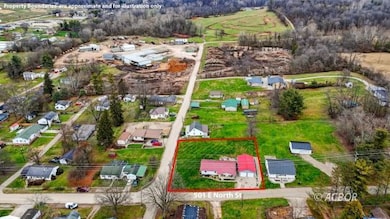
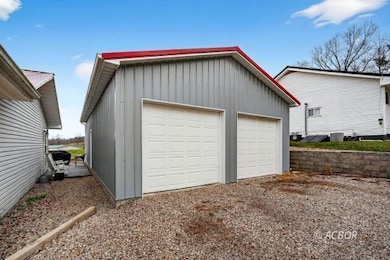
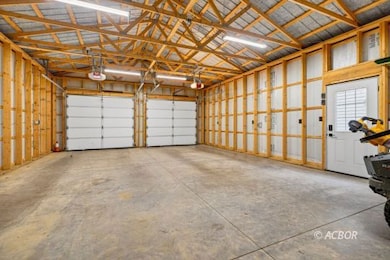
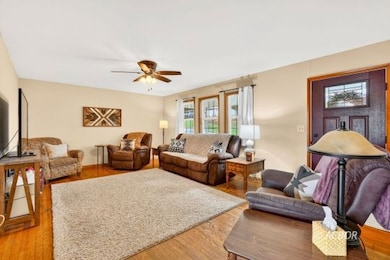
Well-maintained 4-bedroom, 2-bath home situated on a large desirable corner lot, featuring a full basement, a newer 24' x 40' detached metal pole barn garage and extra city utility access. Inside, you'll find beautiful original hardwood floors and a large eat-in kitchen with a sliding glass door leading directly to the back patio, perfect for entertaining. The home features four bedrooms, with the fourth currently set up as a main-floor laundry room. Seller is willing to move laundry hookups back to the basement if preferred. A full basement offers a full bath, additional storage, and expansion potential. Major updates to ensure peace of mind, including: 200-amp electric service (2025) Metal roof, gutters, windows, vinyl siding, exterior doors, covered concrete porch & wooden back porch (2020) Garage, retaining wall, and landscaping (2021). New gas furnace and hot water tank (2019). This property blends modern updates with classic charm-move-in ready and built to last. Schedule your showing today!

Last Agent to Sell the Property

Kendra Gambill

ERA Martin & Associates Brokerage Phone: (740) 818-9696 License #2019007626 Listed on: 12/04/2025

ERA Martin & Associates
Create a Home Valuation Report for This Property
The Home Valuation Report is an in-depth analysis detailing your home's value as well as a comparison with similar homes in the area

Home Details

Home Type

  • Single Family

Est. Annual Taxes

  • $1,747

Year Built

  • Built in 1968

Lot Details

  • 43,124 Sq Ft Lot
  • Corner Lot

Parking

  • 2 Car Detached Garage

Home Design

  • Ranch Style House
  • Block Foundation
  • Metal Roof
  • Vinyl Siding

Interior Spaces

  • 1,326 Sq Ft Home
  • Ceiling Fan
  • Double Pane Windows
  • Partially Finished Basement
  • Basement Fills Entire Space Under The House

Kitchen

  • Electric Oven or Range
  • Microwave

Flooring

  • Wood
  • Laminate
  • Tile

Bedrooms and Bathrooms

  • 4 Bedrooms
  • 2 Full Bathrooms

Laundry

  • Laundry Room
  • Washer and Dryer Hookup

Outdoor Features

  • Deck
  • Covered Patio or Porch
  • Pole Barn
  • Rain Gutters

Schools

  • Vinton County Lsd Middle School

Utilities

  • Central Air
  • Furnace
  • Natural Gas Water Heater
  • Community Sewer or Septic

Listing and Financial Details

  • Assessor Parcel Number 0600601000

Home Details

Home Type

Single Family

Est. Annual Taxes

$1,747

Year Built

Built in 1968

Lot Details

0.99 Acres

Parking

2

Listing Details

  • Additional Assessor Parcel Numbers: 0600601000
  • Directions To Property: From 93 N (North Market) turn right onto E North St. House is 0.3 miles up the road on the left hand side
  • Property Style: Ranch, 1 story + basement
  • Property Sub Type: SF-Site Built
  • Prop. Type: Single Family
  • Property Type: Single Family
  • OFFICELIST_STATE: OH
  • Year Built: 1968
  • Special Features: None
  • Stories: 0

Interior Features

  • Appliances: Microwave, Refrigerator, W/D Hookups, Water Heater- Nat. Gas, Oven/Range- Electric
  • Has Basement: Full Basement, Partially Finished
  • Total Bathrooms: 2
  • Lower Floor 1 Bedrooms: 4
  • Interior Amenities: Ceiling Fans, Flooring- Laminate, Flooring- Tile, Flooring- Wood, Windows- Double Pane
  • Living Sq Ft: 1326
  • Total Rooms: 8

Exterior Features

  • Exterior Construction: Siding-Vinyl
  • Exterior Features: Corner Lot, Gutters & Downspouts, Deck(s), Porch- Covered, Pole Barn/Building
  • Foundation: Concrete Block
  • Roof Type: Metal

Garage/Parking

  • Garage Description: Detached
  • Garage Spaces: 2

Utilities

  • Cooling: Central Air HP
  • Heating: Furnace-Gas
  • Utilities: Water: City/Public, Natural Gas, Sewer: Municipal, Power: AEP

Schools

  • Junior High: Vinton County LSD

Lot Info

  • Lot Size: 0.99

Tax Info

  • Estimated Annual Taxes: 1747

Property History

We collect this data history from publicly available records. To have your information removed, we recommend requesting removal directly through your county’s website.

Date Event Price List to Sale Price per Sq Ft
02/25/2026 02/25/26 Sold $220,000 +0.5% $166 / Sq Ft
01/24/2026 01/24/26 Pending -- -- --
12/04/2025 12/04/25 For Sale $218,800 -- $165 / Sq Ft
Source: Athens County Board of REALTORS®

Agents Affiliated with this Home

  • Section Image
See All Agents

Map

Source: Athens County Board of REALTORS®

MLS Number: 2434289

APN: 06-00601.000

Your Personal Tour Guide

Ask me questions while you tour the home.