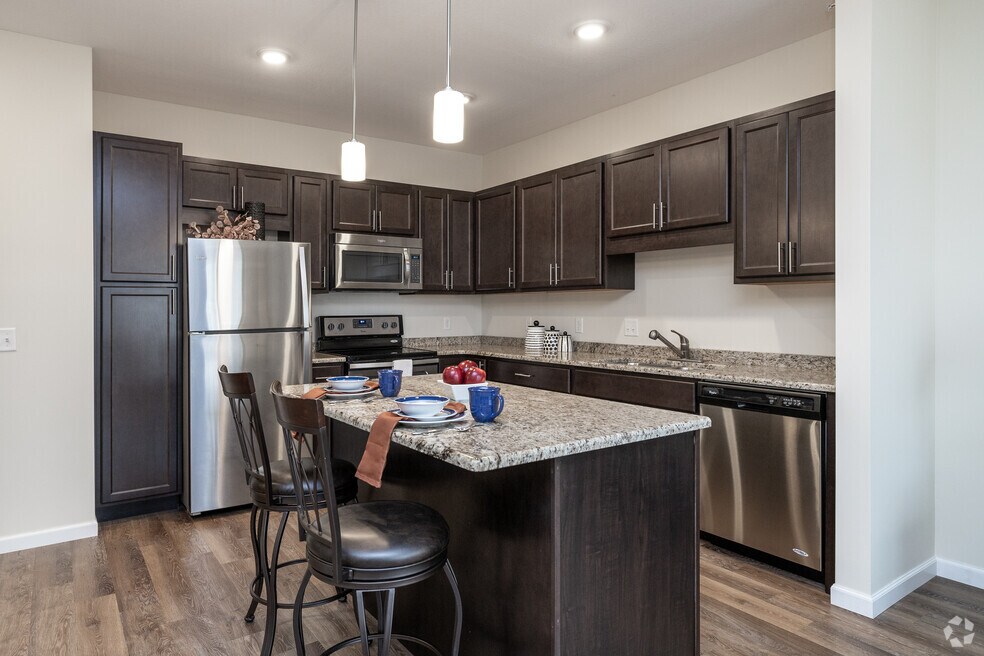


About 501 on First
501 on First provides residents with an unparalleled, convenient living experience in our studio apartments and, 1- and 2-bedroom homes available for rent. View our real-time availability then come in for a tour of our wonderful community! For residents of our apartments, we offer access to high-end community and apartment amenities to provide a more luxurious living experience. See the complete list of what you'll have access to when 501 on First becomes your new home!

Pricing and Floor Plans
The total monthly price shown includes only the required fees. Additional fees may still apply to your rent. Use the rental calculator to estimate all potential associated costs.
Studio
Studio
- Studio
- 1 Bath
- 549 Sq Ft
- $1,450 deposit
Studio (Type 1.A)
- Studio
- 1 Bath
- 553 Sq Ft
- $1,420 deposit
1 Bedroom
1 Bedroom - 1 Bath (Type 2.A)
- 1 Bed
- 1 Bath
- 609 Sq Ft
- $1,425 deposit
1 Bedroom - 1 Bath (Type 2.B)
- 1 Bed
- 1 Bath
- 609 Sq Ft
- $1,450 deposit
| Unit | Total Price | Sq Ft | Availability | Unit Details |
|---|---|---|---|---|
| 501 on First-413 | $1,450 | 609 | Nov 11 |
1 Bedroom - 1 Bath (Type 4)
- 1 Bed
- 1 Bath
- 668 Sq Ft
- $1,450 deposit
1 Bedroom - 1 Bath (Type 3)
- 1 Bed
- 1 Bath
- 668 Sq Ft
- $1,525 deposit
1 Bedroom - 1 Bath (Type 6)
- 1 Bed
- 1 Bath
- 769 Sq Ft
- $1,550 deposit
1 Bedroom - 1 Bath (Type 5)
- 1 Bed
- 1 Bath
- 744 Sq Ft
- $1,650 deposit
1 Bedroom - 1 Bath (Type 7)
- 1 Bed
- 1 Bath
- 773 Sq Ft
- $1,625 deposit
1 Bedroom - 1 Bath (Type 9)
- 1 Bed
- 1 Bath
- 832 Sq Ft
- $1,650 deposit
1 Bedroom - 1 Bath (Type 8)
- 1 Bed
- 1 Bath
- 823 Sq Ft
- $1,725 deposit
1 Bedroom - 1 Bath (Type 11)
- 1 Bed
- 1 Bath
- 847 Sq Ft
- $1,725 deposit
1 Bedroom - 1 Bath (Type 13)
- 1 Bed
- 1 Bath
- 924 Sq Ft
- $1,750 deposit
1 Bedroom - 1 Bath (Type 10)
- 1 Bed
- 1 Bath
- 847 Sq Ft
- $1,775 deposit
| Unit | Total Price | Sq Ft | Availability | Unit Details |
|---|---|---|---|---|
| 501 on First-500 | $1,775 | 847 | Nov 14 |
1 Bedroom with Den (Type 12)
- 1 Bed
- 1 Bath
- 859 Sq Ft
- $1,800 deposit
| Unit | Total Price | Sq Ft | Availability | Unit Details |
|---|---|---|---|---|
| 501 on First-504 | $1,800 | 859 | Dec 1 |
2 Bedrooms
2 Bedroom - 2 Bath (Type 14)
- 2 Beds
- 2 Baths
- 1,021 Sq Ft
- $2,025 deposit
2 Bedroom - 2 Bath (Type 15)
- 2 Beds
- 2 Baths
- 1,098 Sq Ft
2 Bedroom - 2 Bath (Type 16)
- 2 Beds
- 2 Baths
- 1,193 Sq Ft
- $2,400 deposit
2 Bedroom - 2 Bath (Type 17)
- 2 Beds
- 2 Baths
- 1,313 Sq Ft
Fees and Policies
The fees below are based on community-supplied data and may exclude additional fees and utilities. Use the Rent Estimate Calculator to determine your monthly and one-time costs based on your requirements.
Property Fee Disclaimer: Based on community-supplied data and independent market research. Subject to change without notice. May exclude fees for mandatory or optional services and usage-based utilities.
Community Details
Property Information
- Built in 2016
- 84 units/5 stories
Lease Options
- 9 - 13 Month Leases
Community Amenities
Shared Community
- Business Center
Apartment Features
Additional Amenities
- 24-hour fitness center
- A multitude of restaurants, shops, and other entertainment options within walking distance
- All stainless steel appliances included
- Cable/phone ready
- Carpeted bedrooms
- Community room with full kitchen
- Controlled access entry
- Floor-to-ceiling windows
- Free high-speed internet, water, sewer, and garbage
- Fully Furnished short term housing
- Granite counter top
- Handicap adaptable units
- Heated Sidewalk
- Heated underground parking available
- In Home Washer and Dryer
- Individual temperature control in each unit
- Indoor bike storage
- Landscaping maintenance and snow removal
- Located in the heart of downtown Rochester
- Meet your neighbor social gatherings
- Non smoking building
- One block from sky way system
- One block from Soldiers Field, which includes an eighteen-hole golf course, swimming pool, and bikin
- Pasquale's Neighborhood Pizzeria and Pure Barre are located at 501 on First
- Pet Friendly
- PFC located right next door
- Private patios and balconies
- Professional on site-management and maintenance
- Recycling/trash chutes located on each floor for convenient disposal
- Rental car on site
- Spacious closets
- Spacious open-concept floor plans
- Spectacular views of downtown Rochester
- Storage units available
- Top floor terrace
- Video surveillance
Map
- 220 Broadway Ave S Unit 1112
- 220 Broadway Ave S Unit 1417
- 611 5th Ave SW
- 510 6th St SW
- 526 6th St SW
- 207 5th Ave SW Unit 805
- 207 5th Ave SW Unit 202
- 207 5th Ave SW Unit 902
- 207 5th Ave SW Unit 1001
- 207 5th Ave SW Unit 808
- 600 4th St SW Unit 102
- 600 4th St SW Unit 308
- 600 4th St SW Unit 408
- 600 4th St SW Unit 104
- 600 4th St SW Unit 605
- 600 4th St SW Unit 402
- 317 6th Ave SW Unit 206
- 317 6th Ave SW Unit 209
- 317 6th Ave SW Unit 309
- 628 4th Ave SE
- 515 1st Ave SW
- 425 S Broadway
- 33 4th St SW
- 705 1st Ave SW
- 511 3rd Ave NW
- 325 Broadway Ave S Unit 2
- 319-323 Broadway Ave S Unit A321 1/2-3
- 220 Broadway Ave S
- 512 4th St SW
- 410 6th Ave SW Unit C3
- 412 SE 3rd Ave
- 322 6th St SE Unit 1
- 225-229 6th Ave SW
- 517 5th Ave SE Unit 515
- 621 5th Ave SE
- 825 6th Ave SW
- 625 3rd St SW
- 718 5th St SW
- 101 Center E St Unit 313
- 603 1st St SW
Ask me questions while you tour the home.