
Cecilia Paredes
RE/MAX Gold Coast-Beach Marina Office
(805) 586-0676
19 Total Sales
1 in La Colonia
$505,000 Price
Estimated Value: $689,944
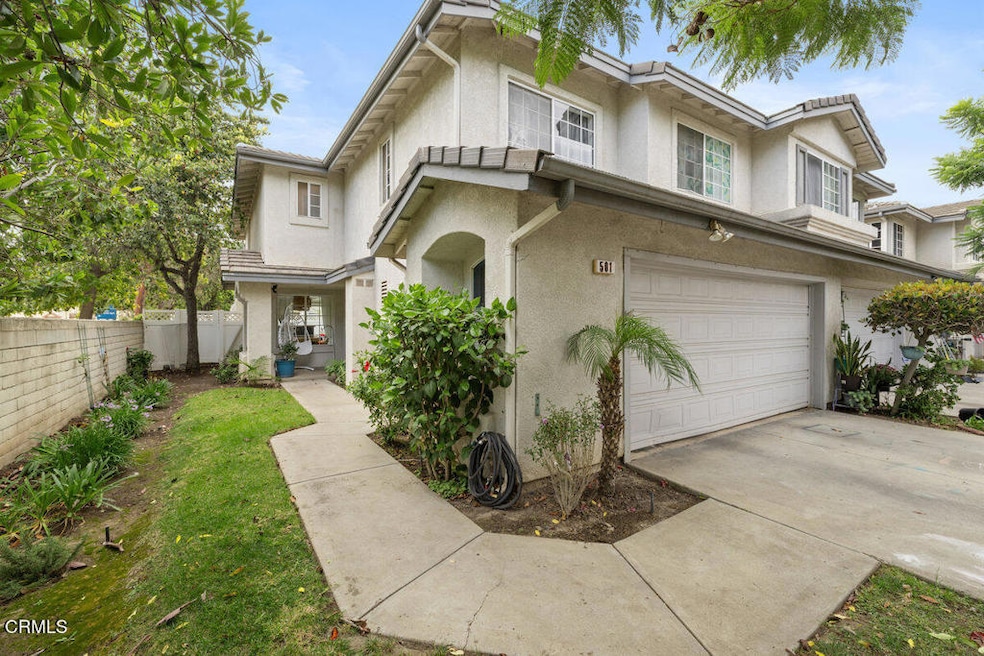
Welcome to 501 Orilla Walk -- the perfect place to call home. Located on a desirable corner lot within a safe and peaceful gated community, this inviting 3-bedroom, 2.5-bathroom home offers warmth, comfort, and plenty of space for the whole family.Step inside to an open and airy floor plan featuring high ceilings and abundant natural light that creates a welcoming atmosphere. The spacious living room flows seamlessly into the dining area and kitchen -- ideal for family gatherings and everyday moments together. Upstairs, you'll find three comfortable bedrooms, including a primary suite with a private bathroom and generous closet space.Enjoy the convenience of a two-car garage, indoor laundry, and a cozy private yard, perfect for weekend barbecues or relaxing outdoors.Situated close to parks, schools, shopping, and just a short drive to the beach, this home offers the best of Oxnard living -- comfort, community, and connection.
Last Agent to Sell the Property
Century 21 Masters Brokerage Email: verosalazar1211@yahoo.com License #01782963 Listed on: 10/15/2025
We collect this data history from publicly available records. To have your information removed, we recommend requesting removal directly through your county’s website.
Cecilia Paredes
RE/MAX Gold Coast-Beach Marina Office
(805) 586-0676
19 Total Sales
1 in La Colonia
$505,000 Price
Brent Ballard
Anderson Ballard Companies
(747) 307-4526
166 Total Sales
1 in La Colonia
$570,000 Price
Manuel Lomeli
NextHome Coastal Estates
(805) 429-6040
20 Total Sales
1 in La Colonia
$408,000 Price
Israel Magana
eXp Realty of California Inc
(805) 600-3344
40 Total Sales
2 in La Colonia
$260K - $570K Price Range
JS
John Steiner
Coldwell Banker Realty
(747) 282-2252
7 Total Sales
2 in La Colonia
$560,000 Price Range
Douglas Kubiske
RE/MAX Gold Coast
(805) 586-0744
54 Total Sales
1 in La Colonia
$750,000 Price
We collect this data history from publicly available records. To have your information removed, we recommend requesting removal directly through your county’s website.
| Date | Buyer | Sale Price | Title Company |
|---|---|---|---|
| $670,000 | Fidelity National Title Compan | ||
| Meghan Rachelle Lauer 2019 Revocable Trust | -- | None Listed On Document | |
| Guzman Aurea | -- | Chicago Title Company | |
| Lauer Meghan Rachelle | $415,000 | Chicago Title Company | |
| Guzman Aurea | -- | None Available | |
| Guzman Antonio | $131,000 | Chicago Title |
We collect this data history from publicly available records. To have your information removed, we recommend requesting removal directly through your county’s website.
| Date | Status | Borrower | Loan Amount |
|---|---|---|---|
| Open | $368,500 | ||
| Closed | Lauer Meghan Rachelle | $376,637 | |
| Previous Owner | Guzman Antonio | $141,000 |
We collect this data history from publicly available records. To have your information removed, we recommend requesting removal directly through your county’s website.
| Date | Event | Price | List to Sale | Price per Sq Ft | Prior Sale |
|---|---|---|---|---|---|
| 12/02/2025 12/02/25 | Sold | $670,000 | -1.3% | $380 / Sq Ft | |
| 10/15/2025 10/15/25 | For Sale | $679,000 | +63.6% | $385 / Sq Ft | |
| 04/09/2020 04/09/20 | Sold | $415,000 | -3.5% | $235 / Sq Ft | View Prior Sale |
| 04/03/2020 04/03/20 | Pending | -- | -- | -- | |
| 01/13/2020 01/13/20 | For Sale | $430,000 | -- | $244 / Sq Ft |
We collect this data history from publicly available records. To have your information removed, we recommend requesting removal directly through your county’s website.
| Year | Tax Paid | Tax Assessment Tax Assessment Total Assessment is a certain percentage of the fair market value that is determined by local assessors to be the total taxable value of land and additions on the property. | Land | Improvement |
|---|---|---|---|---|
| 2025 | $5,424 | $453,860 | $295,283 | $158,577 |
| 2024 | $5,424 | $444,961 | $289,493 | $155,468 |
| 2023 | $5,225 | $436,237 | $283,817 | $152,420 |
| 2022 | $5,066 | $427,684 | $278,252 | $149,432 |
| 2021 | $5,024 | $419,299 | $272,797 | $146,502 |
| 2020 | $2,467 | $194,985 | $77,989 | $116,996 |
| 2019 | $2,398 | $191,162 | $76,460 | $114,702 |
| 2018 | $2,364 | $187,414 | $74,961 | $112,453 |
| 2017 | $2,245 | $183,741 | $73,492 | $110,249 |
| 2016 | $2,250 | $180,139 | $72,051 | $108,088 |
| 2015 | $2,273 | $177,435 | $70,970 | $106,465 |
| 2014 | $2,249 | $173,962 | $69,581 | $104,381 |
Seller's Agent in 2025
Veronica Salazar
Century 21 Masters
(805) 312-3969
4 in this area
101 Total Sales
Buyer's Agent in 2025
Carina Avila
CALIFORNIA PACIFIC REALTY
(805) 816-4795
1 in this area
4 Total Sales
Seller's Agent in 2020
Maria Zendejas & Team
Realty World Golden Era
(805) 465-2000
1 in this area
51 Total Sales
Seller Co-Listing Agent in 2020
Belen Zendejas Escamilla
Realty World Golden Era
(805) 443-7383
1 in this area
85 Total Sales
DC
Buyer's Agent in 2020
Denise Cannon
Comfort Real Estate Services, Inc.
(805) 644-7800
1 Total Sale
Source: Ventura County Regional Data Share
MLS Number: V1-32865
APN: 215-0-084-335
Disclaimer: Certain information contained herein is derived from information provided by parties other than Homes.com. All information provided is deemed reliable, but is not guaranteed to be accurate and should be independently verified.
IDX information is provided exclusively for personal, non-commercial use, and may not be used for any purpose other than to identify prospective properties consumers may be interested in purchasing. Information is deemed reliable but not guaranteed.
Ask me questions while you tour the home.