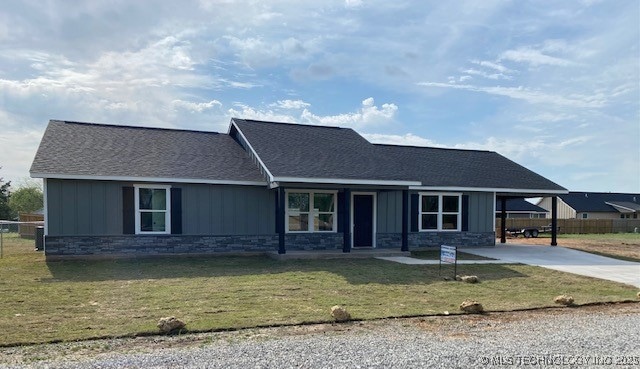
NOT LISTED FOR SALE

501 Osage Ave Caddo, OK 74729

3 Beds
2 Baths
1,680 Sq Ft
10,019 Sq Ft Lot

Sale Details

Date Sold: October 9, 2025

Last sale price $259,900 $155 Per Sq Ft

148 Days on Market

Highlights

  • Corner Lot
  • High Ceiling
  • No HOA
  • Caddo High School Rated A-
  • Granite Countertops
  • Covered Patio or Porch

About This Home

As of October 2025

Another beautiful new home offered by Sparlin Realty & Terry Stogner Construction in the desirable North Henderson Addition in Caddo, OK. Check out this quality-built home with 3 bedrooms, 2 baths with a perfect open floor plan that fits all your needs. This spacious home offers many upgrades such as custom cabinets with large pull-out drawers for cookware, granite countertops, pull-out cutting boards and large pantry with built in spice rack, spacious closets with shoe racks and more. Energy savers include R19 insulation in walls and R38 in attic. Electric CHA. 2 x 6 exterior walls and Hurricane clips add extra strength and safety that is not found in many new homes. Call today for a tour and experience the feeling of coming home.

Last Agent to Sell the Property

Lana Hobbs

Inactive Office License #146901 Listed on: 04/18/2025

Last Buyer's Agent

Anna Reinhardt

Brewer Realty Group License #179019

Home Details

Home Type

  • Single Family

Est. Annual Taxes

  • $176

Year Built

  • Built in 2025

Lot Details

  • 10,019 Sq Ft Lot
  • East Facing Home
  • Chain Link Fence
  • Corner Lot

Parking

  • 1 Car Garage
  • Carport
  • Parking Storage or Cabinetry
  • Workshop in Garage

Home Design

  • Slab Foundation
  • Wood Frame Construction
  • Fiberglass Roof
  • HardiePlank Type
  • Asphalt

Interior Spaces

  • 1,680 Sq Ft Home
  • 1-Story Property
  • High Ceiling
  • Ceiling Fan
  • Vinyl Clad Windows
  • Insulated Windows
  • Insulated Doors
  • Fire and Smoke Detector
  • Washer and Electric Dryer Hookup

Kitchen

  • Oven
  • Stove
  • Range
  • Plumbed For Ice Maker
  • Dishwasher
  • Granite Countertops

Bedrooms and Bathrooms

  • 3 Bedrooms
  • 2 Full Bathrooms

Eco-Friendly Details

  • Energy-Efficient Windows
  • Energy-Efficient Doors
  • Ventilation

Outdoor Features

  • Covered Patio or Porch

Schools

  • Caddo Elementary School
  • Caddo High School

Utilities

  • Zoned Heating and Cooling
  • Programmable Thermostat
  • Electric Water Heater

Community Details

  • No Home Owners Association
  • Bryan Co Unplatted Subdivision

Listing and Financial Details

  • Home warranty included in the sale of the property

Home Details

Home Type

Single Family

Est. Annual Taxes

$176

Year Built

Built in 2025

Lot Details

10,019 Sq Ft Lot

Parking

1

Listing Details

  • Directions: Noth on Hwy 75 to Caddo. Turn R onto Buffalo St and continue to NORTH Henderson Ave. Turn L on North Henderson Go 3 blocks and take a slight R to Osage Ave. House is on the Left side.
  • Property Sub Type: Single Family Residence
  • Prop. Type: Residential
  • Year Built: 2025
  • Lot Size Acres: 0.23
  • Subdivision Name: Bryan Co Unplatted
  • Carport Y N: Yes
  • Garage Yn: Yes
  • Unit Levels: One
  • Efficiency: Doors, Windows
  • Building Stories: 1
  • Structure Type: House
  • Property Sub Type Additional: Single Family Residence
  • Special Features: NewHome
  • Stories: 1

Interior Features

  • Interior Amenities: Granite Counters, High Ceilings, Ceiling Fan(s), Electric Oven Connection, Electric Range Connection, Programmable Thermostat
  • Appliances: Dishwasher, Electric Water Heater, Oven, Range, Stove, Plumbed For Ice Maker
  • Full Bathrooms: 2
  • Total Bedrooms: 3
  • Door Features: Insulated Doors
  • Fireplace: No
  • Flooring: Wood Veneer
  • Living Area: 1680.0
  • Window Features: Vinyl, Insulated Windows

Exterior Features

  • Fencing: Chain Link
  • Lot Features: Corner Lot
  • Pool Features: None
  • Home Warranty: Yes
  • Construction Type: HardiPlank Type, Wood Frame
  • Direction Faces: East
  • Foundation Details: Slab
  • Other Structures: None
  • Patio And Porch Features: Covered, Porch
  • Roof: Asphalt, Fiberglass

Garage/Parking

  • Garage Spaces: 1.0
  • Parking Features: Carport, Shelves, Storage, Workshop in Garage

Utilities

  • Sewer: Public Sewer
  • Utilities: Electricity Available, Water Available
  • Water Source: Public
  • Laundry Features: Washer Hookup, Electric Dryer Hookup
  • Security: No Safety Shelter, Smoke Detector(s)
  • Cooling: Central Air
  • Cooling Y N: Yes
  • Heating: Central, Electric
  • Heating Yn: Yes

Condo/Co-op/Association

  • Community Features: Sidewalks
  • Senior Community: No
  • Association: No

Schools

  • High School: Caddo
  • Elementary School: Caddo
  • Junior High Dist: Caddo - Sch Dist (CA2)

Lot Info

  • Lot Size Sq Ft: 10019.0
  • Additional Parcels: No

Green Features

  • Green Indoor Air Qlty: Ventilation

Tax Info

  • Tax Year: 2024
  • Tax Annual Amount: 176.0
Create a Home Valuation Report for This Property
The Home Valuation Report is an in-depth analysis detailing your home's value as well as a comparison with similar homes in the area

Property History

We collect this data history from publicly available records. To have your information removed, we recommend requesting removal directly through your county’s website.

Date Event Price List to Sale Price per Sq Ft
10/09/2025 10/09/25 Sold $259,900 0.0% $155 / Sq Ft
09/13/2025 09/13/25 Pending -- -- --
04/18/2025 04/18/25 For Sale $259,900 -- $155 / Sq Ft
Source: MLS Technology

Agents Affiliated with this Home

  • Section Image
  • Section Image
See All Agents

Map

Source: MLS Technology

MLS Number: 2516246

MLS Technology
Your Personal Tour Guide

Ask me questions while you tour the home.