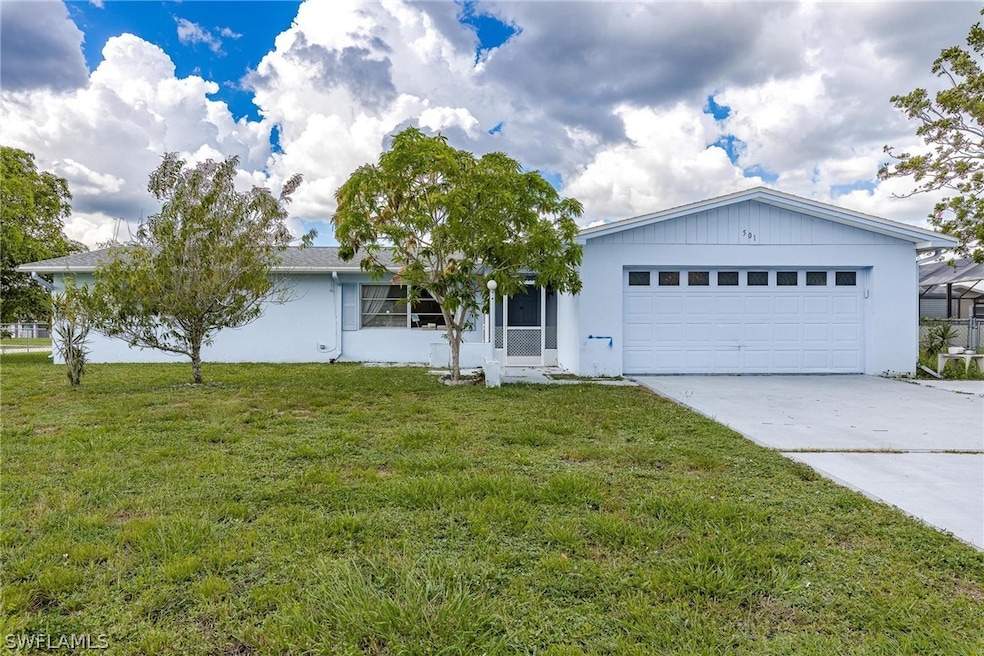
NOT LISTED FOR SALE

Estimated Value: $248,000 - $272,000

3 Beds
2 Baths
1,392 Sq Ft
$186/Sq Ft Est. Value

Sale Details

Date Sold: October 11, 2022

Last sale price $260,000 $187 Per Sq Ft

Current estimated payment $1,682 / mo

44 Days on Market

Highlights

  • Corner Lot
  • Jalousie or louvered window
  • 2 Car Attached Garage
  • No HOA
  • Porch
  • Screened Patio

About This Home

As of October 2022

Cute starter home in Willow Lake. City utilities. New roof in 2017. Over 1300sqft. 3 bedroom split plan with 2 car garage. No carpet here, terrazzo floors throughout. Kitchen features pantry, newer cabinets and Formica counters. Both baths are shower only with newer vanities and mirrors. Guest bath has remodeled shower as well. Home has screened lanai and fenced rear yard. Centrally located with easy access to markets, restaurants, and places of worship.

Last Agent to Sell the Property

Jillene Stencil

Legacy Premier Realty LLC License #258003813 Listed on: 08/27/2022

Last Buyer's Agent

Sheila Torres

Home Details

Home Type

  • Single Family

Est. Annual Taxes

  • $739

Year Built

  • Built in 1974

Lot Details

  • 11,631 Sq Ft Lot
  • South Facing Home
  • Fenced
  • Corner Lot
  • Property is zoned RS-1

Parking

  • 2 Car Attached Garage
  • Garage Door Opener

Home Design

  • Entry on the 1st floor
  • Shingle Roof
  • Stucco

Interior Spaces

  • 1,392 Sq Ft Home
  • 1-Story Property
  • Ceiling Fan
  • Jalousie or louvered window
  • Combination Dining and Living Room
  • Terrazzo Flooring

Kitchen

  • Self-Cleaning Oven
  • Range
  • Microwave
  • Freezer

Bedrooms and Bathrooms

  • 3 Bedrooms
  • Split Bedroom Floorplan
  • 2 Full Bathrooms
  • Shower
  • Separate Shower

Laundry

  • Laundry in Garage
  • Laundry Tub
  • Washer and Dryer Hookup

Outdoor Features

  • Screened Patio
  • Outbuilding
  • Porch

Utilities

  • Central Heating and Cooling System

Community Details

  • No Home Owners Association
  • Willow Lake Subdivision

Listing and Financial Details

  • Legal Lot and Block 1 / 21
  • Assessor Parcel Number 04-45-27-06-00021.0010

Home Details

Home Type

Single Family

Est. Annual Taxes

$739

Year Built

Built in 1974

Lot Details

0.27 Acres

Parking

2

Listing Details

  • Property Sub Type: Single Family Residence
  • Prop. Type: Residential
  • Lot Size Acres: 0.267
  • Road Surface Type: Paved
  • Ownership: Single Family
  • Subdivision Name: WILLOW LAKE
  • Directions: Leeland Heights Blvd to south on Richmond. Left on Parkside. Home will be on the left.
  • Architectural Style: Ranch, One Story
  • Carport Y N: No
  • Entry Level: 1
  • Garage Yn: Yes
  • Building Stories: 1
  • Year Built: 1974
  • ResoBuildingAreaSource: Appraiser
  • Property Sub Type Additional: Single Family Residence
  • Special Features: None
  • Stories: 1

Interior Features

  • Furnished: Unfurnished
  • Private Spa: No
  • Appliances: Freezer, Microwave, Range, Refrigerator, Self Cleaning Oven
  • Full Bathrooms: 2
  • Total Bedrooms: 3
  • Flooring: Terrazzo
  • Interior Amenities: Bedroom on Main Level, Living/Dining Room, Pantry, Shower Only, Separate Shower, Split Bedrooms
  • Living Area: 1392.0
  • Stories: 1
  • Window Features: Jalousie
  • ResoLivingAreaSource: Appraiser

Exterior Features

  • Lot Features: Corner Lot
  • Pool Private: No
  • View: Landscaped
  • Waterfront Features: None
  • Waterfront: No
  • Construction Type: Block, Concrete, Stucco
  • Direction Faces: South
  • Exterior Features: Fence, Patio
  • Other Structures: Outbuilding
  • Patio And Porch Features: Patio, Porch, Screened
  • Property Condition: Resale
  • Roof: Shingle

Garage/Parking

  • Attached Garage: Yes
  • Covered Parking Spaces: 2.0
  • Garage Spaces: 2.0
  • Parking Features: Attached, Garage, Garage Door Opener

Utilities

  • Laundry Features: Washer Hookup, Dryer Hookup, In Garage, Laundry Tub
  • Cooling: Central Air, Ceiling Fan(s), Electric
  • Cooling Y N: Yes
  • Heating: Central, Electric
  • Heating Yn: Yes
  • Sewer: Public Sewer
  • Water Source: Public

Condo/Co-op/Association

  • Community Features: Non-Gated
  • Amenities: None
  • Phone: 0000000000
  • Association: No
  • Pets Allowed: Yes

Fee Information

  • Association Fee Includes: None

Lot Info

  • Parcel #: 04-45-27-06-00021.0010
  • Zoning Description: RS-1
  • ResoLotSizeUnits: Acres

Multi Family

  • Number Of Units In Community: 1

Tax Info

  • Tax Annual Amount: 738.55
  • Tax Block: 21
  • Tax Lot: 1
  • Tax Year: 2021

Ownership History

We collect this data history from publicly available records. To have your information removed, we recommend requesting removal directly through your county’s website.

Date Name Owned For Owner Type

Purchase Details

Listed on
Aug 27, 2022
Closed on
Oct 11, 2022
Sold by
Bought by
Seller's Agent
Jillene Stencil
Legacy Premier Realty LLC
Buyer's Agent
Sheila Torres
List Price
$265,000
Sold Price
$260,000
Premium/Discount to List
-$5,000
-1.89%
Current Estimated Value
$258,783

Home Financials for this Owner

Home Financials are based on the most recent Mortgage that was taken out on this home.
Estimated Appreciation
-$1,217
Avg. Annual Appreciation
-0.12%
Original Mortgage
$255,290
Outstanding Balance
$244,352
Interest Rate
6.75%
Mortgage Type
FHA
Estimated Equity
$14,431

Purchase Details

Closed on
Feb 1, 2010
Sold by
Bought by

Home Financials for this Owner

Home Financials are based on the most recent Mortgage that was taken out on this home.
Original Mortgage
$51,020
Interest Rate
4.94%
Mortgage Type
New Conventional

Purchase Details

Closed on
Nov 10, 2009
Sold by
Bought by

Purchase Details

Closed on
Apr 3, 2003
Sold by
Bought by

Purchase Details

Closed on
Jan 30, 1997
Sold by
Bought by
Source: Public Records
Create a Home Valuation Report for This Property
The Home Valuation Report is an in-depth analysis detailing your home's value as well as a comparison with similar homes in the area

Home Values in the Area

Source: Public Records

Average Home Value in this Area


Source: Public Records

Purchase History

We collect this data history from publicly available records. To have your information removed, we recommend requesting removal directly through your county’s website.

Date Buyer Sale Price Title Company
$260,000 Fidelity National Title
$50,000 Attorney
-- None Available
$72,500 --
$69,500 --
Source: Public Records

Mortgage History

We collect this data history from publicly available records. To have your information removed, we recommend requesting removal directly through your county’s website.

Date Status Borrower Loan Amount
Open $255,290
Previous Owner $51,020
Source: Public Records

Property History

We collect this data history from publicly available records. To have your information removed, we recommend requesting removal directly through your county’s website.

Date Event Price List to Sale Price per Sq Ft
10/11/2022 10/11/22 Sold $260,000 -1.9% $187 / Sq Ft
09/11/2022 09/11/22 Pending -- -- --
08/27/2022 08/27/22 For Sale $265,000 -- $190 / Sq Ft
Source: Florida Gulf Coast Multiple Listing Service

Tax History

We collect this data history from publicly available records. To have your information removed, we recommend requesting removal directly through your county’s website.

Year Tax Paid Tax Assessment Tax Assessment Total Assessment is a certain percentage of the fair market value that is determined by local assessors to be the total taxable value of land and additions on the property. Land Improvement
2025 $3,268 $207,504 $24,972 $182,532
2024 $3,342 $218,367 $25,496 $190,679
2023 $3,109 $203,177 $17,639 $180,322
2022 $811 $53,811 $0 $0
2021 $739 $120,082 $10,562 $109,520
2020 $729 $51,523 $0 $0
2019 $798 $50,365 $0 $0
2018 $771 $49,426 $0 $0
2017 $725 $47,527 $0 $0
2016 $695 $71,076 $7,500 $63,576
2015 $691 $61,309 $6,300 $55,009
2014 $516 $61,604 $3,950 $57,654
2013 -- $49,798 $3,000 $46,798
Source: Public Records

Agents Affiliated with this Home

  • Section Image
  • Section Image
See All Agents

Map

Source: Florida Gulf Coast Multiple Listing Service

MLS Number: 222064138

Florida Gulf Coast Multiple Listing Service

APN: 04-45-27-L1-06021.0010

Your Personal Tour Guide

Ask me questions while you tour the home.