
Tracy Edwards
Corner House Realty
(808) 468-6947
15 Total Sales
1 in Frederick Heights/Overlook
$290,000 Price
Estimated Value: $259,065
All offers due by Monday, June 26th at 4PM!
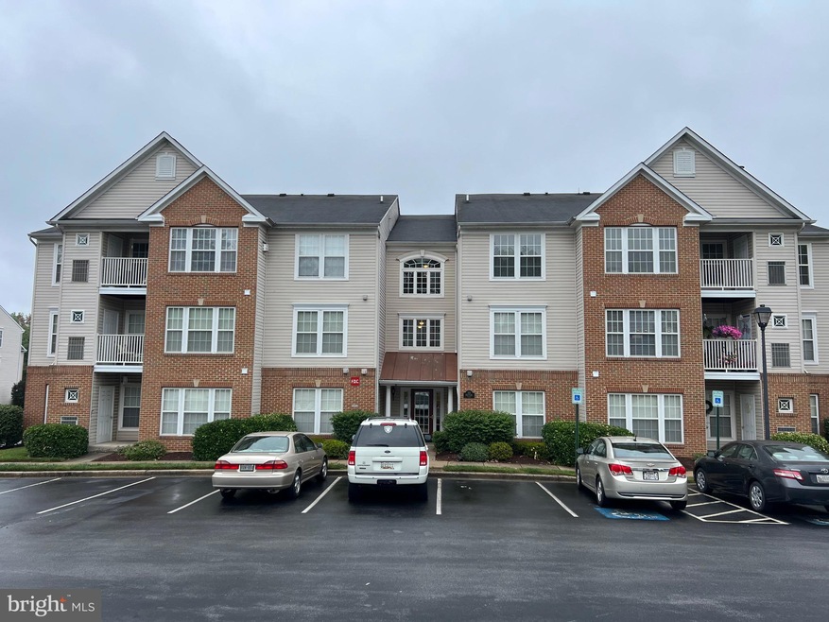
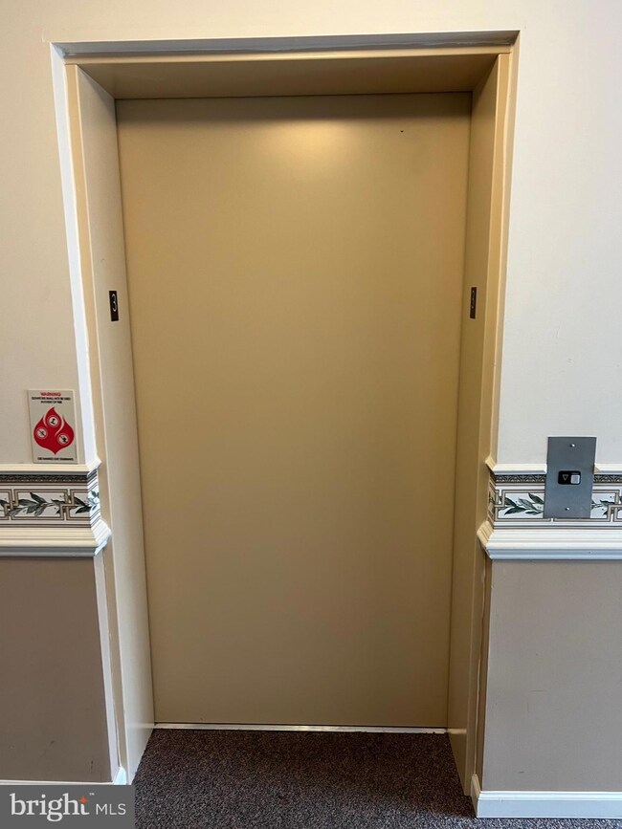
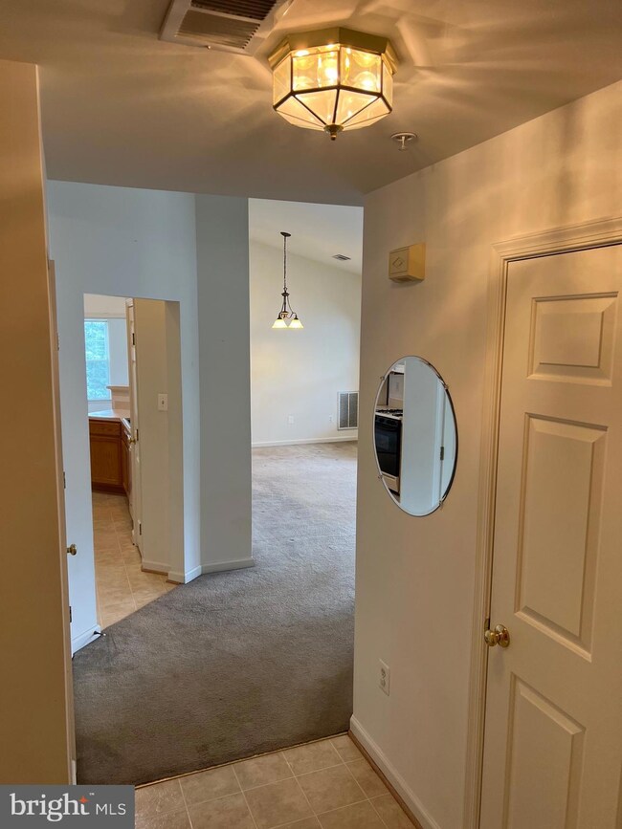
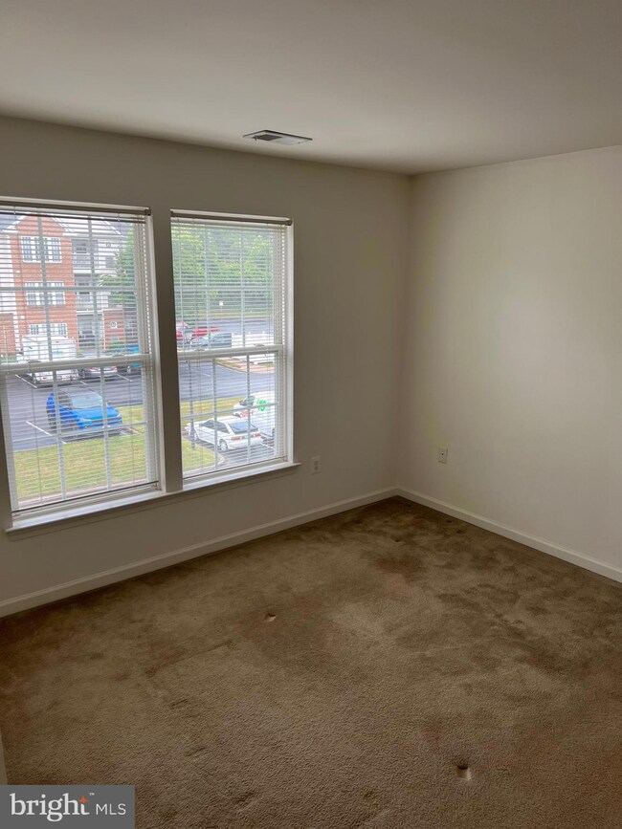
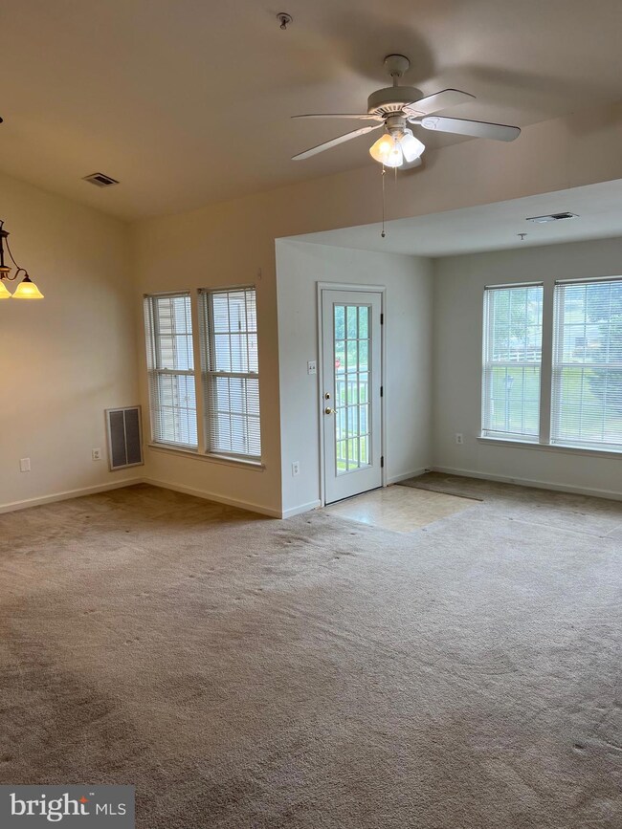
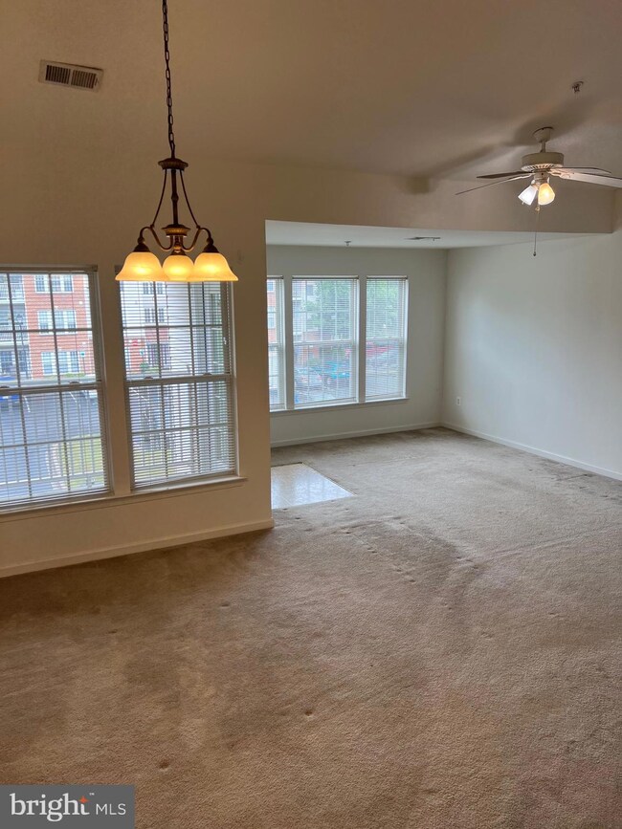
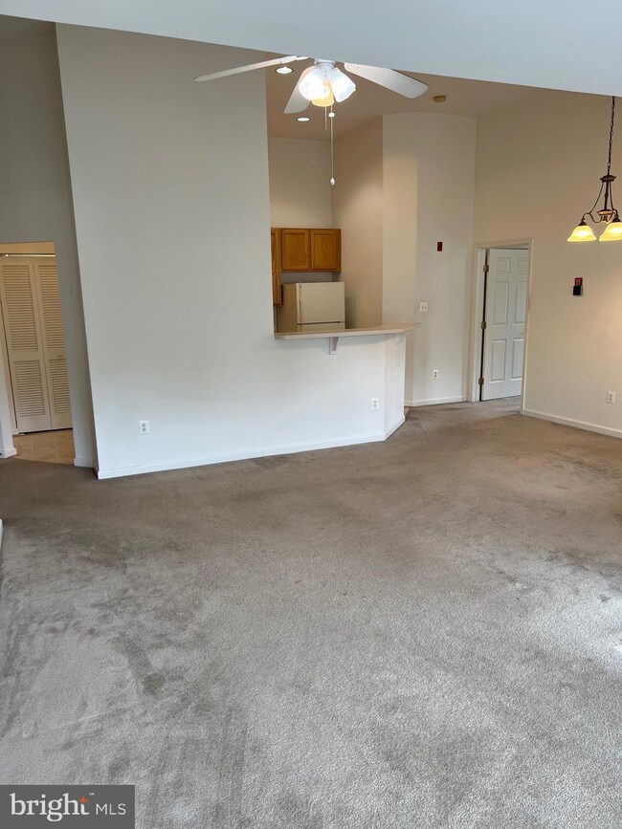
CONDO IS FHA approved. Welcome to this rarely available top floor condo in a secured, elevator building, with tons of unassigned parking! There is almost nothing in this price range in Frederick. Offering an open floor plan with bedrooms and adjoining bathrooms and walk-in closets on opposite ends of the unit. There are high ceilings, spacious living area, kitchen with breakfast bar and access to the balcony. All of this and close to everything Frederick has to offer you! Look no further; you are home!
Last Agent to Sell the Property
(240) 938-0509 shannonyour1realtor@gmail.com Maurer Realty License #580948 Listed on: 06/23/2023
We collect this data history from publicly available records. To have your information removed, we recommend requesting removal directly through your county’s website.
Tracy Edwards
Corner House Realty
(808) 468-6947
15 Total Sales
1 in Frederick Heights/Overlook
$290,000 Price
Juan Umanzor
Long & Foster Real Estate, Inc.
(240) 624-7972
379 Total Sales
2 in Frederick Heights/Overlook
$260K - $434K Price Range
Brian Duncan
Tyler Duncan Realty Partners, Inc.
(240) 549-5851
97 Total Sales
3 in Frederick Heights/Overlook
$246K - $381K Price Range
John Broesamle
Coldwell Banker Realty
(240) 786-1483
18 Total Sales
1 in Frederick Heights/Overlook
$385,000 Price
Rosalyne Chatman
CENTURY 21 New Millennium
(202) 929-6174
85 Total Sales
1 in Frederick Heights/Overlook
$385,000 Price
Myra Wallace
Samson Properties
(240) 410-1373
38 Total Sales
1 in Frederick Heights/Overlook
$560,000 Price
We collect this data history from publicly available records. To have your information removed, we recommend requesting removal directly through your county’s website.
| Date | Buyer | Sale Price | Title Company |
|---|---|---|---|
| $253,000 | None Listed On Document | ||
| $152,000 | First American Title Ins Co | ||
| $136,200 | -- |
We collect this data history from publicly available records. To have your information removed, we recommend requesting removal directly through your county’s website.
| Date | Status | Borrower | Loan Amount |
|---|---|---|---|
| Open | $165,600 | ||
| Previous Owner | $144,400 | ||
| Previous Owner | $144,400 |
We collect this data history from publicly available records. To have your information removed, we recommend requesting removal directly through your county’s website.
| Date | Event | Price | List to Sale | Price per Sq Ft | Prior Sale |
|---|---|---|---|---|---|
| 07/26/2023 07/26/23 | Sold | $253,000 | +7.7% | $218 / Sq Ft | |
| 06/26/2023 06/26/23 | Pending | -- | -- | -- | |
| 06/23/2023 06/23/23 | For Sale | $235,000 | +54.6% | $202 / Sq Ft | |
| 07/25/2014 07/25/14 | Sold | $152,000 | -0.3% | $131 / Sq Ft | View Prior Sale |
| 06/04/2014 06/04/14 | Pending | -- | -- | -- | |
| 05/20/2014 05/20/14 | Price Changed | $152,500 | -1.9% | $131 / Sq Ft | |
| 04/15/2014 04/15/14 | For Sale | $155,500 | -- | $134 / Sq Ft |
We collect this data history from publicly available records. To have your information removed, we recommend requesting removal directly through your county’s website.
| Year | Tax Paid | Tax Assessment Tax Assessment Total Assessment is a certain percentage of the fair market value that is determined by local assessors to be the total taxable value of land and additions on the property. | Land | Improvement |
|---|---|---|---|---|
| 2025 | $3,611 | $205,000 | $75,000 | $130,000 |
| 2024 | $3,611 | $194,333 | $0 | $0 |
| 2023 | $3,073 | $183,667 | $0 | $0 |
| 2022 | $2,916 | $173,000 | $50,000 | $123,000 |
| 2021 | $2,642 | $165,333 | $0 | $0 |
| 2020 | $2,642 | $157,667 | $0 | $0 |
| 2019 | $2,517 | $150,000 | $30,000 | $120,000 |
| 2018 | $2,418 | $140,000 | $0 | $0 |
| 2017 | $2,278 | $150,000 | $0 | $0 |
| 2016 | $2,762 | $120,000 | $0 | $0 |
| 2015 | $2,762 | $120,000 | $0 | $0 |
| 2014 | $2,762 | $120,000 | $0 | $0 |
Seller's Agent in 2023
Shannon Flannery
Maurer Realty
(240) 938-1963
4 in this area
199 Total Sales
E
Seller's Agent in 2014
Earl Wood
Mackintosh, Inc.
Buyer's Agent in 2014
Karen Tamalavicz
Remax 100
(410) 274-1311
48 Total Sales
Source: Bright MLS
MLS Number: MDFR2034604
APN: 02-243725
Disclaimer: Certain information contained herein is derived from information provided by parties other than Homes.com. All information provided is deemed reliable, but is not guaranteed to be accurate and should be independently verified.
The data relating to real estate for sale on this website appears in part through the BRIGHT Internet Data Exchange program, a voluntary cooperative exchange of property listing data between licensed real estate brokerage firms, and is provided by BRIGHT through a licensing agreement.
Listing information is from various brokers who participate in the Bright MLS IDX program and not all listings may be visible on the site.
The property information being provided on or through the website is for the personal, non-commercial use of consumers and such information may not be used for any purpose other than to identify prospective properties consumers may be interested in purchasing.
Some properties which appear for sale on the website may no longer be available because they are for instance, under contract, sold or are no longer being offered for sale.
Property information displayed is deemed reliable but is not guaranteed.
Copyright 2026 Bright MLS, Inc.
Ask me questions while you tour the home.