
Tessa Migrala
First Look Real Estate
(509) 285-0466
115 Total Sales
1 in Newport
$235,000 Price

Estimated Value: $455,000 - $517,657
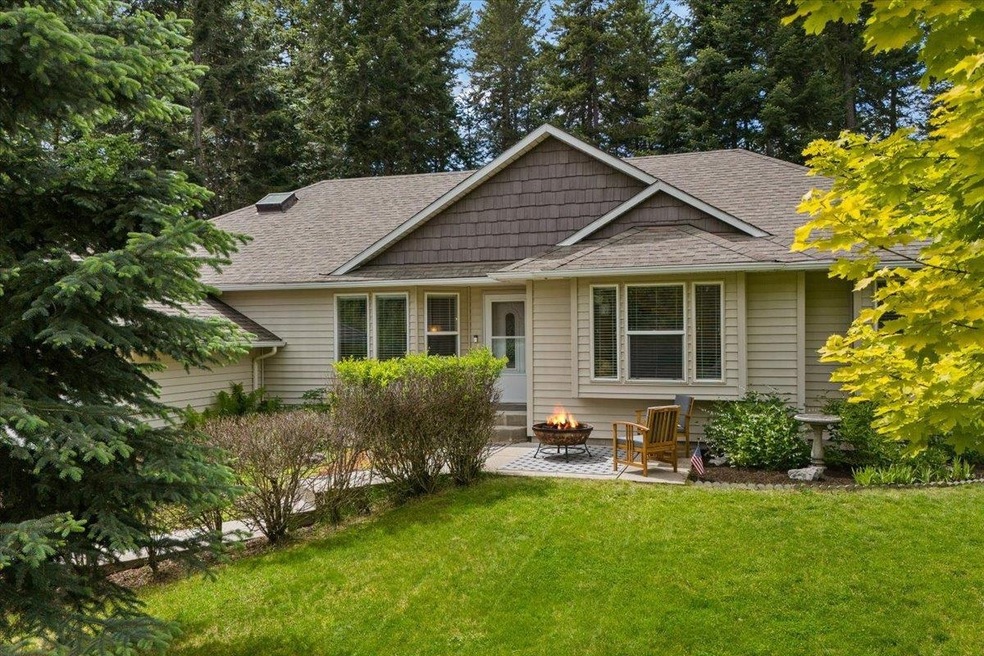
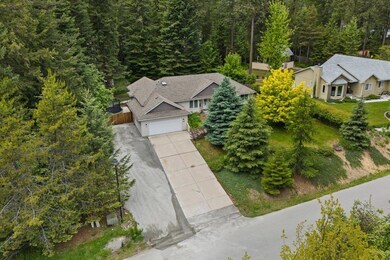
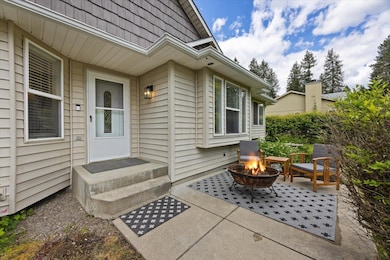
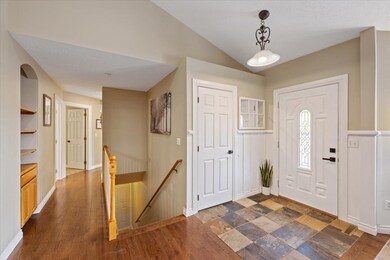
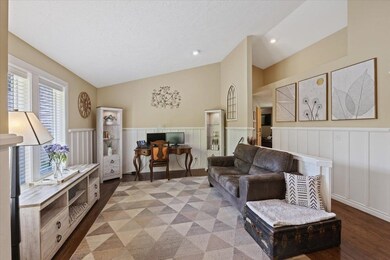
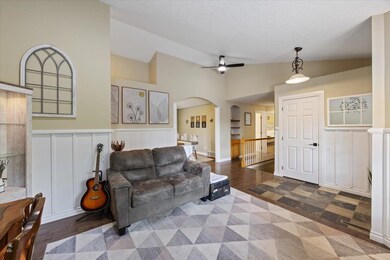
NEWLY PRICED BEAUTY! Welcome to this impeccably updated ranch-style oasis nestled in the prestigious Quail Ridge Estates of Newport. Set upon a sprawling .45-acre lot adorned w/majestic trees & meticulous landscaping, this 4-bedroom, 2-bathroom abode offers an unparalleled blend of comfort and sophistication. Inside discover the timeless elegance of vaulted ceilings, gorgeous windows & oak floors. A slate tile entry welcomes you into the heart of the home where a formal dining room, formal living room & a cozy family room with a propane fireplace await, offering the perfect spaces for both entertaining and relaxation. Beautiful kitchen complemented by oak cabinets, solid surface countertops with eating bar & stainless steel appliances. Outside is a stunning oversized fenced backyard, complete w/a storage shed & a deck great for entertaining or simply unwinding amidst the serenity of nature. Insulated garage provides space for vehicles, storage & an area for pets! The epitome of luxury is here!
Last Agent to Sell the Property
EXIT Real Estate Professionals Brokerage Phone: 5096712088 License #102150 Listed on: 06/03/2024
We collect this data history from publicly available records. To have your information removed, we recommend requesting removal directly through your county’s website.
Tessa Migrala
First Look Real Estate
(509) 285-0466
115 Total Sales
1 in Newport
$235,000 Price
Luke Mischke
Coldwell Banker Tomlinson
(509) 285-9059
119 Total Sales
3 in Newport
$430K - $494K Price Range
Jason Henry
Best Choice Realty
(425) 510-5270
51 Total Sales
1 in Newport
$160,000 Price
Shannon Dayton
eXp Realty, LLC
(509) 285-9471
126 Total Sales
1 in Newport
$315,000 Price
Jared Urbick
Kelly Right Real Estate of Spokane
(509) 262-3936
78 Total Sales
1 in Newport
$459,000 Price
Steven Silbar
John L Scott, Inc.
(509) 512-0508
93 Total Sales
1 in Newport
$271,000 Price
We collect this data history from publicly available records. To have your information removed, we recommend requesting removal directly through your county’s website.
| Date | Buyer | Sale Price | Title Company |
|---|---|---|---|
| -- | Pend Oreille Title & Escrow |
We collect this data history from publicly available records. To have your information removed, we recommend requesting removal directly through your county’s website.
| Date | Status | Borrower | Loan Amount |
|---|---|---|---|
| Open | $478,179 |
We collect this data history from publicly available records. To have your information removed, we recommend requesting removal directly through your county’s website.
| Date | Event | Price | List to Sale | Price per Sq Ft | Prior Sale |
|---|---|---|---|---|---|
| 08/22/2024 08/22/24 | Sold | $487,000 | -0.4% | $163 / Sq Ft | |
| 07/24/2024 07/24/24 | Pending | -- | -- | -- | |
| 07/10/2024 07/10/24 | Price Changed | $489,000 | -2.2% | $164 / Sq Ft | |
| 06/22/2024 06/22/24 | Price Changed | $500,000 | -2.9% | $167 / Sq Ft | |
| 06/04/2024 06/04/24 | For Sale | $515,000 | +25.8% | $172 / Sq Ft | |
| 06/03/2021 06/03/21 | Sold | $409,500 | -5.9% | $137 / Sq Ft | View Prior Sale |
| 04/22/2021 04/22/21 | Pending | -- | -- | -- | |
| 04/22/2021 04/22/21 | Price Changed | $435,000 | +6.2% | $145 / Sq Ft | |
| 04/22/2021 04/22/21 | For Sale | $409,500 | 0.0% | $137 / Sq Ft | |
| 04/14/2021 04/14/21 | Pending | -- | -- | -- | |
| 04/13/2021 04/13/21 | For Sale | $409,500 | -- | $137 / Sq Ft |
We collect this data history from publicly available records. To have your information removed, we recommend requesting removal directly through your county’s website.
| Year | Tax Paid | Tax Assessment Tax Assessment Total Assessment is a certain percentage of the fair market value that is determined by local assessors to be the total taxable value of land and additions on the property. | Land | Improvement |
|---|---|---|---|---|
| 2025 | $3,665 | $465,145 | $55,000 | $410,145 |
| 2024 | $3,661 | $431,629 | $48,000 | $383,629 |
| 2023 | $3,661 | $413,546 | $45,000 | $368,546 |
| 2022 | $2,611 | $396,556 | $41,000 | $355,556 |
| 2021 | $2,531 | $282,758 | $37,500 | $245,258 |
| 2020 | $2,532 | $257,900 | $35,000 | $222,900 |
| 2019 | $2,331 | $243,564 | $35,000 | $208,564 |
| 2018 | $2,463 | $235,628 | $33,500 | $202,128 |
| 2017 | $2,271 | $220,376 | $30,000 | $190,376 |
| 2016 | $2,095 | $220,001 | $0 | $0 |
| 2015 | $2,141 | $0 | $0 | $0 |
| 2013 | $2,141 | $0 | $0 | $0 |
Seller's Agent in 2024
Angela Newcomb
EXIT Real Estate Professionals
(509) 671-2088
187 Total Sales
Buyer's Agent in 2024
Elizabeth Boykin
Keller Williams Spokane - Main
(509) 998-2557
323 Total Sales
Seller's Agent in 2021
Brian Monk
Heart and Homes NW Realty
(509) 671-0971
128 Total Sales
SD
Buyer's Agent in 2021
Sheena Dunn
RE/MAX
Source: Spokane Association of REALTORS®
MLS Number: 202417458
APN: 453113-63-0021
Disclaimer: Certain information contained herein is derived from information provided by parties other than Homes.com. All information provided is deemed reliable, but is not guaranteed to be accurate and should be independently verified.
All data is obtained from various sources and may not have been verified by broker or MLS GRID. Supplied Open House Information is subject to change without notice. All information should be independently reviewed and verified for accuracy. Properties may or may not be listed by the office/agent presenting the information. Some IDX listings have been excluded from this website. IDX information is provided exclusively for personal, non-commercial use, and may not be used for any purpose other than to identify prospective properties consumers may be interested in purchasing.Information is deemed reliable but not guaranteed.
Listings courtesy of Spokane Association of REALTORS® as distributed by MLS GRID.
Based on information submitted to the MLS GRID
Ask me questions while you tour the home.