
Bo Allen
CCA Real Estate
(252) 672-2542
78 Total Sales
1 in Swansboro
$259,000 Price
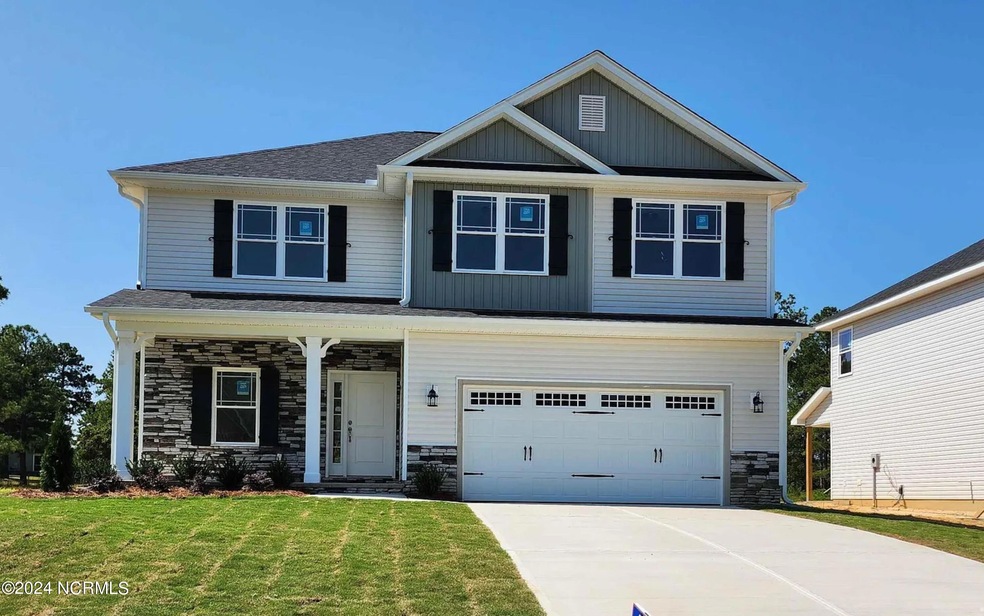


The 2307 floorplan by Adams Homes is a stunning and meticulously designed home that offers an exceptional living experience. Boasting 4 bedrooms and 2.5 baths, this spacious home provides ample room for relaxation and entertainment. Upon entering, you'll be greeted by a grand foyer that leads you to an open-concept living area, where the family room, dining area, and kitchen seamlessly blend together. The gourmet kitchen is a chef's dream, featuring modern appliances, a large center island, ample cabinet space, and a walk-in pantry. It's the perfect space for preparing culinary masterpieces or gathering with loved ones. The master suite is a true oasis, offering a tranquil retreat with a luxurious ensuite bathroom that includes a double vanity, a walk-in shower, and a spacious walk-in closet. The additional bedrooms are well-appointed and provide comfort and privacy for family members or guests. The 2307 floorplan also includes a designated laundry room for added convenience and a three-car garage to accommodate your vehicles and storage needs. With high ceilings, elegant finishes, and thoughtfully placed windows, this home fills every room with natural light, creating a warm and inviting ambiance. With its impeccable craftsmanship, attention to detail, and luxurious features, the 2307 floorplan by Adams Homes is a true masterpiece. Experience the epitome of comfortable and sophisticated living in this remarkable home.
Last Agent to Sell the Property
ADAMS HOMES REALTY NC INC License #337775 Listed on: 05/23/2025
Last Buyer's Agent
Amy Logan
Coldwell Banker First Realty
Bo Allen
CCA Real Estate
(252) 672-2542
78 Total Sales
1 in Swansboro
$259,000 Price
Kristen McNabb
HTR Coastal Properties
(252) 659-4254
31 Total Sales
1 in Swansboro
$208,900 Price
Terri Alphin Smith
Terri Alphin Smith & Co
(910) 406-6234
708 Total Sales
8 in Swansboro
$200K - $1.5M Price Range
Tyler Marcell
Advantage Coastal Properties
(252) 899-2476
84 Total Sales
4 in Swansboro
$226K - $498K Price Range
Nancy Harris
RE/MAX Ocean Properties EI
(252) 659-4451
32 Total Sales
1 in Swansboro
$520,000 Price
Martha Martin
Sun-Surf Realty
(252) 648-6570
49 Total Sales
2 in Swansboro
$195K - $235K Price Range
We collect this data history from publicly available records. To have your information removed, we recommend requesting removal directly through your county’s website.
| Date | Event | Price | List to Sale | Price per Sq Ft |
|---|---|---|---|---|
| 07/30/2025 07/30/25 | Sold | $482,800 | 0.0% | $209 / Sq Ft |
| 07/11/2025 07/11/25 | Pending | -- | -- | -- |
| 05/23/2025 05/23/25 | For Sale | $482,800 | 0.0% | $209 / Sq Ft |
| 01/21/2025 01/21/25 | Pending | -- | -- | -- |
| 08/04/2024 08/04/24 | For Sale | $482,800 | -- | $209 / Sq Ft |
N
Seller's Agent in 2025
Nickole Steffan
ADAMS HOMES REALTY NC INC
(910) 338-2853
135 Total Sales
A
Buyer's Agent in 2025
Amy Logan
COLDWELL BANKER FIRST REALTY
Source: Hive MLS
MLS Number: 100459288
Disclaimer: Certain information contained herein is derived from information provided by parties other than Homes.com. All information provided is deemed reliable, but is not guaranteed to be accurate and should be independently verified.
The data relating to real estate on this web site comes in part from the Internet Data Exchange program of Hive MLS LLC. All information is deemed reliable but not guaranteed and should be independently verified. All properties are subject to prior sale, change, or withdrawal. Neither listing broker(s) nor Homesnap, Inc. shall be responsible for any typographical errors, misinformation, or misprints, and shall be held totally harmless from any damages arising from reliance upon these data. ©2026 Hive MLS LLC
Ask me questions while you tour the home.