NOT LISTED FOR SALE
3 Beds
2.5 Baths
1,883 Sq Ft
0.26 Acre Lot

Sale Details

Date Sold: June 22, 2018

Last sale price $347,000 $184 Per Sq Ft

62 Days on Market

Highlights

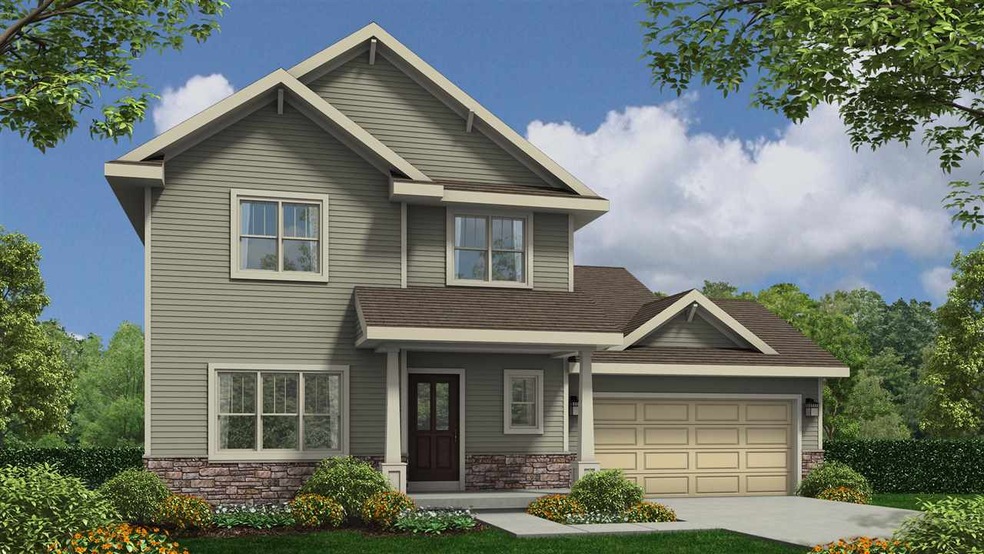
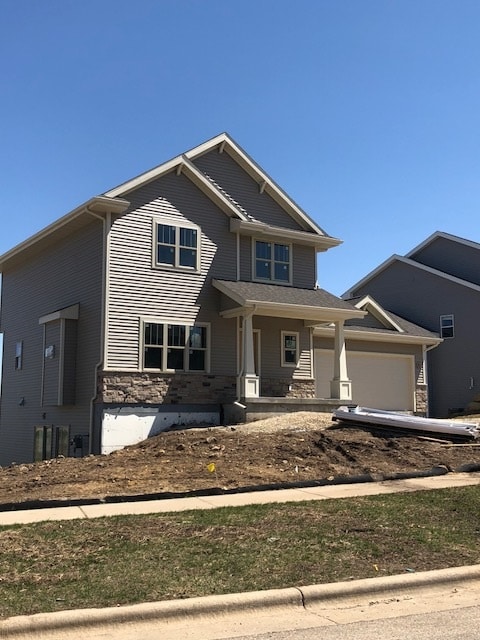
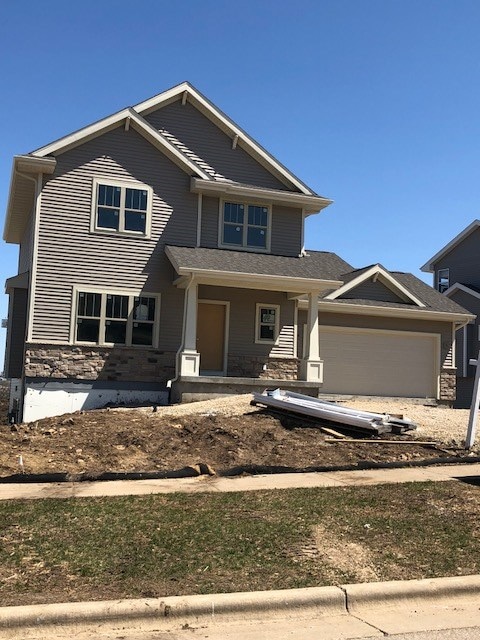
  • Built in 2018 | Newly Remodeled
  • Open Floorplan
  • Contemporary Architecture
  • Mount Horeb Intermediate School Rated A-
  • ENERGY STAR Certified Homes
  • Vaulted Ceiling

About This Home

As of June 2018

Open concept floor plan includes fully exposed lower level for tons of room to expand your home in the future! Large great room with gas fireplace opens into kitchen with island and large dining area that walks out to rear yard means plenty of room for raising a family and entertaining friends. Includes 10 year limited builders warranty and 15 year dry basement warranty for peace of mind. Energy efficient new construction means you save money all year. Easy access to 18/151 for short commute to Epic and all that the Madison area offers!

Last Agent to Sell the Property

Cari Wuebben

Encore Real Estate Services, I License #53878-90 Listed on: 03/14/2018

Last Buyer's Agent

SCWMLS Non-Member

South Central Non-Member

Home Details

Home Type

  • Single Family

Est. Annual Taxes

  • $1,374

Year Built

  • Built in 2018 | Newly Remodeled

Lot Details

  • 0.26

Parking

  • Attached Garage

Home Design

  • Contemporary Architecture
  • Poured Concrete
  • Vinyl Siding
  • Stone Exterior Construction
  • Radon Mitigation System

Interior Spaces

  • 1,883 Sq Ft Home
  • 2-Story Property
  • Open Floorplan
  • Vaulted Ceiling
  • Gas Fireplace
  • Low Emissivity Windows
  • Great Room
  • Wood Flooring

Kitchen

  • Oven or Range
  • Microwave
  • Dishwasher
  • ENERGY STAR Qualified Appliances
  • Kitchen Island
  • Disposal

Bedrooms and Bathrooms

  • 3 Bedrooms
  • Walk-In Closet
  • Primary Bathroom is a Full Bathroom
  • Bathtub
  • Walk-in Shower

Basement

  • Basement Fills Entire Space Under The House
  • Basement Ceilings are 8 Feet High
  • Sump Pump
  • Stubbed For A Bathroom

Eco-Friendly Details

  • Current financing on the property includes Property-Assessed Clean Energy
  • ENERGY STAR Certified Homes

Schools

  • Mount Horeb Elementary And Middle School
  • Mount Horeb High School

Utilities

  • Forced Air Heating and Cooling System
  • Water Softener
  • Cable TV Available

Additional Features

  • Accessible Doors
  • Patio
  • 11,326 Sq Ft Lot

Community Details

  • Built by Encore Homes
  • Sutters Prairie Ridge Subdivision

Home Details

Home Type

Single Family

Est. Annual Taxes

$1,374

Year Built

Built in 2018 | Newly Remodeled

Lot Details

0.26 Acres

Listing Details

  • Municipality: Mount Horeb
  • Status Detail: Sold
  • Mailing City: Mount Horeb
  • Class: Single Family
  • Type: Single Family
  • Type Of Property: 2 story, New/Never occupied
  • Architecture: Contemporary
  • Barrier Free: Open floor plan, Width of hallways 36"+, Door openings 29+
  • Homebuilder: Encore Homes
  • Items Excluded: Seller's personal property, window coverings
  • Items Included: Refrigerator, Dishwasher, Microwave, Stove/Range, Water Softener, Garage Door Opener
  • Year Built: 2018
  • Above Grade Sold Price Per Sq Ft: 184.28
  • Special Features: None
  • Property Sub Type: Detached
  • Stories: 2

Interior Features

  • Above Grade Finished Sq Ft: 1883
  • Finished Sq Ft: 1883
  • Bedrooms: 3
  • Main Half Bathrooms: 1
  • Total Full Bathrooms: 2
  • Total Half Bathrooms: 1
  • Master Bedroom: Dimensions: 16x14, On Level: U
  • Bedroom 2: Dimensions: 11x13, On Level: U
  • Bedroom 3: Dimensions: 11x12, On Level: U
  • Kitchen: Dimensions: 12x13, On Level: M
  • Kitchen Features: Pantry, Kitchen Island, Range/Oven, Refrigerator, Dishwasher, Microwave, Disposal
  • Living Room: Dimensions: 14x19, On Level: M
  • Dining Area: Dimensions: 13x13, On Level: M
  • Laundry: Dimensions: 12x6, On Level: M
  • Basement: Full, Sump pump, 8'+ Ceiling, Stubbed for Bathroom, Radon Mitigation System, Poured concrete foundatn
  • Fireplace: Gas, 1 fireplace
  • Interior Amenities: Wood or sim. wood floor, Walk-in closet(s), Great room, Vaulted ceiling, Water softener inc, Cable available, At Least 1 tub
  • Primary Bedroom Bathrooms: Full, Walk-in Shower

Exterior Features

  • Exterior: Vinyl, Stone
  • Exterior Features: Patio

Garage/Parking

  • Driveway: Paved
  • Garage: 2 car, Attached
  • Total Full Garage Stalls: 2

Utilities

  • Fuel: Natural gas
  • Heating Cooling: Forced air, Central air
  • Water Waste: Municipal water, Municipal sewer

Schools

  • Elementary School: Mount Horeb
  • High School: Mount Horeb
  • Middle School: Mount Horeb
  • School District: Mount Horeb

Lot Info

  • Estimated Aces: 0.26
  • Lot Description: Sidewalk
  • Zoning: Res
  • Geo Subdivision: WI

Green Features

  • Energy Eff Green: WI Energy Star Cert., Energy Assessment Avail., Energy Star Appliance(s), Low E Windows

Tax Info

  • Net Taxes: 1374
  • Tax Year: 2017
Create a Home Valuation Report for This Property
The Home Valuation Report is an in-depth analysis detailing your home's value as well as a comparison with similar homes in the area

Home Values in the Area

Source: Public Records

Average Home Value in this Area


Source: Public Records

Property History

We collect this data history from publicly available records. To have your information removed, we recommend requesting removal directly through your county’s website.

Date Event Price List to Sale Price per Sq Ft
06/22/2018 06/22/18 Sold $347,000 0.0% $184 / Sq Ft
03/14/2018 03/14/18 For Sale $347,000 -- $184 / Sq Ft
Source: South Central Wisconsin Multiple Listing Service

Tax History

We collect this data history from publicly available records. To have your information removed, we recommend requesting removal directly through your county’s website.

Year Tax Paid Tax Assessment Tax Assessment Total Assessment is a certain percentage of the fair market value that is determined by local assessors to be the total taxable value of land and additions on the property. Land Improvement
2025 $8,875 $514,400 $112,300 $402,100
2023 $7,583 $514,400 $112,300 $402,100
2022 $6,984 $348,600 $72,900 $275,700
2021 $7,152 $348,600 $72,900 $275,700
2020 $6,592 $329,900 $72,900 $257,000
2019 $6,661 $329,900 $72,900 $257,000
2018 $1,454 $72,900 $72,900 $0
2017 $1,374 $64,000 $64,000 $0
2016 $1,262 $64,000 $64,000 $0
2015 $1,194 $64,000 $64,000 $0
2014 $1,246 $64,000 $64,000 $0
2013 $1,245 $64,000 $64,000 $0
Source: Public Records

Agents Affiliated with this Home

  • Section Image
See All Agents

Map

Source: South Central Wisconsin Multiple Listing Service

MLS Number: 1824656

South Central Wisconsin Multiple Listing Service
Your Personal Tour Guide

Ask me questions while you tour the home.