
Seller's Agent in 2026
David Hight
RE/MAX
(330) 942-6285
84 Total Sales
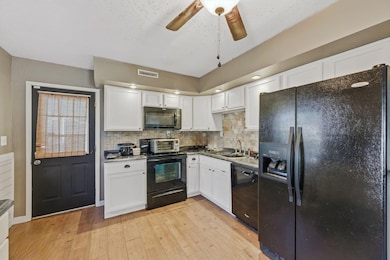
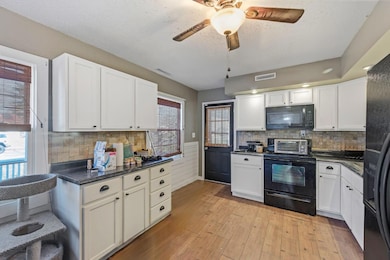
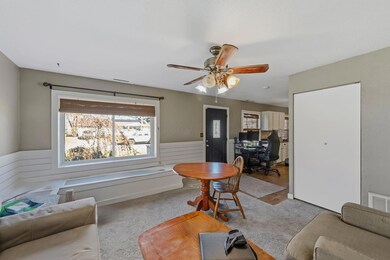
Estimated Value: $165,000 - $192,000
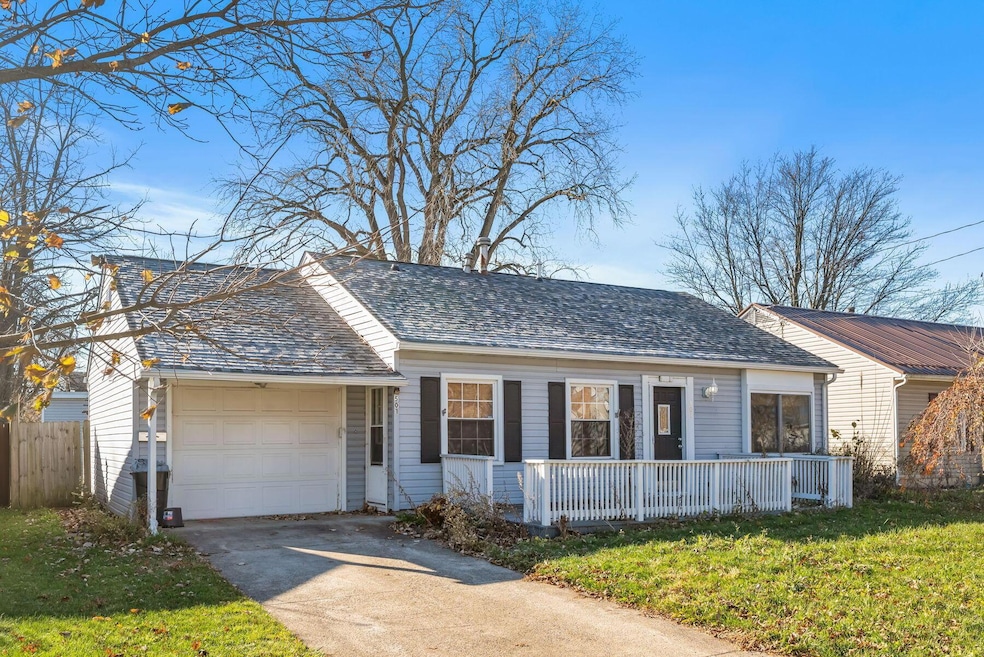
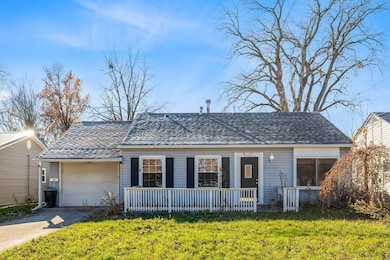
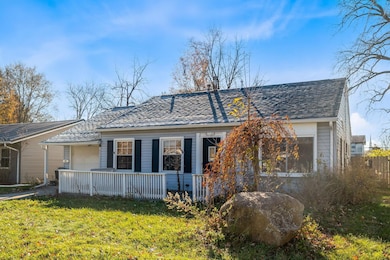
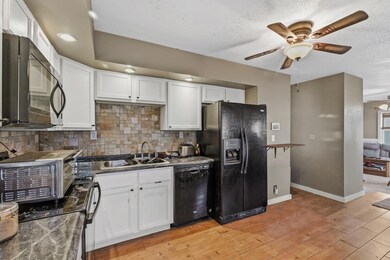
This ranch in Marion offers 3 bedrooms, 2 full baths, and a possible 4th bedroom or flex space! The home has a good-sized backyard and a roof that was replaced just last year. It is conveniently located just about 5 minutes or less to grocery stores, restaurants, and everyday amenities. It is ready for its next owner! Schedule your showing today.
We collect this data history from publicly available records. To have your information removed, we recommend requesting removal directly through your county’s website.
We collect this data history from publicly available records. To have your information removed, we recommend requesting removal directly through your county’s website.
| Date | Buyer | Sale Price | Title Company |
|---|---|---|---|
| $57,000 | -- | ||
| $36,000 | -- | ||
| $26,600 | -- |
We collect this data history from publicly available records. To have your information removed, we recommend requesting removal directly through your county’s website.
| Date | Status | Borrower | Loan Amount |
|---|---|---|---|
| Open | $3,552 | ||
| Open | $71,364 | ||
| Closed | $17,500 | ||
| Closed | $68,426 |
We collect this data history from publicly available records. To have your information removed, we recommend requesting removal directly through your county’s website.
| Date | Event | Price | List to Sale | Price per Sq Ft | Prior Sale |
|---|---|---|---|---|---|
| 03/11/2026 03/11/26 | Sold | $167,000 | -0.6% | $124 / Sq Ft | |
| 12/15/2025 12/15/25 | Price Changed | $168,000 | -2.9% | $125 / Sq Ft | |
| 12/09/2025 12/09/25 | Price Changed | $173,000 | -3.4% | $129 / Sq Ft | |
| 11/18/2025 11/18/25 | For Sale | $179,000 | +26.0% | $133 / Sq Ft | |
| 06/30/2021 06/30/21 | Sold | $142,100 | +9.4% | $106 / Sq Ft | View Prior Sale |
| 05/23/2021 05/23/21 | For Sale | $129,900 | -- | $97 / Sq Ft |
We collect this data history from publicly available records. To have your information removed, we recommend requesting removal directly through your county’s website.
| Year | Tax Paid | Tax Assessment Tax Assessment Total Assessment is a certain percentage of the fair market value that is determined by local assessors to be the total taxable value of land and additions on the property. | Land | Improvement |
|---|---|---|---|---|
| 2025 | $1,166 | $42,250 | $4,430 | $37,820 |
| 2024 | $1,166 | $31,110 | $4,210 | $26,900 |
| 2023 | $1,166 | $31,110 | $4,210 | $26,900 |
| 2022 | $1,128 | $31,110 | $4,210 | $26,900 |
| 2021 | $940 | $24,350 | $3,660 | $20,690 |
| 2020 | $940 | $24,350 | $3,660 | $20,690 |
| 2019 | $940 | $24,350 | $3,660 | $20,690 |
| 2018 | $809 | $20,980 | $3,640 | $17,340 |
| 2017 | $820 | $20,980 | $3,640 | $17,340 |
| 2016 | $814 | $20,980 | $3,640 | $17,340 |
| 2015 | $813 | $20,490 | $3,470 | $17,020 |
| 2014 | $815 | $20,490 | $3,470 | $17,020 |
| 2012 | $846 | $21,160 | $3,190 | $17,970 |
Seller's Agent in 2026
David Hight
RE/MAX
(330) 942-6285
84 Total Sales
Seller Co-Listing Agent in 2026
Kohl Vanhorn
RE/MAX
(614) 364-1585
407 Total Sales
Buyer's Agent in 2026
Ryan Ruehle
EXP Realty, LLC
(614) 310-6077
1,595 Total Sales
C
Buyer Co-Listing Agent in 2026
Corey Hinton
EXP Realty, LLC
(614) 323-0006
26 Total Sales
Seller's Agent in 2021
Coral Triplett
Errington Realty LLC.
(740) 802-8082
194 Total Sales
Buyer's Agent in 2021
Michael Mundey
EXP Realty, LLC
(937) 219-3200
126 Total Sales
Source: Columbus and Central Ohio Regional MLS
MLS Number: 225043431
APN: 12-1080501.500
Disclaimer: Certain information contained herein is derived from information provided by parties other than Homes.com. All information provided is deemed reliable, but is not guaranteed to be accurate and should be independently verified.
IDX information is provided exclusively for personal, non-commercial use, and may not be used for any purpose other than to identify prospective properties consumers may be interested in purchasing.
Information is deemed reliable but not guaranteed.
Ask me questions while you tour the home.