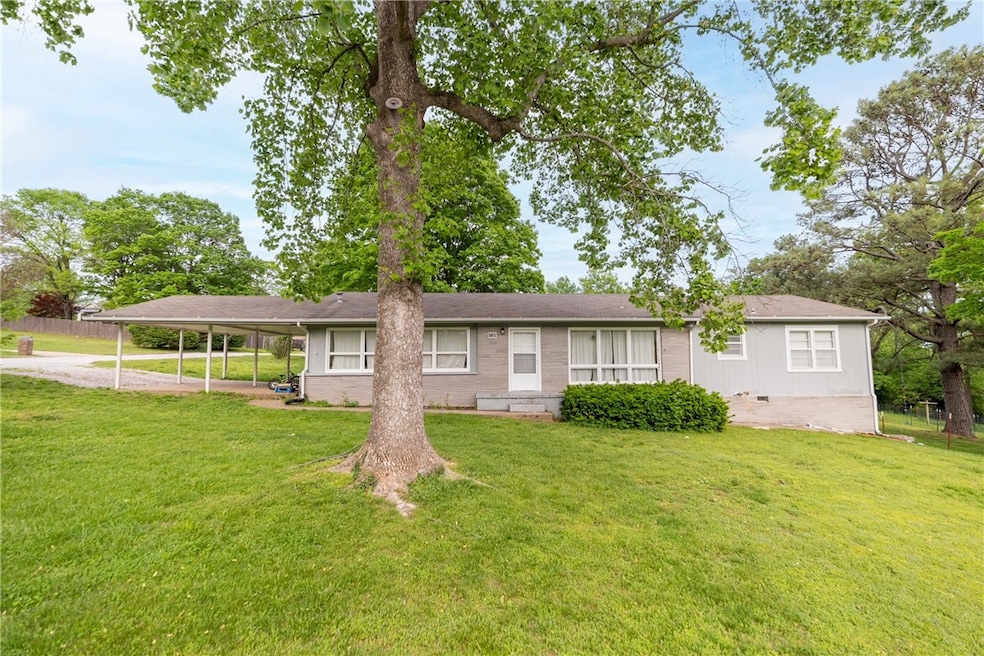
NOT LISTED FOR SALE

501 S Kelley St Harrison, AR 72601

Harrison Area

Estimated Value: $244,465

3 Beds
2 Baths
2,171 Sq Ft
$113/Sq Ft Est. Value

Sale Details

Date Sold: June 24, 2025

Last sale price $230,500 $106 Per Sq Ft

Est. 6% increase in value since last sale

Current estimated payment $1,457 / mo

3 Days on Market

Highlights

  • Property is near park and schools
  • Corner Lot
  • Cooling Available
  • Wood Flooring
  • Double Oven
  • Patio

About This Home

As of June 2025

This move-in ready 3-bedroom, 2-bath beauty blends modern comfort with playful charm in one of Harrison’s most desirable neighborhoods. Featuring an open-concept layout, this home is perfect for gathering, relaxing, and everyday living. You’ll love the stylish kitchen with a brand new sink and gas cooktop—perfect for everything from casual breakfasts to weekend entertaining. The partly finished basement offers flexible space for a playroom, home office, or cozy media nook. Step outside into a spacious, fully fenced backyard with room to roam and a fun little treehouse that’s sure to be a hit with little ones (or the young at heart). With plenty of natural light, thoughtful updates, and a warm, welcoming vibe, this Harrison gem has it all!

Last Agent to Sell the Property

Landra McBee

Re/Max Unlimited, Inc. Brokerage Phone: 870-741-6000 License #SA00097918 Listed on: 04/29/2025

Re/Max Unlimited, Inc.

Last Buyer's Agent

Ginger McBee

Re/Max Unlimited, Inc. License #SA00086310

Re/Max Unlimited, Inc.
Create a Home Valuation Report for This Property
The Home Valuation Report is an in-depth analysis detailing your home's value as well as a comparison with similar homes in the area

Home Details

Home Type

  • Single Family

Est. Annual Taxes

  • $822

Lot Details

  • 13,939 Sq Ft Lot
  • Back Yard Fenced
  • Chain Link Fence
  • Corner Lot
  • Level Lot
  • Cleared Lot

Home Design

  • Block Foundation
  • Shingle Roof
  • Asphalt Roof
  • Masonite
  • Stone

Interior Spaces

  • 2,171 Sq Ft Home
  • 1-Story Property
  • Gas Log Fireplace
  • Fire and Smoke Detector
  • Washer and Dryer Hookup

Kitchen

  • Double Oven
  • Gas Cooktop
  • Dishwasher

Flooring

  • Wood
  • Vinyl

Bedrooms and Bathrooms

  • 3 Bedrooms
  • 2 Full Bathrooms

Finished Basement

  • Partial Basement
  • Crawl Space

Parking

  • 2 Car Garage
  • Attached Carport
  • Driveway

Outdoor Features

  • Patio
  • Outdoor Storage

Location

  • Property is near park and schools

Utilities

  • Cooling Available
  • Heating System Uses Gas
  • Gas Water Heater

Listing and Financial Details

  • Legal Lot and Block 3 / 2

Community Details

Recreation

  • Park

Additional Features

  • Lillie Shaddox II Subdivision
  • Shops

Home Details

Home Type

Single Family

Est. Annual Taxes

$822

Lot Details

0.32 Acres

Listing Details

  • Property Sub Type: Single Family Residence
  • Prop. Type: Residential
  • Lot Size Acres: 0.32
  • Road Frontage Type: Public Road
  • Road Surface Type: Paved
  • Subdivision Name: Lillie Shaddox II
  • Directions: From Capps Rd turn onto N Highland St, R onto Circle Dr, L on W College Ave, R onto S Kelly St, 80ft and home is on your Left.
  • Carport Y N: Yes
  • Unit Levels: One
  • New Construction: No
  • Building Stories: 1
  • Structure Type: House
  • Year Built Details: Age Unknown
  • Property Sub Type Additional: Single Family Residence
  • Attribution Contact: 870-741-6000
  • Special Features: VirtualTour
  • Stories: 1

Interior Features

  • Appliances: Double Oven, Dishwasher, Gas Cooktop, Gas Water Heater
  • Has Basement: Finished, Partial, Crawl Space
  • Basement YN: Yes
  • Full Bathrooms: 2
  • Total Bedrooms: 3
  • Fireplace Features: Gas Log
  • Fireplaces: 1
  • Fireplace: Yes
  • Flooring: Vinyl, Wood
  • Interior Amenities: Pantry
  • Living Area: 2171.0

Exterior Features

  • Fencing: Back Yard, Chain Link
  • Lot Features: Cleared, Corner Lot, Level, Near Park
  • Waterfront Features: None
  • Disclosures: Seller Disclosure
  • Construction Type: Masonite, Rock
  • Exterior Features: Concrete Driveway
  • Foundation Details: Block, Crawlspace
  • Other Structures: Storage
  • Patio And Porch Features: Patio
  • Roof: Asphalt, Shingle

Garage/Parking

  • Covered Parking Spaces: 2.0
  • Parking Features: Attached Carport

Utilities

  • Laundry Features: Washer Hookup, Dryer Hookup
  • Security: Smoke Detector(s)
  • Cooling: Electric
  • Cooling Y N: Yes
  • Heating: Gas
  • Heating Yn: Yes
  • Sewer: Public Sewer
  • Utilities: Electricity Available, Natural Gas Available, Sewer Available, Water Available
  • Water Source: Public

Condo/Co-op/Association

  • Community Features: Near Schools, Park, Shopping
  • Association #2 Fee Frequency: Monthly

Schools

  • Junior High Dist: Harrison

Tax Info

  • Tax Annual Amount: 822.0
  • Tax Block: 2
  • Tax Lot: 3

Ownership History

We collect this data history from publicly available records. To have your information removed, we recommend requesting removal directly through your county’s website.

Date Name Owned For Owner Type

Purchase Details

Listed on
Apr 29, 2025
Closed on
Jun 24, 2025
Sold by
Bought by
Seller's Agent
Landra McBee
Re/Max Unlimited, Inc.
Buyer's Agent
Ginger McBee
Re/Max Unlimited, Inc.
List Price
$255,000
Sold Price
$230,500
Premium/Discount to List
-$24,500
-9.61%
Views
9
Current Estimated Value
$244,465

Home Financials for this Owner

Home Financials are based on the most recent Mortgage that was taken out on this home.
Estimated Appreciation
$13,965
Avg. Annual Appreciation
5.44%
Original Mortgage
$232,828
Outstanding Balance
$230,375
Interest Rate
6.81%
Mortgage Type
New Conventional
Estimated Equity
$14,090

Purchase Details

Closed on
Feb 28, 2020
Sold by
Bought by

Home Financials for this Owner

Home Financials are based on the most recent Mortgage that was taken out on this home.
Original Mortgage
$107,920
Interest Rate
3.6%
Mortgage Type
New Conventional

Purchase Details

Listed on
Aug 6, 2019
Closed on
Nov 19, 2019
Sold by
Bought by
Seller's Agent
GREG MORRIS
Re/Max Unlimited, Inc.
Buyer's Agent
Ryan Caughron
Re/Max Unlimited, Inc.
List Price
$100,000
Sold Price
$83,300
Premium/Discount to List
-$16,700
-16.7%

Home Financials for this Owner

Home Financials are based on the most recent Mortgage that was taken out on this home.
Avg. Annual Appreciation
17.43%
Original Mortgage
$70,805
Interest Rate
3.5%
Mortgage Type
Commercial

Purchase Details

Closed on
Jun 13, 2019
Sold by
Bought by

Purchase Details

Closed on
Jun 5, 2019
Sold by
Bought by

Purchase Details

Closed on
Jan 21, 2016
Sold by
Bought by

Home Financials for this Owner

Home Financials are based on the most recent Mortgage that was taken out on this home.
Original Mortgage
$108,007
Interest Rate
4.5%
Mortgage Type
FHA

Purchase Details

Closed on
Dec 21, 2011
Sold by
Bought by

Home Financials for this Owner

Home Financials are based on the most recent Mortgage that was taken out on this home.
Original Mortgage
$82,600
Interest Rate
4.03%
Mortgage Type
New Conventional
Source: Public Records

Purchase History

We collect this data history from publicly available records. To have your information removed, we recommend requesting removal directly through your county’s website.

Date Buyer Sale Price Title Company
$230,500 Titlenet Solutions
$134,900 First National Title Company
$83,300 Fidelity National Title Co
-- Guild Mortgage Company
$84,680 None Available
$110,000 Lenders Title Company
$80,000 Community First Title
Source: Public Records

Mortgage History

We collect this data history from publicly available records. To have your information removed, we recommend requesting removal directly through your county’s website.

Date Status Borrower Loan Amount
Open $232,828
Previous Owner $107,920
Previous Owner $70,805
Previous Owner $108,007
Previous Owner $82,600
Source: Public Records

Property History

We collect this data history from publicly available records. To have your information removed, we recommend requesting removal directly through your county’s website.

Date Event Price List to Sale Price per Sq Ft Prior Sale
06/24/2025 06/24/25 Sold $230,500 -9.6% $106 / Sq Ft
05/02/2025 05/02/25 Pending -- -- --
04/29/2025 04/29/25 For Sale $255,000 +206.1% $117 / Sq Ft
11/20/2019 11/20/19 Sold $83,300 -16.7% $47 / Sq Ft View Prior Sale
10/21/2019 10/21/19 Pending -- -- --
08/06/2019 08/06/19 For Sale $100,000 -- $56 / Sq Ft
Source: ArkansasOne MLS

Tax History

We collect this data history from publicly available records. To have your information removed, we recommend requesting removal directly through your county’s website.

Year Tax Paid Tax Assessment Tax Assessment Total Assessment is a certain percentage of the fair market value that is determined by local assessors to be the total taxable value of land and additions on the property. Land Improvement
2025 $1,323 $25,940 $2,000 $23,940
2024 $1,323 $25,940 $2,000 $23,940
2023 $1,323 $25,940 $2,000 $23,940
2022 $948 $25,940 $2,000 $23,940
2021 $948 $25,940 $2,000 $23,940
2020 $610 $19,310 $2,000 $17,310
2019 $1,003 $19,310 $2,000 $17,310
2018 $1,003 $19,310 $2,000 $17,310
2017 $529 $19,310 $2,000 $17,310
2016 $529 $17,240 $2,000 $15,240
2015 $837 $16,420 $2,000 $14,420
2014 $487 $16,420 $2,000 $14,420
Source: Public Records

Agents Affiliated with this Home

  • Section Image
  • Section Image
  • Section Image
  • Section Image
See All Agents

Map

Source: ArkansasOne MLS

MLS Number: 1306123

ArkansasOne MLS

APN: 825-01788-000

Your Personal Tour Guide

Ask me questions while you tour the home.