
Lisa Sapenaro
Keller Williams KC North
(913) 379-8738
159 Total Sales
1 in Butler
$364,000 Price


Estimated Value: $175,000 - $203,000
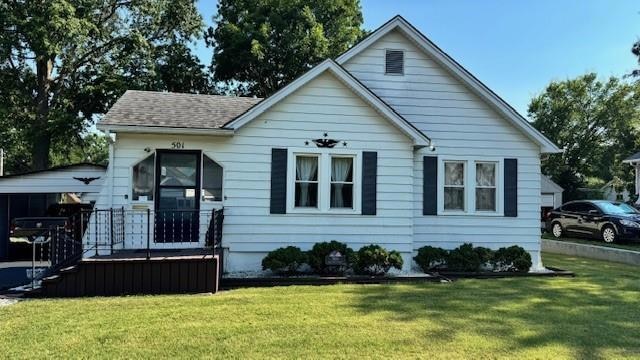
Charming and immaculately maintained, this 2-bedroom, 2-bath home sits on a quiet street in a convenient Butler location just minutes from I-49. Inside, you'll find a cozy country kitchen, main-floor laundry, and a spacious, full basement—perfect for storage or future finishing. The detached garage/shop offers great workspace, and the fenced backyard includes a handy shed, ample shade, a deck with a ramp out to the driveway/carport for accessibility and level yard ideal for pets or gardening. A park is just down the street, and you're only 30 minutes to Harrisonville and 40 to Belton/Raymore. Updates during current ownership include carpet removal and refinishing of hardwoods below in living room, dining room and bedrooms, removal of popcorn ceiling in areas except for kitchen and laundry, new sump pump with back up, fresh paint except for kitchen and re-seal of the asphalt driveway. A gem with small-town charm and big-time potential!
Last Agent to Sell the Property
RE/MAX Heritage Brokerage Phone: 816-590-5057 Listed on: 08/07/2025
We collect this data history from publicly available records. To have your information removed, we recommend requesting removal directly through your county’s website.
Lisa Sapenaro
Keller Williams KC North
(913) 379-8738
159 Total Sales
1 in Butler
$364,000 Price
Laurence Smith
ReeceNichols Smith Realty
(816) 677-6343
64 Total Sales
1 in Butler
$130,000 Price
Jody Shewmaker
ReeceNichols Shewmaker
(816) 800-9519
220 Total Sales
1 in Butler
$133,500 Price
Joanna Rangel
Keller Williams Southland
(816) 203-3543
81 Total Sales
1 in Butler
$350,000 Price
Ryan Hutsell
Platinum Realty LLC
(913) 933-8490
32 Total Sales
1 in Butler
$68,000 Price
Kimberly Davis
Anstine Realty & Auction, LLC
(417) 727-0913
92 Total Sales
1 in Butler
$197,000 Price
We collect this data history from publicly available records. To have your information removed, we recommend requesting removal directly through your county’s website.
| Date | Buyer | Sale Price | Title Company |
|---|---|---|---|
| -- | Stewart Title Company |
We collect this data history from publicly available records. To have your information removed, we recommend requesting removal directly through your county’s website.
| Date | Status | Borrower | Loan Amount |
|---|---|---|---|
| Open | $161,100 |
We collect this data history from publicly available records. To have your information removed, we recommend requesting removal directly through your county’s website.
| Date | Event | Price | List to Sale | Price per Sq Ft | Prior Sale |
|---|---|---|---|---|---|
| 10/11/2025 10/11/25 | Sold | -- | -- | -- | |
| 08/19/2025 08/19/25 | Pending | -- | -- | -- | |
| 08/07/2025 08/07/25 | For Sale | $179,900 | +8.4% | $137 / Sq Ft | |
| 09/20/2023 09/20/23 | Sold | -- | -- | -- | View Prior Sale |
| 08/24/2023 08/24/23 | Pending | -- | -- | -- | |
| 08/18/2023 08/18/23 | Price Changed | $165,900 | +0.5% | $126 / Sq Ft | |
| 08/18/2023 08/18/23 | For Sale | $165,000 | -- | $125 / Sq Ft |
We collect this data history from publicly available records. To have your information removed, we recommend requesting removal directly through your county’s website.
| Year | Tax Paid | Tax Assessment Tax Assessment Total Assessment is a certain percentage of the fair market value that is determined by local assessors to be the total taxable value of land and additions on the property. | Land | Improvement |
|---|---|---|---|---|
| 2025 | $790 | $13,130 | $0 | $0 |
| 2024 | $741 | $11,530 | $0 | $0 |
| 2023 | $737 | $11,530 | $0 | $0 |
| 2022 | $674 | $10,360 | $0 | $0 |
| 2020 | $659 | $10,360 | $0 | $0 |
| 2019 | $644 | $10,360 | $0 | $0 |
| 2018 | $643 | $10,360 | $0 | $0 |
| 2017 | $641 | $10,360 | $0 | $0 |
| 2016 | $632 | $10,180 | $0 | $0 |
| 2015 | -- | $10,180 | $0 | $0 |
| 2013 | -- | $53,600 | $0 | $0 |
JS
Seller's Agent in 2025
Jeff Stith
RE/MAX Heritage
(913) 451-6767
50 Total Sales
Buyer's Agent in 2025
Cyndi Minnihan
EXP Realty LLC
(816) 801-9016
49 Total Sales
AA
Seller's Agent in 2023
Alana Adkins
ReeceNichols - Cedar Tree Sq
Source: Heartland MLS
MLS Number: 2567957
APN: 13-05.0-22-010-045-003.000
Disclaimer: Certain information contained herein is derived from information provided by parties other than Homes.com. All information provided is deemed reliable, but is not guaranteed to be accurate and should be independently verified.
All data is obtained from various sources and may not have been verified by broker or MLS GRID. Supplied Open House Information is subject to change without notice. All information should be independently reviewed and verified for accuracy. Properties may or may not be listed by the office/agent presenting the information. Some IDX listings have been excluded from this website. Prices displayed on all Sold listings are the Last Known Listing Price and may not be the actual selling price.
Listings courtesy of Heartland MLS as distributed by MLS GRID.
Based on information submitted to the MLS GRID
Listing Information presented by local MLS brokerage: TEN-X, INC., local REALTOR®- Arlene Richardson - (888) 952-6393
Ask me questions while you tour the home.