
Lucie Tickle
Windermere Real Estate/M2, LLC
(425) 230-3474
66 Total Sales
1 in Silver Lake
$851,000 Price


Estimated Value: $905,581
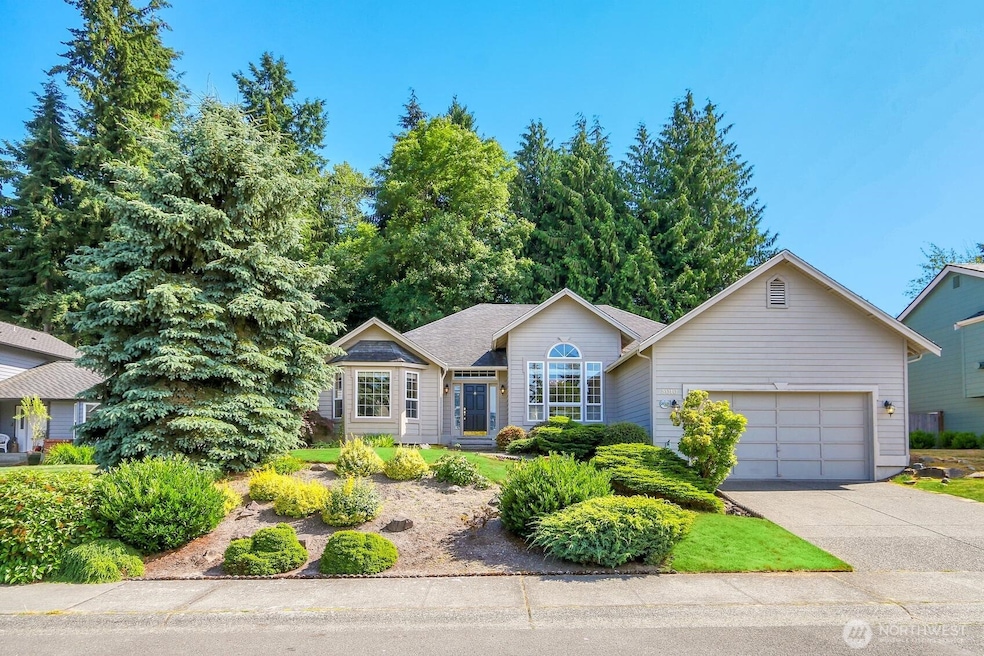
This gorgeous single level home boasts all bedrooms and living spaces on the main! Upon entering you are greeted with 13ft ceilings, gleaming bamboo flooring, a wide open light-filled floorplan, and beautiful formal dining room. Chefs will love the gourmet kitchen w/ granite tiled counters, stainless GE Profile appliances (including added pastry oven), and a large walk-in pantry. The primary suite is set apart and private from the other two bedroom area and features a stunning 5 piece master bath with double walk-in closets. The large office/den is conveniently located just inside the front door. Enjoy the peaceful backyard while relaxing on the deck or inside the gazebo. Oversized 2-car garage has room for shop and has tons of storage.
Last Agent to Sell the Property
Windermere R.E. Shoreline License #41293 Listed on: 07/10/2025
Source: Northwest Multiple Listing Service (NWMLS)
MLS#: 2405388
We collect this data history from publicly available records. To have your information removed, we recommend requesting removal directly through your county’s website.
Lucie Tickle
Windermere Real Estate/M2, LLC
(425) 230-3474
66 Total Sales
1 in Silver Lake
$851,000 Price
Daniel Dovinh
Real Broker LLC
(425) 403-2692
90 Total Sales
2 in Silver Lake
$280K - $762K Price Range
Sam Savage
John L. Scott, Inc.
(425) 491-1842
54 Total Sales
2 in Silver Lake
$510K - $520K Price Range
Chezon Pacheco
Windermere Real Estate/East
(855) 627-1332
17 Total Sales
1 in Silver Lake
$910,000 Price
Christine Hill
Ensemble
(206) 339-5111
50 Total Sales
2 in Silver Lake
$679K - $795K Price Range
Jesse Tronson
AQUA Real Estate
(206) 350-7071
154 Total Sales
2 in Silver Lake
$860K - $865K Price Range
We collect this data history from publicly available records. To have your information removed, we recommend requesting removal directly through your county’s website.
| Year | Tax Paid | Tax Assessment Tax Assessment Total Assessment is a certain percentage of the fair market value that is determined by local assessors to be the total taxable value of land and additions on the property. | Land | Improvement |
|---|---|---|---|---|
| 2026 | $8,793 | $911,400 | $543,000 | $368,400 |
| 2025 | $8,946 | $869,200 | $510,000 | $359,200 |
| 2024 | $8,946 | $923,100 | $465,000 | $458,100 |
| 2023 | $8,561 | $956,200 | $505,000 | $451,200 |
| 2022 | $7,592 | $685,400 | $302,000 | $383,400 |
| 2020 | $7,030 | $575,700 | $260,000 | $315,700 |
| 2019 | $6,597 | $530,200 | $220,000 | $310,200 |
| 2018 | $7,127 | $482,400 | $205,000 | $277,400 |
| 2017 | $6,259 | $430,500 | $170,000 | $260,500 |
| 2016 | $6,007 | $405,500 | $155,000 | $250,500 |
| 2015 | $5,896 | $382,800 | $145,000 | $237,800 |
| 2013 | $4,734 | $294,500 | $130,000 | $164,500 |
Seller's Agent in 2025
Rick Kalamar
Windermere Corporate
(206) 226-6677
1 in this area
31 Total Sales
Buyer's Agent in 2025
Helen Toyoda
HomeSmart Real Estate Associates
(206) 383-8182
2 in this area
38 Total Sales
Seller's Agent in 2013
Douglas Lovitt
WMC
(425) 877-6800
1 Total Sale
CG
Buyer's Agent in 2013
Cathy Goodrich
RE/MAX Northwest Realtors
Source: Northwest Multiple Listing Service (NWMLS)
MLS Number: 2405388
APN: 007921-000-003-00
Disclaimer: Certain information contained herein is derived from information provided by parties other than Homes.com. All information provided is deemed reliable, but is not guaranteed to be accurate and should be independently verified.
All data is obtained from various sources and may not have been verified by broker or MLS GRID. Supplied Open House Information is subject to change without notice. All information should be independently reviewed and verified for accuracy. Properties may or may not be listed by the office/agent presenting the information. Listing information is provided by the Northwest Multiple Listing Service (NWMLS). Property information is based on available data that may include MLS information, county records, and other sources. Listings marked with the 3 tree icon and provided by NWMLS. All properties are subject to prior sale or withdrawal. IDX information is provided exclusively for consumers’ personal noncommercial use, that it may not be used for any purpose other than to identify prospective properties consumers may be interested in purchasing, that the data is deemed reliable but is not guaranteed by MLS GRID. ©2026 NWMLS.
Based on information submitted to the MLS GRID
Listings courtesy of Northwest Multiple Listing Service (NWMLS) as distributed by MLS GRID
Ask me questions while you tour the home.