
Titan Ren
Century Titan Group Inc
(866) 471-9429
14 Total Sales
1 in Little Neck
$980,000 Price
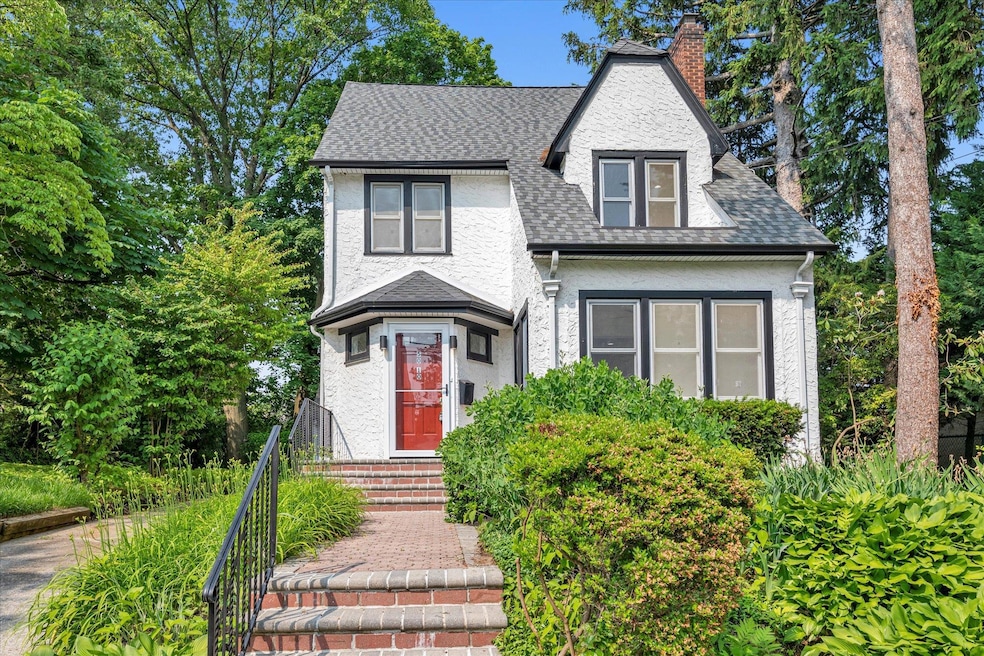
Nestled in the heart of Great Neck’s prestigious community, 50-10 Concord Ave is a newly updated, charming single-family home built in 1927. Boasting approximately 1,738sqft across two levels, it offers 3BRs and 2.5 baths and stands on a lovely 4,660sqft lot—all meticulously renovated for modern living. Inside, you'll be delighted by a blend of classic character and thoughtful updates: the home features brand-new hardwood flooring, an open and updated eat-in kitchen with stainless appliances, new bathrooms showcasing modern fixtures, freshly painted walls throughout, and new lighting that enhances its airy, light-filled atmosphere. The electrical and plumbing(for kitchen and baths) are brand new, ensuring peace of mind for the new owner. Beyond the home itself, the location is a standout. You're walking distance from the Little Neck LIRR station, plus the vibrant local amenities such as shops, restaurants, parks, etc.—offering both convenience and an enviable lifestyle. Altogether, 50-10 Concord Ave offers a rare opportunity for a beautifully renovated historic home in one of Long Island’s most desirable communities, combining timeless charm, modern comfort and commuter-friendly access—all in one inviting package.
Last Agent to Sell the Property
Legacy Listings Group LLC Brokerage Phone: 516-314-7120 License #10491214046 Listed on: 06/12/2025
Co-Listed By
Legacy Listings Group LLC Brokerage Phone: 516-314-7120 License #10401393577
Titan Ren
Century Titan Group Inc
(866) 471-9429
14 Total Sales
1 in Little Neck
$980,000 Price
Jessica Akde Elmazi
Compass Greater NY LLC
(888) 904-8014
236 Total Sales
1 in Little Neck
$245,000 Price
Laura Chattoo
Douglas Elliman Real Estate
(888) 618-3052
38 Total Sales
1 in Little Neck
$265,000 Price
Raj Jaggi
VORO LLC
(516) 518-6053
572 Total Sales
2 in Little Neck
$1.2M - $1.9M Price Range
Andréa Sorrentino
Douglas Elliman Real Estate
(516) 518-7141
122 Total Sales
1 in Little Neck
$215,000 Price
Eliot Lonardo
Signature Premier Properties
(631) 212-0673
141 Total Sales
1 in Little Neck
$240,000 Price
We collect this data history from publicly available records. To have your information removed, we recommend requesting removal directly through your county’s website.
| Date | Event | Price | List to Sale | Price per Sq Ft |
|---|---|---|---|---|
| 09/15/2025 09/15/25 | Sold | $1,250,000 | +0.1% | $719 / Sq Ft |
| 06/30/2025 06/30/25 | Pending | -- | -- | -- |
| 06/12/2025 06/12/25 | For Sale | $1,249,000 | -- | $719 / Sq Ft |
NS
Seller's Agent in 2025
Nicholas Sforza
Legacy Listings Group LLC
(516) 314-7120
1 in this area
21 Total Sales
BF
Seller Co-Listing Agent in 2025
Brandon Fernandes
Legacy Listings Group LLC
1 in this area
5 Total Sales
RW
Buyer's Agent in 2025
Richard Weiss
OAM.Com
(516) 738-0000
1 in this area
21 Total Sales
Source: OneKey® MLS
MLS Number: 876738
APN: 02-064-00-0092-A
Disclaimer: Certain information contained herein is derived from information provided by parties other than Homes.com. All information provided is deemed reliable, but is not guaranteed to be accurate and should be independently verified.
The data relating to real estate for sale or lease on this web site comes in part from OneKey® MLS. Real estate listings held by brokerage firms other than Ten-X are marked with the OneKey® MLS logo or an abbreviated logo and detailed information about them includes the name of the listing broker.
Based on information submitted to the MLS GRID. All data is obtained from various sources and may not have been verified by broker or MLS GRID. Supplied Open House Information is subject to change without notice. All information should be independently reviewed and verified for accuracy. Properties may or may not be listed by the office/agent presenting the information. Some IDX listings have been excluded from this website. IDX information is provided exclusively for personal, non-commercial use, and may not be used for any purpose other than to identify prospective properties consumers may be interested in purchasing.
Information is deemed reliable but not guaranteed.
Copyright 2026 OneKey® MLS. All rights reserved.
Based on information submitted to the MLS GRID
Listings courtesy of OneKey® MLS as distributed by MLS GRID
Ask me questions while you tour the home.