NOT LISTED FOR SALE
3 Beds
4 Baths
1,890 Sq Ft
2,614 Sq Ft Lot

Sale Details

Date Sold: December 22, 2025

Last sale price $469,900 $249 Per Sq Ft

Highlights

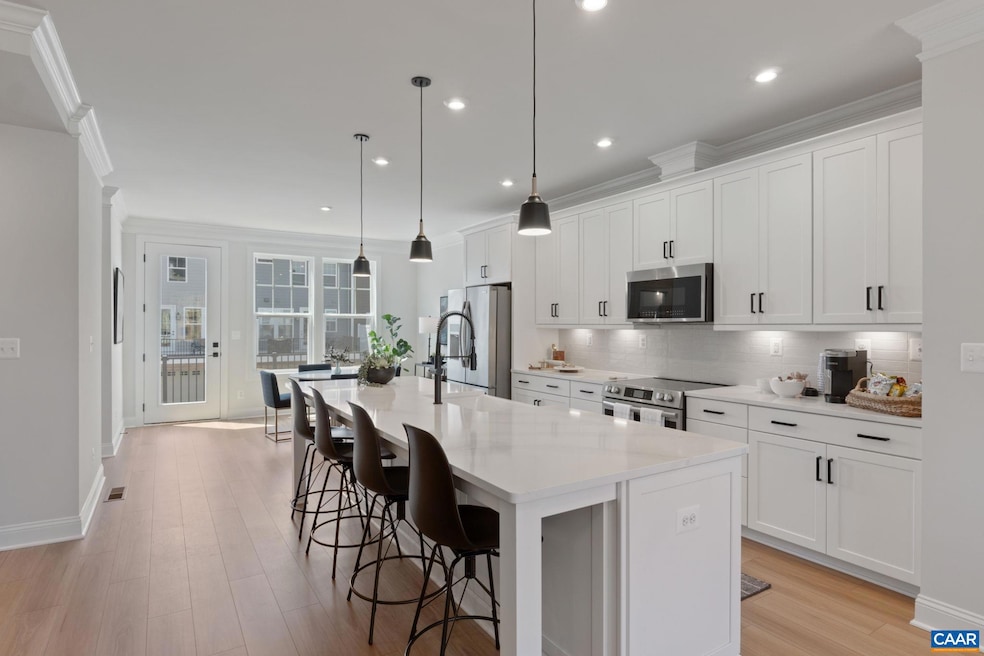
  • Eat-In Kitchen
  • Walk-In Closet
  • Entrance Foyer
  • Jackson P. Burley Middle School Rated A-
  • Recessed Lighting
  • Kitchen Island

About This Home

As of December 2025

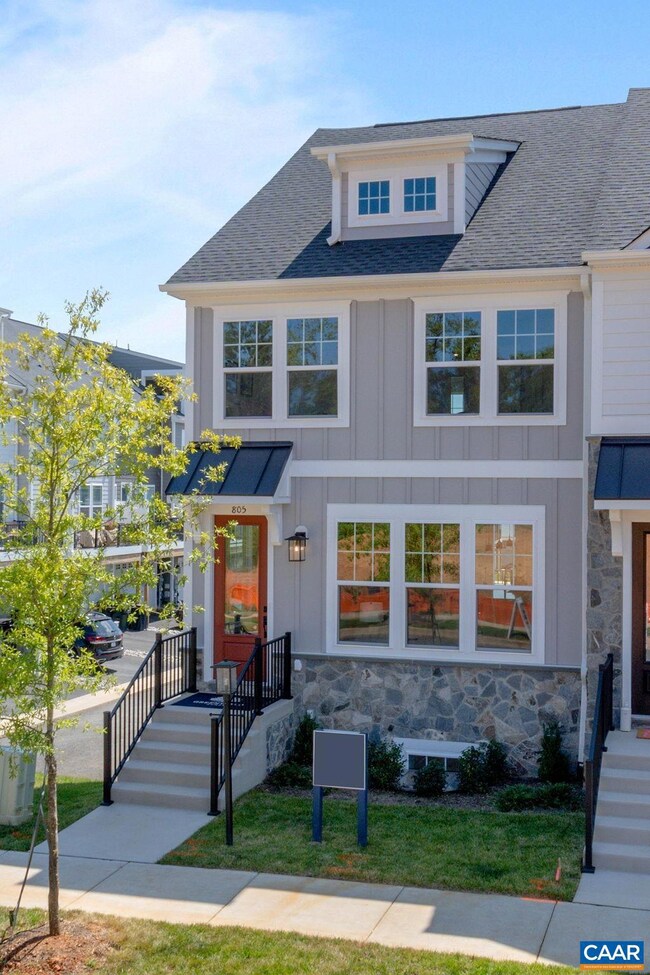
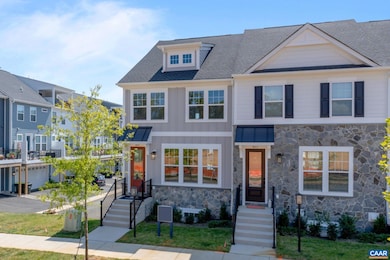

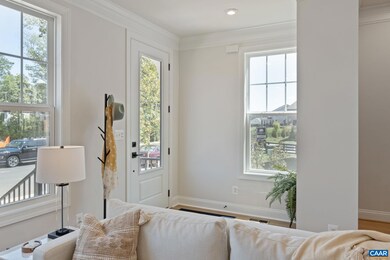

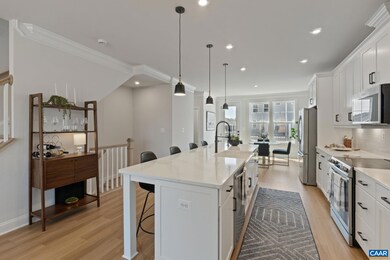
Final end unit opportunity at Dunlora Park, now under construction with an estimated August 2025 move-in. This Dogwood townhome offers an open layout that feels spacious and inviting from the moment you step inside. The main level flows from the living area to the kitchen and dining space, with a walk-in pantry, half bath, and low-maintenance deck just off the back—great for relaxed evenings or casual get-togethers. Upstairs, the primary suite includes a private bath, while two additional bedrooms share a full hall bath. The laundry area is also on this level for added convenience. A finished rec room sits just off the attached 2-car garage. Photos show a similar home and may include upgrades.

Last Agent to Sell the Property

Amanda LeMon

NEST REALTY GROUP License #0225211884 Listed on: 11/21/2025

Last Buyer's Agent

Unrepresented Buyer

UnrepresentedBuyer

Townhouse Details

Home Type

  • Townhome

Est. Annual Taxes

  • $4,610

Year Built

  • Built in 2025

Lot Details

  • 2,614

HOA Fees

  • $172 per month

Parking

  • 2 Car Garage
  • Rear-Facing Garage

Home Design

  • Slab Foundation
  • Poured Concrete
  • Foam Insulation
  • Board and Batten Siding
  • Wood Siding
  • Cement Siding
  • Stone Siding
  • Low Volatile Organic Compounds (VOC) Products or Finishes
  • Stick Built Home

Interior Spaces

  • 2-Story Property
  • Recessed Lighting
  • Low Emissivity Windows
  • Vinyl Clad Windows
  • Tilt-In Windows
  • Window Screens
  • Entrance Foyer
  • Utility Room
  • Washer and Dryer Hookup

Kitchen

  • Eat-In Kitchen
  • Electric Range
  • Microwave
  • Dishwasher
  • Kitchen Island
  • Disposal

Bedrooms and Bathrooms

  • 3 Bedrooms
  • Walk-In Closet

Schools

  • Agnor Elementary School
  • Burley Middle School
  • Albemarle High School

Utilities

  • Central Air
  • Heating Available
  • Programmable Thermostat
  • Underground Utilities

Additional Features

  • ENERGY STAR Qualified Equipment
  • 2,614 Sq Ft Lot

Community Details

  • Built by Greenwood Homes
  • Dunlora Park Subdivision, The Dogwood Floorplan

Listing and Financial Details

  • Assessor Parcel Number 062F0-04-00-03500

Townhouse Details

Home Type

Townhome

Est. Annual Taxes

$4,610

Year Built

Built in 2025

Lot Details

2,614 Sq Ft Lot

HOA Fees

$172 per month

Parking

2

Listing Details

  • Property Type: Residential
  • Accessibility Features: Accessible Doors
  • Parcel Number: 062F0-04-00-03500
  • Property Sub Type: Attached
  • LotSizeAcres: 0.06
  • Subdivision Name: DUNLORA PARK
  • Above Grade Finished Sq Ft: 1586.0
  • Efficiency: Lighting, Roof
  • Property Attached Yn: Yes
  • Structure Type: Townhouse
  • PreviousStandardStatus: Pending
  • Special Features: NewHome

Interior Features

  • Appliances: Dishwasher, ENERGY STAR Qualified Dishwasher, ENERGY STAR Qualified Refrigerator, Electric Range, Disposal, Microwave, Refrigerator
  • Basement: Partially Finished
  • Full Bathrooms: 2
  • Half Bathrooms: 2
  • Total Bedrooms: 3
  • Below Grade Sq Ft: 304.0
  • Interior Amenities: Walk-In Closet(s), Entrance Foyer, Eat-in Kitchen, Kitchen Island, Programmable Thermostat, Recessed Lighting, Utility Room, WaterSense Fixture(s)
  • Living Area: 1890.0
  • Main Level Bathrooms: 1
  • Stories: 2
  • Window Features: Low-Emissivity Windows, Screens, Tilt-In Windows, Vinyl, ENERGY STAR Qualified Windows

Exterior Features

  • Roof: Architectural, Metal, Shingle
  • View: Residential
  • Disclosures: Seller Disclosure
  • Builder Name: Greenwood Homes
  • Common Walls: End Unit
  • Construction Type: Attic/Crawl Hatchway(s) Insulated, Board & Batten Siding, Foam Insulation, Low VOC Insulation, Stick Built, Stone, Wood Siding, Cement Siding, Ducts Professionally Air-Sealed
  • Foundation Details: Poured, Slab
  • Patio And Porch Features: Deck

Garage/Parking

  • Garage Spaces: 2.0
  • Parking Features: Attached, Basement, Garage, Off Street, Garage Faces Rear

Utilities

  • Heating: Central, ENERGY STAR Qualified Equipment
  • Utilities: Cable Available, High Speed Internet Available
  • Sewer: Public Sewer
  • Electric: Underground
  • Laundry Features: Washer Hookup, Dryer Hookup
  • Cooling: Central Air, ENERGY STAR Qualified Equipment
  • Heating Yn: Yes
  • Water Source: Public

Condo/Co-op/Association

  • Association Fee: 516.0

Schools

  • Elementary School: Agnor
  • Middle Or Junior School: Burley

Lot Info

  • Lot Features: Cleared, Landscaped
  • Land Lease Amount Frequency: Monthly
  • Zoning Description: R-4 Residential

Green Features

  • Green Indoor Air Qlty: Low VOC Paint/Materials
  • Green Building Verification Type: HERS Index Score

Building Info

  • Year Built: 2025

Tax Info

  • Year: 2025
  • Tax Annual Amount: 4610.5

Multi Family

  • Above Grade Finished Area Units: Square Feet

MLS Schools

  • HighSchool: Albemarle
Create a Home Valuation Report for This Property
The Home Valuation Report is an in-depth analysis detailing your home's value as well as a comparison with similar homes in the area

Home Values in the Area

Source: Public Records

Average Home Value in this Area


Source: Public Records

Property History

We collect this data history from publicly available records. To have your information removed, we recommend requesting removal directly through your county’s website.

Date Event Price List to Sale Price per Sq Ft
12/22/2025 12/22/25 Sold $469,900 0.0% $249 / Sq Ft
11/21/2025 11/21/25 Pending -- -- --
11/21/2025 11/21/25 For Sale $469,900 -- $249 / Sq Ft
Source: Charlottesville area Association of Realtors®

Agents Affiliated with this Home

  • Section Image
See All Agents

Map

Source: Charlottesville area Association of Realtors®

MLS Number: 671314

Charlottesville area Association of Realtors®
Your Personal Tour Guide

Ask me questions while you tour the home.