
Debra McNichols
RE/MAX Connection
(380) 800-6336
133 Total Sales
2 in Forest Park East
$180K - $290K Price Range
Estimated Value: $341,991

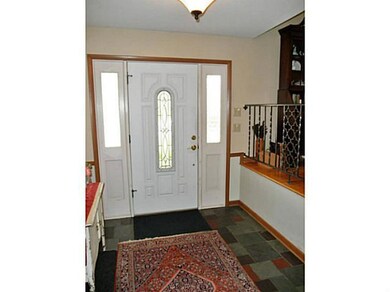
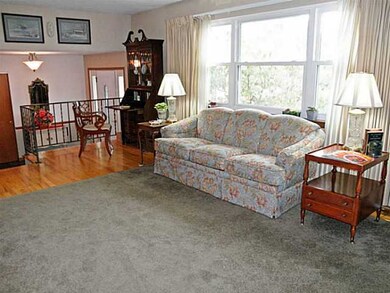
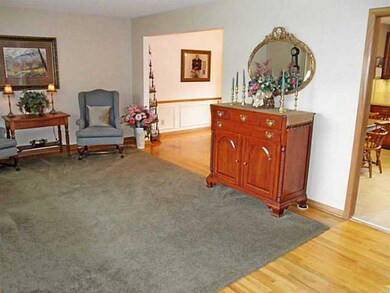
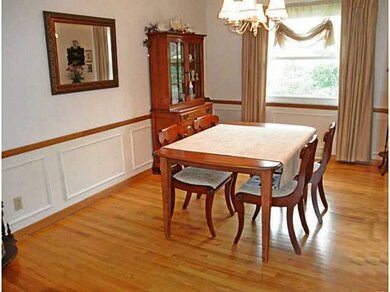
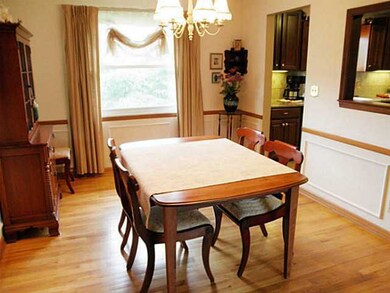
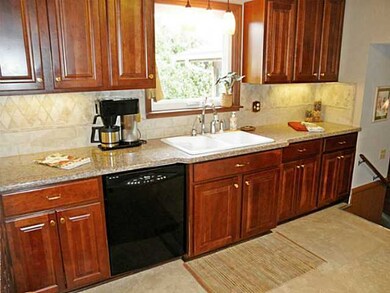
Extraordinary 5 Level Split - Featuring Updated Kitchen w/Cherry Cabinets & Granite Countertops, 4 Spacious Bedrooms, 2 1/2 Baths (updated!), Formal Living & Dining Rooms, Family Room w/ Fireplace, Screened Porch, Fenced Yard, Finished Basement, Wood Floors on Main & Upper Levels, 2 Car Garage w/extra storage, Newer Windows, Shed Storage, Professionally Landscaped, Great Location, Discover Forest Park East! (see attachments for list of Improvements, Utilities & Room Sizes)
Last Agent to Sell the Property
RE/MAX Achievers License #2004004521 Listed on: 09/14/2012
We collect this data history from publicly available records. To have your information removed, we recommend requesting removal directly through your county’s website.
Debra McNichols
RE/MAX Connection
(380) 800-6336
133 Total Sales
2 in Forest Park East
$180K - $290K Price Range
Robert Pemberton
Fiv Realty Co Ohio LLC
(740) 996-4616
84 Total Sales
1 in Forest Park East
$33,000 Price
Sherry Looney
Howard Hanna Real Estate Services
(740) 318-0797
511 Total Sales
1 in Forest Park East
$305,000 Price
Adriana Stidham
Red 1 Realty
(855) 759-1452
29 Total Sales
1 in Forest Park East
$294,101 Price
Caroline Hanks
Coldwell Banker Realty
(866) 503-3135
87 Total Sales
1 in Forest Park East
$375,900 Price
Christine Nickles
Keller Williams Consultants
(380) 208-0668
50 Total Sales
1 in Forest Park East
$123,000 Price
We collect this data history from publicly available records. To have your information removed, we recommend requesting removal directly through your county’s website.
| Date | Buyer | Sale Price | Title Company |
|---|---|---|---|
| $145,000 | Chicago Title West | ||
| $118,000 | -- |
We collect this data history from publicly available records. To have your information removed, we recommend requesting removal directly through your county’s website.
| Date | Status | Borrower | Loan Amount |
|---|---|---|---|
| Closed | $22,100 | ||
| Open | $87,000 | ||
| Closed | $88,000 | ||
| Closed | $85,000 | ||
| Closed | $80,000 | ||
| Closed | $80,000 | ||
| Closed | $80,000 | ||
| Closed | $80,400 |
We collect this data history from publicly available records. To have your information removed, we recommend requesting removal directly through your county’s website.
| Date | Event | Price | List to Sale | Price per Sq Ft |
|---|---|---|---|---|
| 12/20/2012 12/20/12 | Sold | $144,000 | -0.6% | $60 / Sq Ft |
| 11/20/2012 11/20/12 | Pending | -- | -- | -- |
| 09/14/2012 09/14/12 | For Sale | $144,900 | -- | $61 / Sq Ft |
We collect this data history from publicly available records. To have your information removed, we recommend requesting removal directly through your county’s website.
| Year | Tax Paid | Tax Assessment Tax Assessment Total Assessment is a certain percentage of the fair market value that is determined by local assessors to be the total taxable value of land and additions on the property. | Land | Improvement |
|---|---|---|---|---|
| 2025 | $4,027 | $89,740 | $22,050 | $67,690 |
| 2024 | $4,027 | $89,740 | $22,050 | $67,690 |
| 2023 | $3,976 | $89,740 | $22,050 | $67,690 |
| 2022 | $3,259 | $62,830 | $13,650 | $49,180 |
| 2021 | $3,314 | $62,830 | $13,650 | $49,180 |
| 2020 | $3,269 | $62,830 | $13,650 | $49,180 |
| 2019 | $3,030 | $49,950 | $10,920 | $39,030 |
| 2018 | $2,887 | $49,950 | $10,920 | $39,030 |
| 2017 | $3,029 | $49,950 | $10,920 | $39,030 |
| 2016 | $3,031 | $45,750 | $10,260 | $35,490 |
| 2015 | $2,751 | $45,750 | $10,260 | $35,490 |
| 2014 | $2,758 | $45,750 | $10,260 | $35,490 |
| 2013 | $1,493 | $50,225 | $10,780 | $39,445 |
Seller's Agent in 2012
Mike Whiteman
RE/MAX
(614) 406-5600
1 in this area
187 Total Sales
D
Buyer's Agent in 2012
Darryl Isabel
Premier Select Homes
(614) 374-3108
39 Total Sales
Source: Columbus and Central Ohio Regional MLS
MLS Number: 212031189
APN: 010-145923
Disclaimer: Certain information contained herein is derived from information provided by parties other than Homes.com. All information provided is deemed reliable, but is not guaranteed to be accurate and should be independently verified.
IDX information is provided exclusively for personal, non-commercial use, and may not be used for any purpose other than to identify prospective properties consumers may be interested in purchasing.
Information is deemed reliable but not guaranteed.
Ask me questions while you tour the home.