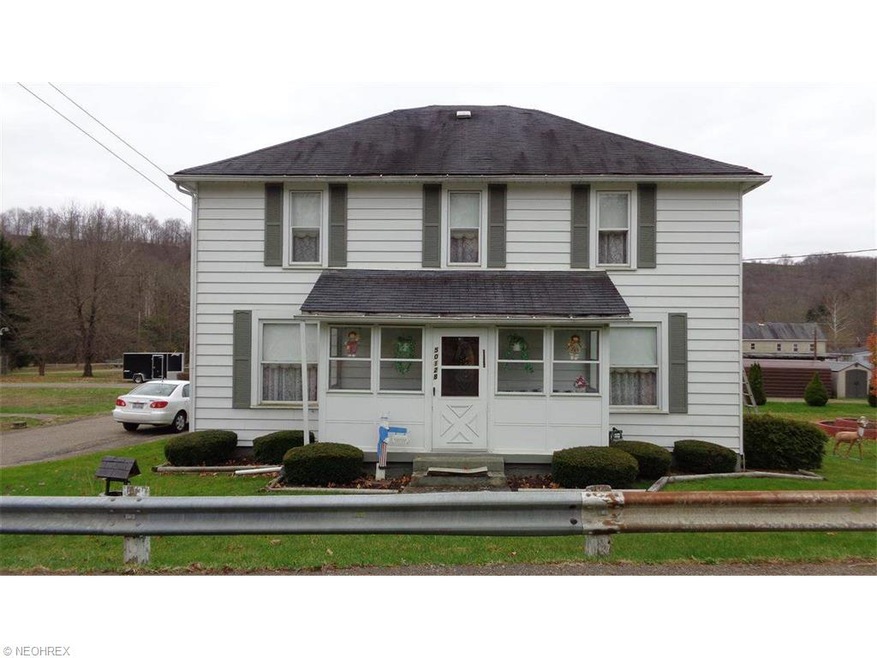
NOT LISTED FOR SALE

50128 Ok Rd Glencoe, OH 43928

6 Beds
1 Bath
2,072 Sq Ft
0.37 Acre Lot

Sale Details

Date Sold: April 8, 2014

Last sale price $79,900 $39 Per Sq Ft

83 Days on Market

Highlights

  • Wooded Lot
  • Enclosed Patio or Porch
  • Forced Air Heating and Cooling System
  • 3 Car Detached Garage

About This Home

As of April 2014

Nice 6 bedroom home in Glencoe with 3 car detached garage. Home is in process of being cleaned out as is estate. Sunroom is enclosed front porch. Covered back porch. House has new electrical service and updated GFI's. Just needs some TLC. Nice clean basement.

Last Agent to Sell the Property

Brenda Ault

Deleted Agent License #2007004754 Listed on: 11/19/2013

Last Buyer's Agent

Melissa Sall

Deleted Agent License #2006007892

Create a Home Valuation Report for This Property
The Home Valuation Report is an in-depth analysis detailing your home's value as well as a comparison with similar homes in the area

Home Details

Home Type

  • Single Family

Est. Annual Taxes

  • $1,415

Year Built

  • Built in 1908

Lot Details

  • 16,117 Sq Ft Lot
  • Lot Dimensions are 320 x 50
  • Wooded Lot

Home Design

  • Asphalt Roof

Interior Spaces

  • 2,072 Sq Ft Home
  • 2-Story Property
  • Basement Fills Entire Space Under The House
  • Dryer

Kitchen

  • Built-In Oven
  • Range
  • Microwave
  • Disposal

Bedrooms and Bathrooms

  • 6 Bedrooms
  • 1 Full Bathroom

Parking

  • 3 Car Detached Garage
  • Garage Door Opener
  • Driveway

Outdoor Features

  • Enclosed Patio or Porch

Utilities

  • Forced Air Heating and Cooling System
  • Heating System Uses Gas
  • Septic Tank

Listing and Financial Details

  • Assessor Parcel Number 32-02564.000, 32-02565.000, 32-02566.000

Home Details

Home Type

Single Family

Est. Annual Taxes

$1,415

Year Built

Built in 1908

Lot Details

0.37 Acres

Listing Details

  • Property Type: Residential
  • Property Subtype: Single Family
  • Price Per Square Foot: 38.56
  • Num Of Stories: 2.00
  • Total Sq Ft: 2072
  • Year Built: 1908
  • Special Features: None
  • Property Sub Type: Detached
  • Stories: 2

Interior Features

  • Appliances Equipment: Dryer, Garbage Disposal, Microwave, Wall Oven, Range, Refrigerator
  • Total Bedrooms: 6
  • Total Bathrooms: 1.00
  • Full Bathrooms: 1
  • Room Count: 9
  • Basement Detail: Full
  • Estimated Sq Ft: 2072

Exterior Features

  • Exterior: Aluminum
  • Exterior Features: Enclosed Patio/Porch, Porch
  • Roof: Asphalt/Fiberglass

Garage/Parking

  • Driveway: Paved
  • Garage Features: Detached, Door Opener
  • Garage Num Of Cars: 3

Utilities

  • Cooling Type: Central Air
  • Heating Fuel: Gas
  • Heating Type: Forced Air
  • Water/Sewer: Public Water, Septic

Schools

  • School District: St Clairsville-Richl

Lot Info

  • Lot Dimensions: 320 X 50
  • Lot Description: Wooded/Treed
  • Acres: 0.3700
  • Parcel Number: 32-02564.000, 32-02565.000, 32-02566.000

Tax Info

  • Tax: 1415

Property History

We collect this data history from publicly available records. To have your information removed, we recommend requesting removal directly through your county’s website.

Date Event Price List to Sale Price per Sq Ft
04/08/2014 04/08/14 Sold $79,900 0.0% $39 / Sq Ft
02/10/2014 02/10/14 Pending -- -- --
11/19/2013 11/19/13 For Sale $79,900 -- $39 / Sq Ft
Source: MLS Now

Agents Affiliated with this Home

  • Section Image
  • Section Image
See All Agents

Map

Source: MLS Now

MLS Number: T9514952

MLS Now
Your Personal Tour Guide

Ask me questions while you tour the home.