NOT LISTED FOR SALE

Estimated Value: $774,666

4 Beds
2 Baths
2,032 Sq Ft
$381/Sq Ft Est. Value

Sale Details

Date Sold: May 30, 2018

Last sale price $413,500 $203 Per Sq Ft

Est. 87% increase in value since last sale

Current estimated payment $4,477 / mo

39 Days on Market

Highlights

  • Golf Course Community
  • Private Pool
  • Jettted Tub and Separate Shower in Primary Bathroom
  • Lone Mountain Elementary School Rated A-
  • Vaulted Ceiling
  • Great Room

About This Home

As of May 2018

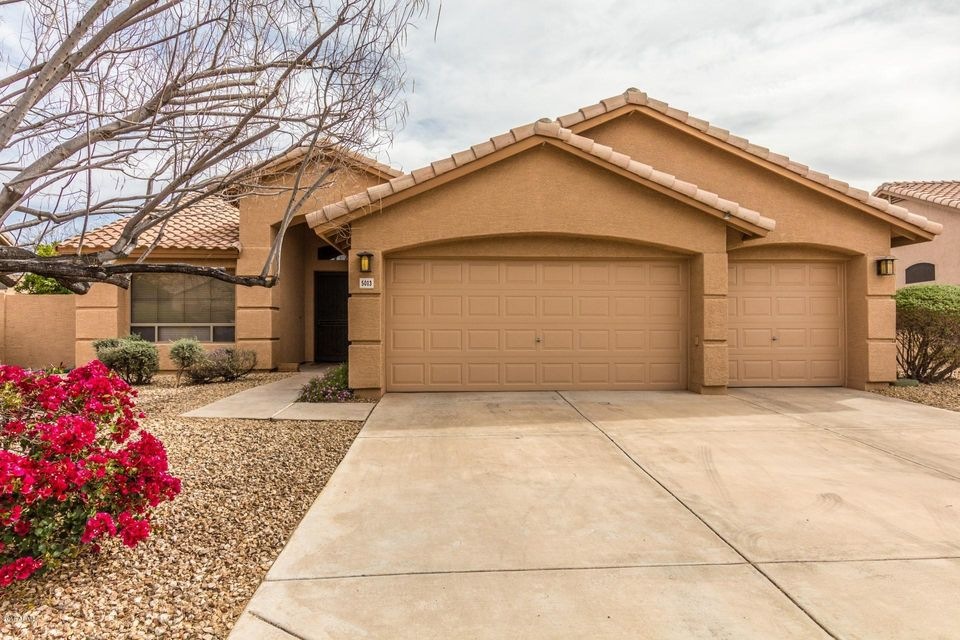
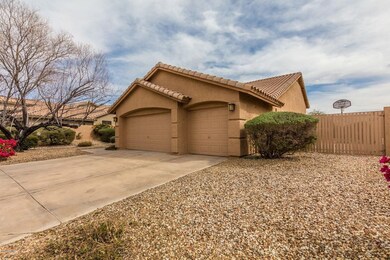
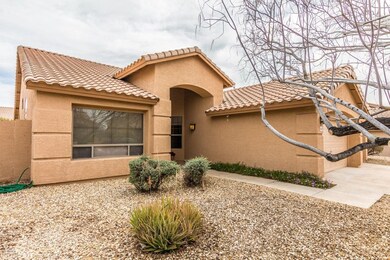
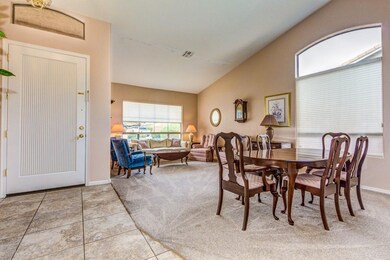

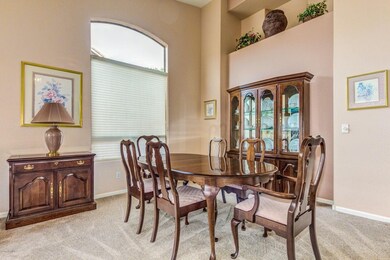
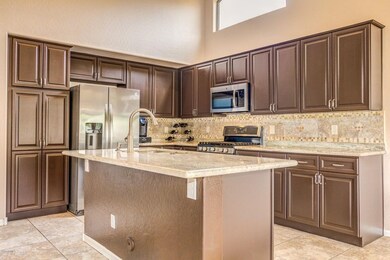
Gorgeous property that sits on 1/4 acre with recent 15 Seer A/C & Thermostat. Updated kitchen with SS Appliances, under-mount SS Sink, Kitchen Aid Dishwasher, pantry & rich cabinetry. Kitchen island features granite counter-tops & back-splash w/ breakfast bar & overhead lighting. Recently updated carpet in Master, Baths include marble counter-tops and have been updated w/ deluxe touches. Spacious bedrooms with high end plush carpeting. Formal Living/Dining room, Family room has cozy fireplace. Ceiling fans and gorgeous tile flooring throughout home. Covered back patio that overlooks private lap pool and lush green landscaping - a perfect setting for relaxing and entertaining! 3 Car Garage w/ finish paint, RV Double Gate on the side & Concrete BB Court. Look no further! This home is near the golf course. Steel Security Screen Door, Solid Hardwood Front Door w/ Lever Handle. Large format tile flooring & vaulted ceilings throughout. The home is pre-wired for security and has both gas and electric appliances! The kitchen includes functional cabinetry with pulls and lazy Susan. There are 2 french doors with lever handles, the fireplace has a brass glass door. Both bathrooms have medium & large format tile floors. Hall bath has handicap handles for easy entry & exit. The Master bath includes a separate relaxing Jacuzzi tub & shower. There are additional height vanities with double sinks in both baths. SS Lever handled sinks throughout. The 3 car garage has 2 openers, steel garage doors, and electric has been run for an attic fan. There is a 50 gallon water heater with drip pan, plumbing only for a mud sink and soft-water loop. The interior & exterior wall & trim painted with Dunn-Edwards paint. The extra long covered patio in the back includes 2 weather proof ceiling fans and multiple weather proof electrical outlets. There are 3 hose bibs outside, one in the front, one on the side and one in the back. This home has full irrigation system for the grass area and mature fruit tree. The lap pool is a great addition and includes all equipment and supplies. This home has it all!!

Last Agent to Sell the Property

Kodi Riddle

eXp Realty License #BR514965000 Listed on: 03/23/2018

eXp Realty

Last Buyer's Agent

Julie Goldammer

DF License #BR643344000

Home Details

Home Type

  • Single Family

Est. Annual Taxes

  • $1,993

Year Built

  • Built in 1996

Lot Details

  • 11,364 Sq Ft Lot
  • Desert faces the front of the property
  • Block Wall Fence
  • Front and Back Yard Sprinklers
  • Sprinklers on Timer
  • Grass Covered Lot

HOA Fees

  • $26 Monthly HOA Fees

Parking

  • 3 Car Direct Access Garage
  • Garage Door Opener

Home Design

  • Wood Frame Construction
  • Tile Roof
  • Stucco

Interior Spaces

  • 2,032 Sq Ft Home
  • 1-Story Property
  • Vaulted Ceiling
  • Ceiling Fan
  • Family Room with Fireplace
  • Great Room
  • Combination Dining and Living Room

Kitchen

  • Eat-In Kitchen
  • Breakfast Bar
  • Gas Oven
  • Gas Range
  • Built-In Microwave
  • Dishwasher
  • Kitchen Island
  • Granite Countertops
  • Disposal

Flooring

  • Carpet
  • Tile

Bedrooms and Bathrooms

  • 4 Bedrooms
  • Walk-In Closet
  • Primary Bathroom is a Full Bathroom
  • 2 Bathrooms
  • Double Vanity
  • Private Water Closet
  • Jettted Tub and Separate Shower in Primary Bathroom
  • Hydromassage or Jetted Bathtub
  • Bathtub With Separate Shower Stall

Laundry

  • Laundry in unit
  • Washer Hookup

Accessible Home Design

  • Remote Devices
  • No Interior Steps

Pool

  • Private Pool
  • Fence Around Pool

Schools

  • Desert Willow Elementary School
  • Sonoran Trails Middle School
  • Cactus Shadows High School

Utilities

  • Central Air
  • Heating System Uses Natural Gas
  • Gas Water Heater
  • High Speed Internet
  • Cable TV Available

Additional Features

  • North or South Exposure
  • Covered Patio or Porch

Listing and Financial Details

  • Tax Lot 52
  • Assessor Parcel Number 211-63-318

Community Details

Overview

  • Association fees include ground maintenance
  • Tatum Ranch Association, Phone Number (480) 473-1763
  • Built by UDC Homes
  • Tatum Ranch Subdivision

Recreation

  • Golf Course Community

Home Details

Home Type

Single Family

Est. Annual Taxes

$1,993

Year Built

Built in 1996

Lot Details

0.26 Acres

HOA Fees

$26 per month

Parking

3

Listing Details

  • Cross Street: Tatum Blvd & Dixileta Dr.
  • Property Type: Residential
  • Ownership: Fee Simple
  • Recreation Center Fee 2: N
  • Recreation Center Fee: N
  • Total Monthly Fee Equivalent: 26.25
  • Bathrooms Year Updated: 2013
  • Updated Heating or Cooling Units: Full
  • Items Updated Ht Cool Yr Updated: 2016
  • Items Updated Kitchen Yr Updated: 2017
  • Separate Den Office Sep Den Office: N
  • Year Built: 1996
  • Tax Year: 2017
  • Property Sub Type: Single Family Residence
  • Horses: No
  • Lot Size Acres: 0.26
  • Subdivision Name: TATUM RANCH
  • Architectural Style: Ranch
  • Property Attached Yn: No
  • General Property Description:PriceSqFt: 203.49
  • Const - Finish:Const - Finish: Painted, Stucco
  • Construction:Construction: Wood Frame
  • Cooling:Cooling: Ceiling Fan(s), Central Air
  • Fireplace Features:Fireplace Features: Fireplace Family Rm
  • Landscaping:Landscaping: Desert Front, Yrd Wtring Sys Front, Yrd Wtring Sys Back, Gravel/Stone Front, Gravel/Stone Back, Grass Back, Auto Timer H2O Front, Auto Timer H2O Back
  • Other Rooms:Other Rooms: Family Room, Great Room
  • Technology:Technology: Cable TV Avail, High Speed Internet
  • Plumbing:Plumbing: Gas Hot Water Heater
  • Special Features: VirtualTour

Interior Features

  • Flooring: Carpet, Tile
  • Basement YN: No
  • Spa Features: None
  • Appliances: Built-in Microwave
  • Accessibility Features: Remote Devices
  • Total Bedrooms: 4
  • Fireplace Features: Family Room
  • Fireplaces: 1
  • Fireplace: Yes
  • Interior Amenities: Full Bth Master Bdrm, Separate Shwr & Tub, Double Vanity, Tub with Jets, Eat-in Kitchen, Breakfast Bar, Pantry, Kitchen Island, Granite Counters, High Speed Internet, Vaulted Ceiling(s), 9+ Flat Ceilings, No Interior Steps
  • Living Area: 2032.0
  • Stories: 1
  • Additional Bedroom:Additional Bedroom: Master Bedroom Walk-in Closet
  • Dining Area:Dining Area: Eat-in Kitchen, Dining in LR/GR, Breakfast Bar
  • Interior Features:Interior Features: Vaulted Ceiling(s), 9+ Flat Ceilings, No Interior Steps
  • Kitchen Features:Kitchen Features: Dishwasher, Disposal, Pantry, Kitchen Island, Built-in Microwave, Granite Counters, Gas Oven, Gas Range
  • Laundry:Laundry: Washer Hookup, Inside
  • Master Bathroom:Master Bathroom: Full Bth Master Bdrm, Separate Shwr & Tub, Double Vanity, Tub with Jets, Private Toilet Room

Exterior Features

  • Fencing: Block
  • Lot Features: North/South Exposure, Desert Front, Sprinklers In Front, Sprinklers In Rear, Gravel/Stone Front, Gravel/Stone Back, Grass Back, Auto Timer H2O Front, Auto Timer H2O Back
  • Pool Features: Fenced
  • Pool Private: Yes
  • Disclosures: Seller Discl Avail, Agency Discl Req
  • Common Walls: All on One Level
  • Construction Type: Wood Frame, Painted, Stucco
  • Patio And Porch Features: Patio, Covered Patio(s)
  • Roof: Tile
  • General Property Description:Community Pool YN2: No
  • General Property Description:Private Pool YN2: Yes
  • Private Pool Features:Private Pool Features: Fenced

Garage/Parking

  • Total Covered Spaces: 3.0
  • Parking Features: Garage Door Opener, Direct Access
  • Attached Garage: No
  • Garage Spaces: 3.0
  • Open Parking Spaces: 3.0
  • Parking Features:Parking Features: Garage Door Opener, Direct Access

Utilities

  • Cooling: Ceiling Fan(s), Central Air
  • Heating: Natural Gas
  • Laundry Features: Washer Hookup
  • Heating Yn: Yes
  • Water Source: Public
  • Utilities:Utilities: APS, SW Gas

Condo/Co-op/Association

  • Community Features: Golf
  • Association Fee: 78.75
  • Association Fee Frequency: Quarterly
  • Association Name: TATUM RANCH
  • Phone: 480-473-1763
  • Association: Yes

Association/Amenities

  • Association Fees:HOA Transfer Fee2: 100.0
  • Association Fees:PAD Fee YN2: N
  • Association Fees:Cap ImprovementImpact Fee _percent_: $
  • Association Fees:Cap ImprovementImpact Fee 2 _percent_: $

Fee Information

  • Association Fee Includes: Maintenance Grounds

Schools

  • Elementary School: Desert Willow Elementary School
  • High School: Cactus Shadows High School
  • Junior High Dist: Cave Creek Unified District
  • Middle Or Junior School: Sonoran Trails Middle School

Lot Info

  • Land Lease: No
  • Lot Size Sq Ft: 11364.0
  • Parcel #: 211-63-318

Building Info

  • Builder Name: UDC Homes

Tax Info

  • Tax Annual Amount: 1993.0
  • Tax Lot: 52

Ownership History

We collect this data history from publicly available records. To have your information removed, we recommend requesting removal directly through your county’s website.

Date Name Owned For Owner Type

Purchase Details

Closed on
Feb 20, 2024
Sold by
Bought by
Current Estimated Value
$774,666

Purchase Details

Closed on
Sep 9, 2019
Sold by
Bought by

Home Financials for this Owner

Home Financials are based on the most recent Mortgage that was taken out on this home.
Original Mortgage
$376,000
Interest Rate
0.037%
Mortgage Type
New Conventional

Purchase Details

Listed on
Mar 23, 2018
Closed on
May 29, 2018
Sold by
Bought by
Seller's Agent
Kodi Riddle
eXp Realty
Buyer's Agent
Julie Goldammer
DF
List Price
$434,900
Sold Price
$413,500
Premium/Discount to List
-$21,400
-4.92%

Home Financials for this Owner

Home Financials are based on the most recent Mortgage that was taken out on this home.
Avg. Annual Appreciation
7.97%
Original Mortgage
$378,513
Interest Rate
0.044%
Mortgage Type
New Conventional

Purchase Details

Listed on
Mar 23, 2018
Closed on
May 17, 2018
Sold by
Bought by
Seller's Agent
Kodi Riddle
eXp Realty
Buyer's Agent
Julie Goldammer
DF
List Price
$434,900
Sold Price
$413,500
Premium/Discount to List
-$21,400
-4.92%

Home Financials for this Owner

Home Financials are based on the most recent Mortgage that was taken out on this home.
Original Mortgage
$378,513
Interest Rate
0.044%
Mortgage Type
New Conventional

Purchase Details

Closed on
Sep 30, 1996
Sold by
Bought by
Source: Public Records
Create a Home Valuation Report for This Property
The Home Valuation Report is an in-depth analysis detailing your home's value as well as a comparison with similar homes in the area

Home Values in the Area

Source: Public Records

Average Home Value in this Area


Source: Public Records

Purchase History

We collect this data history from publicly available records. To have your information removed, we recommend requesting removal directly through your county’s website.

Date Buyer Sale Price Title Company
-- None Listed On Document
-- First American Title Ins Co
-- Old Republic Title Agency
$413,500 Old Republic Title Agency
$190,048 North American Title Agency
Source: Public Records

Mortgage History

We collect this data history from publicly available records. To have your information removed, we recommend requesting removal directly through your county’s website.

Date Status Borrower Loan Amount
Previous Owner $110,000
Previous Owner $415,000
Previous Owner $376,000
Previous Owner $378,513
Previous Owner $50,000
Previous Owner $123,967
Previous Owner $154,850
Source: Public Records

Property History

We collect this data history from publicly available records. To have your information removed, we recommend requesting removal directly through your county’s website.

Date Event Price List to Sale Price per Sq Ft
05/30/2018 05/30/18 Sold $413,500 -1.0% $203 / Sq Ft
05/01/2018 05/01/18 Pending -- -- --
04/26/2018 04/26/18 Price Changed $417,500 -1.7% $205 / Sq Ft
04/19/2018 04/19/18 Price Changed $424,900 -1.2% $209 / Sq Ft
04/12/2018 04/12/18 Price Changed $429,900 -1.1% $212 / Sq Ft
03/23/2018 03/23/18 For Sale $434,900 -- $214 / Sq Ft
Source: Arizona Regional Multiple Listing Service (ARMLS)

Tax History

We collect this data history from publicly available records. To have your information removed, we recommend requesting removal directly through your county’s website.

Year Tax Paid Tax Assessment Tax Assessment Total Assessment is a certain percentage of the fair market value that is determined by local assessors to be the total taxable value of land and additions on the property. Land Improvement
2025 $2,365 $39,923
2024 $2,205 $38,022
2023 $2,205 $52,560 $10,510 $42,050
2022 $2,144 $39,150 $7,830 $31,320
2021 $2,285 $36,870 $7,370 $29,500
2020 $2,232 $33,360 $6,670 $26,690
2019 $2,153 $33,270 $6,650 $26,620
2018 $2,069 $31,750 $6,350 $25,400
2017 $1,993 $30,430 $6,080 $24,350
2016 $1,960 $29,470 $5,890 $23,580
2015 $2,027 $27,950 $5,590 $22,360
Source: Public Records

Agents Affiliated with this Home

  • Section Image
  • Section Image
See All Agents

Map

Source: Arizona Regional Multiple Listing Service (ARMLS)

MLS Number: 5741315

Arizona Regional Multiple Listing Service (ARMLS)

APN: 211-63-318

Your Personal Tour Guide

Ask me questions while you tour the home.