
Leanne Finlay
Piper Finlay Real Estate
(206) 590-7521
50 Total Sales
9 in Langley
$24K - $825K Price Range
Estimated Value: $1,119,279
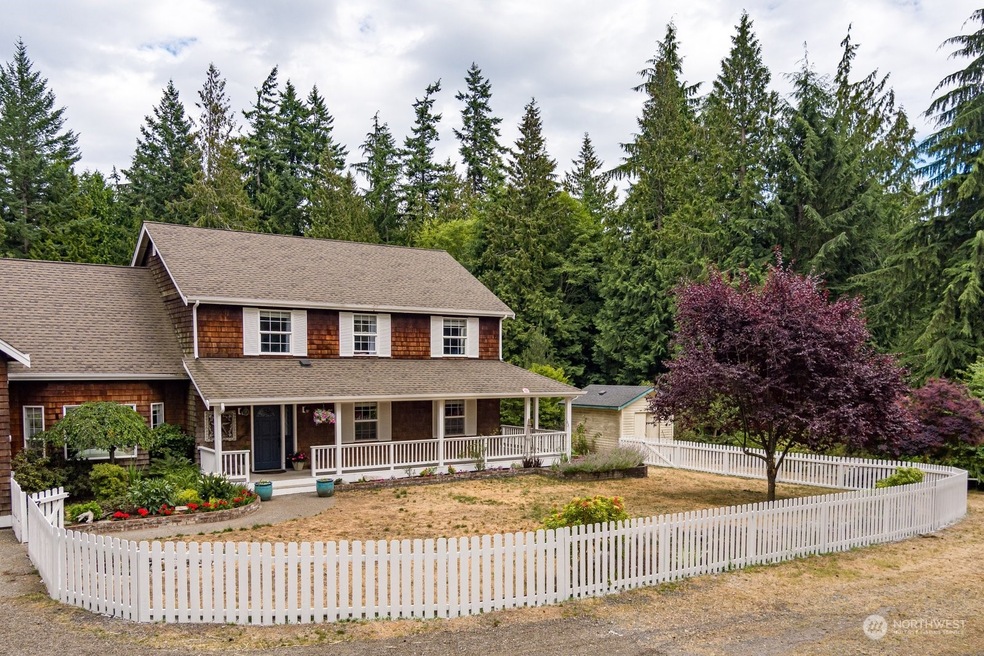
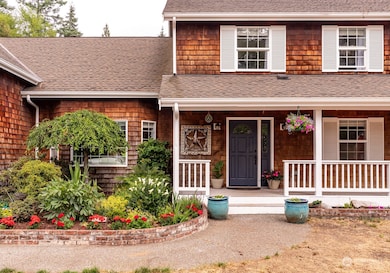
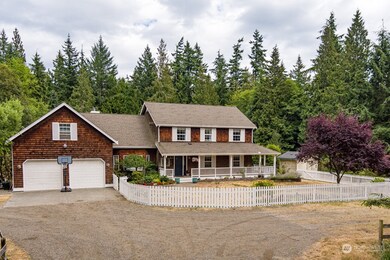
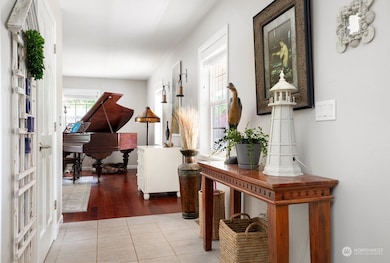
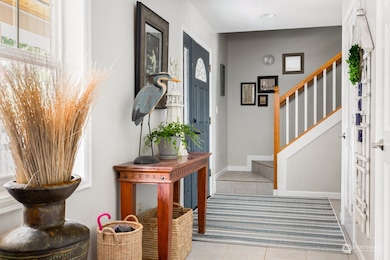
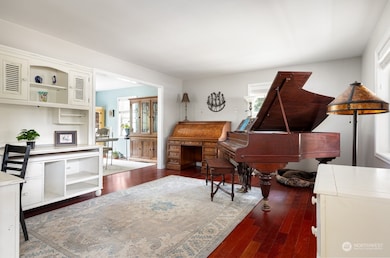
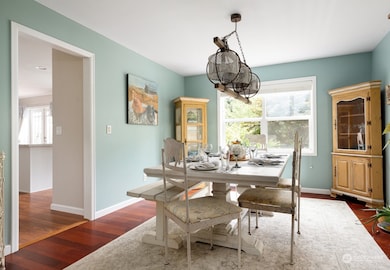
Imagine sipping your morning coffee on your wrap-around porch overlooking your private, park-like 4+/- acres. This 4 Bedroom home offers a fenced yard, updated kitchen with quartz counters, pantry, formal dining room, and eat-in kitchen area, living room, den, and a large bonus room above the two-car garage. The primary suite has French doors to a private deck where you can enjoy the tranquil sounds of the local wildlife. Located just a short distance from Langley Village where you will find shops, restaurants, art galleries, beach, and marina. Live the life you love!
Last Agent to Sell the Property
RE/MAX Gateway License #108573 Listed on: 07/21/2023
Source: Northwest Multiple Listing Service (NWMLS)
MLS#: 2133473
We collect this data history from publicly available records. To have your information removed, we recommend requesting removal directly through your county’s website.
Leanne Finlay
Piper Finlay Real Estate
(206) 590-7521
50 Total Sales
9 in Langley
$24K - $825K Price Range
Heidi Davalos
COMPASS
(360) 502-9463
60 Total Sales
1 in Langley
$819,000 Price
Elisabeth Blalock
Marketplace Sotheby's Intl Rty
(206) 593-3756
63 Total Sales
1 in Langley
$449,000 Price
Suzanne Leisher
KW South Whidbey
(425) 382-7992
119 Total Sales
30 in Langley
$199K - $1.6M Price Range
Melene Thompson
COMPASS
(206) 693-4906
86 Total Sales
14 in Langley
$213K - $1.2M Price Range
Dana MacInnis
John L. Scott Whidbey Island S
(360) 323-6924
176 Total Sales
60 in Langley
$10K - $1.8M Price Range
We collect this data history from publicly available records. To have your information removed, we recommend requesting removal directly through your county’s website.
| Date | Buyer | Sale Price | Title Company |
|---|---|---|---|
| $985,000 | Land Title | ||
| Levit Barry Michael | $475,280 | None Available | |
| Jones Christopher A | $426,000 | -- |
We collect this data history from publicly available records. To have your information removed, we recommend requesting removal directly through your county’s website.
| Date | Status | Borrower | Loan Amount |
|---|---|---|---|
| Open | $1,000,000 | ||
| Previous Owner | Levit Barry Michael | $488,000 | |
| Previous Owner | Levit Barry Michael | $80,000 | |
| Previous Owner | Levit Barry Michael | $417,000 | |
| Previous Owner | Levit Barry Michael | $425,000 | |
| Previous Owner | Jones Christopher A | $240,000 | |
| Previous Owner | Jones Christopher A | $340,800 |
We collect this data history from publicly available records. To have your information removed, we recommend requesting removal directly through your county’s website.
| Year | Tax Paid | Tax Assessment Tax Assessment Total Assessment is a certain percentage of the fair market value that is determined by local assessors to be the total taxable value of land and additions on the property. | Land | Improvement |
|---|---|---|---|---|
| 2025 | $6,874 | $969,919 | $370,000 | $599,919 |
| 2024 | $5,937 | $957,124 | $350,000 | $607,124 |
| 2023 | $5,937 | $907,169 | $330,000 | $577,169 |
| 2022 | $5,531 | $809,063 | $280,000 | $529,063 |
| 2021 | $4,511 | $695,677 | $230,000 | $465,677 |
| 2020 | $4,323 | $577,232 | $190,000 | $387,232 |
| 2019 | $4,051 | $567,870 | $250,000 | $317,870 |
| 2018 | $4,222 | $528,848 | $210,000 | $318,848 |
| 2017 | $3,695 | $510,810 | $190,000 | $320,810 |
| 2016 | $3,613 | $489,722 | $165,000 | $324,722 |
| 2015 | -- | $463,635 | $135,000 | $328,635 |
| 2013 | -- | $449,383 | $130,240 | $319,143 |
RE
Seller's Agent in 2023
Rachel Enter-Guzman
RE/MAX
(360) 331-6006
10 Total Sales
Seller Co-Listing Agent in 2023
Amy Gulden
Windermere Corporate
(808) 463-4674
102 Total Sales
Buyer's Agent in 2023
Dan Gulden
John L Scott
(206) 854-3150
98 Total Sales
Source: Northwest Multiple Listing Service (NWMLS)
MLS Number: 2133473
APN: R32903-252-5160
Disclaimer: Certain information contained herein is derived from information provided by parties other than Homes.com. All information provided is deemed reliable, but is not guaranteed to be accurate and should be independently verified.
All data is obtained from various sources and may not have been verified by broker or MLS GRID. Supplied Open House Information is subject to change without notice. All information should be independently reviewed and verified for accuracy. Properties may or may not be listed by the office/agent presenting the information. Listing information is provided by the Northwest Multiple Listing Service (NWMLS). Property information is based on available data that may include MLS information, county records, and other sources. Listings marked with the 3 tree icon and provided by NWMLS. All properties are subject to prior sale or withdrawal. IDX information is provided exclusively for consumers’ personal noncommercial use, that it may not be used for any purpose other than to identify prospective properties consumers may be interested in purchasing, that the data is deemed reliable but is not guaranteed by MLS GRID. ©2026 NWMLS.
Based on information submitted to the MLS GRID
Listings courtesy of Northwest Multiple Listing Service (NWMLS) as distributed by MLS GRID
Ask me questions while you tour the home.