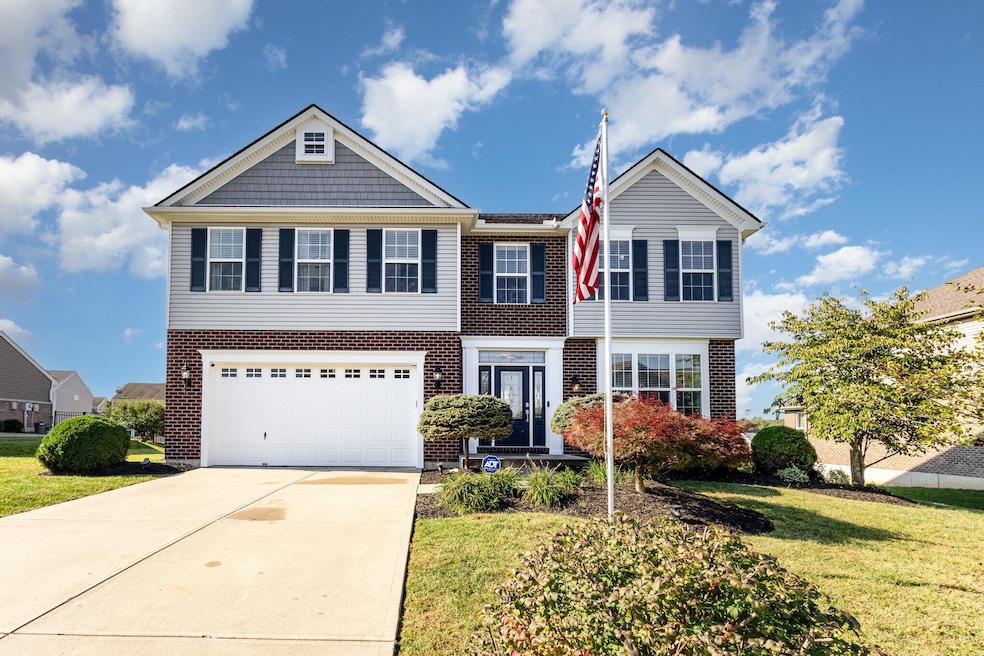
NOT LISTED FOR SALE

5013 Loch Dr Union, KY 41091

Union Area

Estimated Value: $520,150

5 Beds
4 Baths
3,941 Sq Ft
$132/Sq Ft Est. Value

Sale Details

Date Sold: November 14, 2025

Last sale price $509,000 $129 Per Sq Ft

Est. 2% increase in value since last sale

Current estimated payment $3,340 / mo

24 Days on Market

Highlights

  • Open Floorplan
  • Deck
  • Cathedral Ceiling
  • Clubhouse
  • Traditional Architecture
  • Wood Flooring

About This Home

As of November 2025

All the space you will need in this 5 bedroom, 2- story home in Ballyshannon community! Finished basement w/ walkout, family room, bonus room, storage room, and wet bar! Hardwood floors throughout the main level. Large open concept layout. Living room w/ fireplace and built ins. Kitchen w/ granite countertops, pantry, island, and stainless-steel appliances. Spacious dining area w/ walkout to back deck. Office w/ French doors. Master bedroom w/ cathedral ceiling, adjoining master bath w/ double vanity, soaking tub, shower, and walk- in closet. 3/4 additional bedrooms include walk-in closets! Laundry room on 2nd level for easy accessibility. Flat, fenced in backyard featuring deck and covered patio space. 2 car garage leads into convenient mudroom for additional and hidden storage. Enjoy the many neighborhood amenities including pool, playground, pickleball/basketball court and walking trails. You won't want to wait to call this ''home''!

Last Agent to Sell the Property

Melissa Van Treeck

Simple Fee Realty License #222810 Listed on: 10/01/2025

Simple Fee Realty

Last Buyer's Agent

Morgan McLeish

Haven Homes Group License #269255

Create a Home Valuation Report for This Property
The Home Valuation Report is an in-depth analysis detailing your home's value as well as a comparison with similar homes in the area

Home Details

Home Type

  • Single Family

Year Built

  • Built in 2016

Lot Details

  • 10,850 Sq Ft Lot
  • Year Round Access
  • Property is Fully Fenced

HOA Fees

  • $46 Monthly HOA Fees

Parking

  • 2 Car Garage
  • Driveway

Home Design

  • Traditional Architecture
  • Brick Exterior Construction
  • Poured Concrete
  • Shingle Roof
  • Vinyl Siding

Interior Spaces

  • 3,941 Sq Ft Home
  • 2-Story Property
  • Open Floorplan
  • Wet Bar
  • Built-In Features
  • Cathedral Ceiling
  • Ceiling Fan
  • Recessed Lighting
  • Gas Fireplace
  • Insulated Windows
  • French Doors
  • Mud Room
  • Entryway
  • Family Room
  • Living Room
  • Breakfast Room
  • Formal Dining Room
  • Home Office
  • Bonus Room
  • Storage

Kitchen

  • Eat-In Kitchen
  • Electric Range
  • Microwave
  • Dishwasher
  • Stainless Steel Appliances
  • Kitchen Island
  • Granite Countertops
  • Disposal

Flooring

  • Wood
  • Carpet
  • Laminate

Bedrooms and Bathrooms

  • 5 Bedrooms
  • En-Suite Bathroom
  • Walk-In Closet
  • Double Vanity
  • Soaking Tub
  • Shower

Laundry

  • Laundry Room
  • Laundry on upper level

Finished Basement

  • Walk-Out Basement
  • Basement Storage

Outdoor Features

  • Deck
  • Patio

Schools

  • Longbranch Elementary School
  • Ballyshannon Middle School
  • Cooper High School

Utilities

  • Central Air
  • Heating System Uses Natural Gas
  • Cable TV Available

Listing and Financial Details

  • Assessor Parcel Number 051.00-15-075.00

Community Details

Overview

  • Association fees include association fees
  • Towne Properties Association, Phone Number (513) 489-4059

Amenities

  • Clubhouse

Recreation

  • Community Playground
  • Community Pool
  • Trails

Home Details

Home Type

Single Family

Year Built

Built in 2016

Lot Details

10,850 Sq Ft Lot

HOA Fees

$46 per month

Parking

2

Listing Details

  • Cooling: Central Air
  • Property Sub Type: Single Family Residence
  • Lot Size Acres: 0.25
  • Year Built: 2016
  • Lot Size: irr
  • Ownership: Consumer
  • Directions: 42 to Old Union Rd, right on Orleans Blvd, right on Longbranch, left on Ballyshannon, right on Loch
  • Architectural Style: Traditional
  • Garage Yn: Yes
  • New Construction: No
  • Property Attached Yn: No
  • Location Tax Legal Info:Property Attached YN: No
  • Location Tax Legal Info:New Construction: No
  • Location Tax Legal Info:Elementary School: Longbranch
  • Location Tax Legal Info:Middle or Junior School: Ballyshannon Middle School
  • Location Tax Legal Info:High School: Cooper High School
  • Contract Info:Auction YN: No
  • General Property Description:Half Baths: 2
  • General Property Description:Basement YN2: Yes
  • General Property Description:Fireplace YN: Yes
  • General Property Description:Lot Size Dimensions: irr
  • General Property Description:Approx SqFt2: 3941.0
  • Appliances Microwave: Yes
  • Cooling:Central Air: Yes
  • Foundation:Poured Concrete: Yes
  • Roof:Shingle: Yes
  • Sewer:Public Sewer: Yes
  • Utilities:Cable Available: Yes
  • Utilities:Natural Gas Available: Yes
  • Water Source:Public: Yes
  • Room Details:Family Room YN: Yes
  • Room Details:Formal Dining Rm YN: Yes
  • General Property Description:Lot Size Acres: 0.2491
  • General Property Description:Living Area: 3941.0
  • General Property Description:Lot Size Square Feet: 10850.0
  • Architecture:Traditional: Yes
  • Laundry Features:Upper Level: Yes
  • Levels:Two: Yes
  • Location Tax Legal Info:Tax ID: 051.00-15-075.00
  • Appliances Refrigerators: Yes
  • General Property Description:Fireplaces Total: 1
  • Fencing:Full2: Yes
  • Percent Basement Finished: Yes
  • Fencing Fenced: Yes
  • Location Tax Legal Info:Property Sub Type: Single Family Residence
  • Special Features: VirtualTour

Interior Features

  • Interior Amenities: Kitchen Island, Wet Bar, Walk-In Closet(s), Storage, Pantry, Open Floorplan, Granite Counters, Eat-in Kitchen, Double Vanity, Built-in Features, Cathedral Ceiling(s), Ceiling Fan(s), High Ceilings, Recessed Lighting
  • Basement: Finished, Storage Space, Walk-Out Access
  • Heating: Natural Gas
  • Levels: Two
  • Property Type: Residential
  • Appliances: Stainless Steel Appliance(s), Electric Range, Dishwasher, Disposal, Microwave, Refrigerator
  • Full Bathrooms: 2
  • Half Bathrooms: 2
  • Total Bedrooms: 5
  • Fireplace Features: Gas
  • Fireplaces: 1
  • Fireplace: Yes
  • Living Area: 3941.0
  • Window Features: Insulated Windows
  • Appliances Dishwasher: Yes
  • Appliances:Stainless Steel Appliance(s): Yes
  • Interior Features:Built-in Features2: Yes
  • Interior Features:Ceiling Fan(s): Yes
  • Interior Features:Double Vanity2: Yes
  • Interior Features:Granite Counters: Yes
  • Interior Features:High Ceilings: Yes
  • Interior Features:Kitchen Island2: Yes
  • Interior Features:Open Floorplan: Yes
  • Interior Features:Pantry2: Yes
  • Interior Features:Storage2: Yes
  • Interior Features:Walk-In Closet(s)2: Yes
  • Interior Features:Wet Bar4: Yes
  • Basement:Walk-Out Access7: Yes
  • Appliances:Electric Range: Yes
  • Interior Features:Eat-in Kitchen2: Yes
  • Basement:Storage Space: Yes
  • Fireplace Features:Gas: Yes
  • Interior Features:Cathedral Ceiling(s): Yes
  • Interior Features:Recessed Lighting: Yes
  • Basement:Wet Bar5: Yes

Exterior Features

  • Fencing: Fenced, Full
  • Roof: Shingle
  • Construction Type: Brick, Vinyl Siding
  • Foundation Details: Poured Concrete
  • Patio And Porch Features: Deck, Patio
  • Construction Materials:Brick2: Yes
  • Construction Materials:Vinyl Siding: Yes
  • Window Features:Insulated Window(s): Yes
  • Patio and Porch Features:Deck: Yes
  • Patio and Porch Features:Patio: Yes

Garage/Parking

  • Attached Garage: No
  • Parking Features: Driveway, Garage
  • General Property Description:Garage Spaces: 2.0
  • Parking Features:Driveway: Yes
  • Parking Features:Garage5: Yes

Utilities

  • Sewer: Public Sewer
  • Water Source: Public
  • Laundry Features: Upper Level
  • Cooling Y N: Yes
  • Heating Yn: Yes
  • Utilities: Cable Available, Natural Gas Available
  • Heating:Natural Gas2: Yes

Condo/Co-op/Association

  • Amenities: Lake Year Round, Playground, Pool, Clubhouse, Trail(s)
  • Association Fee: 550.0
  • Association Fee Frequency: Annually
  • Association: Yes

Association/Amenities

  • Association Information:Association YN: Yes
  • Association Information:Association Management Name 1: Towne Properties
  • Association Information:Association Management Phone 1: 513-489-4059
  • Association Information:Total Yearly Fees: 550.0
  • Association Fee Includes:Association Fees: Yes
  • Association Information:Association Fee: 550.0
  • Association Information:Association Fee Frequency: Annually
  • Association Amenities:Clubhouse: Yes
  • Association Amenities:Playground: Yes
  • Association Amenities:Pool5: Yes
  • Association Amenities:Trail(s): Yes
  • Association Amenities:Lake Year Round: Yes

Fee Information

  • Association Fee Includes: Association Fees

Schools

  • Elementary School: Longbranch
  • Junior High Dist: Boone Co Public
  • High School: Cooper High School
  • Middle Or Junior School: Ballyshannon Middle School

Lot Info

  • Lot Size Sq Ft: 10850.0

Ownership History

We collect this data history from publicly available records. To have your information removed, we recommend requesting removal directly through your county’s website.

Date Name Owned For Owner Type

Purchase Details

Listed on
Oct 1, 2025
Closed on
Nov 14, 2025
Sold by
Bought by
Seller's Agent
Melissa Van Treeck
Simple Fee Realty
Buyer's Agent
Morgan McLeish
Haven Homes Group
List Price
$539,000
Sold Price
$509,000
Premium/Discount to List
-$30,000
-5.57%
Views
37
Current Estimated Value
$520,150

Home Financials for this Owner

Home Financials are based on the most recent Mortgage that was taken out on this home.
Estimated Appreciation
$11,150
Avg. Annual Appreciation
3.06%
Original Mortgage
$499,780
Outstanding Balance
$495,983
Interest Rate
5.62%
Mortgage Type
FHA
Estimated Equity
$24,167

Purchase Details

Listed on
May 4, 2021
Closed on
Jun 23, 2021
Sold by
Bought by
Seller's Agent
Ted Arlinghaus
A+ Realty LLC
Buyer's Agent
Derik Lewis
eXp Realty, LLC
List Price
$424,900
Sold Price
$451,000
Premium/Discount to List
$26,100
6.14%

Home Financials for this Owner

Home Financials are based on the most recent Mortgage that was taken out on this home.
Avg. Annual Appreciation
2.79%
Original Mortgage
$326,000
Interest Rate
2.8%
Mortgage Type
New Conventional

Purchase Details

Closed on
Nov 18, 2020
Sold by
Bought by

Home Financials for this Owner

Home Financials are based on the most recent Mortgage that was taken out on this home.
Original Mortgage
$221,000
Interest Rate
2.8%
Mortgage Type
New Conventional

Purchase Details

Closed on
May 21, 2015
Sold by
Bought by

Home Financials for this Owner

Home Financials are based on the most recent Mortgage that was taken out on this home.
Original Mortgage
$251,920
Interest Rate
3.92%
Mortgage Type
New Conventional

Purchase Details

Closed on
Sep 24, 2014
Sold by
Bought by
Source: Public Records

Home Values in the Area

Source: Public Records

Average Home Value in this Area


Source: Public Records

Agents Specializing in Union, KY

See All Agents

Purchase History

We collect this data history from publicly available records. To have your information removed, we recommend requesting removal directly through your county’s website.

Date Buyer Sale Price Title Company
$509,000 None Listed On Document
$451,000 Springdale Title Llc
$375,000 None Available
$314,900 None Available
$45,400 None Available
Source: Public Records

Mortgage History

We collect this data history from publicly available records. To have your information removed, we recommend requesting removal directly through your county’s website.

Date Status Borrower Loan Amount
Open $499,780
Previous Owner $326,000
Previous Owner $221,000
Previous Owner $251,920
Source: Public Records

Property History

We collect this data history from publicly available records. To have your information removed, we recommend requesting removal directly through your county’s website.

Date Event Price List to Sale Price per Sq Ft Prior Sale
11/14/2025 11/14/25 Sold $509,000 0.0% $129 / Sq Ft
10/25/2025 10/25/25 Pending -- -- --
10/20/2025 10/20/25 Price Changed $509,000 -3.8% $129 / Sq Ft
10/13/2025 10/13/25 Price Changed $529,000 -1.9% $134 / Sq Ft
10/01/2025 10/01/25 For Sale $539,000 +19.5% $137 / Sq Ft
06/25/2021 06/25/21 Sold $451,000 +6.1% $152 / Sq Ft View Prior Sale
05/05/2021 05/05/21 Pending -- -- --
05/04/2021 05/04/21 For Sale $424,900 -- $143 / Sq Ft
Source: Northern Kentucky Multiple Listing Service

Tax History

We collect this data history from publicly available records. To have your information removed, we recommend requesting removal directly through your county’s website.

Year Tax Paid Tax Assessment Tax Assessment Total Assessment is a certain percentage of the fair market value that is determined by local assessors to be the total taxable value of land and additions on the property. Land Improvement
2025 $5,163 $455,300 $65,000 $390,300
2024 $5,076 $455,300 $65,000 $390,300
2023 $5,132 $451,000 $50,000 $401,000
2022 $5,063 $451,000 $50,000 $401,000
2021 $4,294 $375,000 $45,000 $330,000
2020 $3,605 $314,900 $45,400 $269,500
2019 $3,647 $314,900 $45,400 $269,500
2018 $3,668 $314,900 $45,400 $269,500
2017 $3,593 $314,900 $45,400 $269,500
2015 $512 $45,400 $45,400 $0
Source: Public Records

Agents Affiliated with this Home

  • Section Image
  • Section Image
  • Section Image
  • Section Image
See All Agents

Map

Source: Northern Kentucky Multiple Listing Service

MLS Number: 636762

Northern Kentucky Multiple Listing Service

APN: 051.00-15-075.00

Your Personal Tour Guide

Ask me questions while you tour the home.