
Jennifer Burgess
Responds Quickly
JTE Real Estate
(843) 960-1254
110 Total Sales
79 in Carolina Forest
$82K - $1.8M Price Range
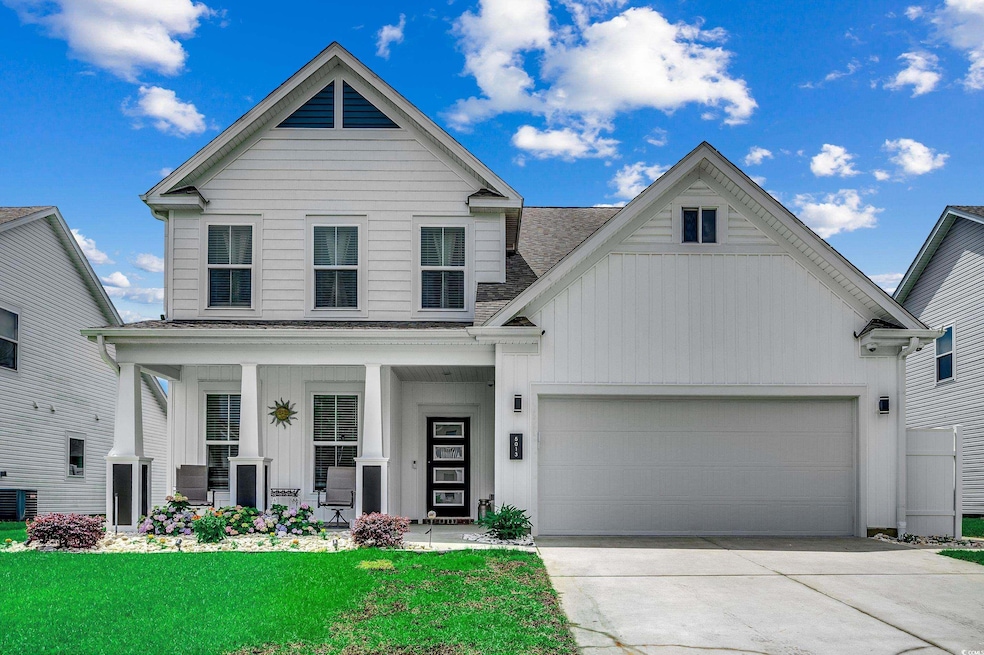
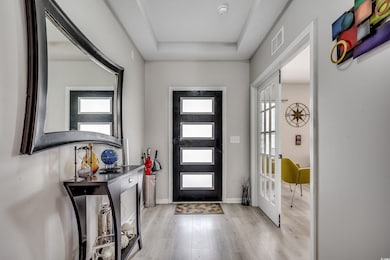
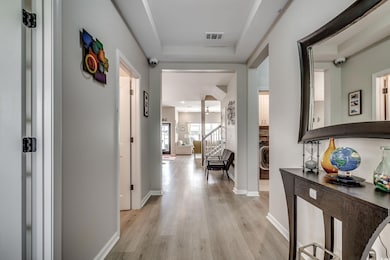
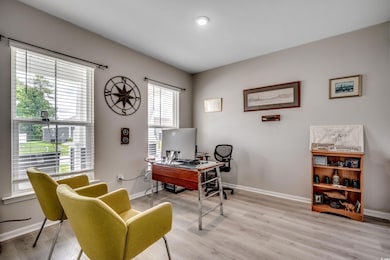
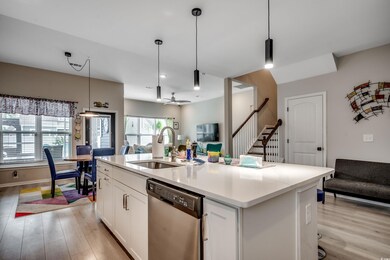

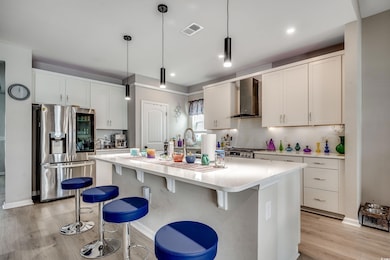
MOVE IN READY** This 2-story Mulberry home with 5 bedrooms and 3.5 bathrooms is the perfect place to live, work, play and entertain. The main level features a primary bedroom with a tray ceiling and spa-inspired shower, a study with French doors, designer ceiling fans in primary bed room and living area and a larger screened porch. The kitchen has timeless white cabinets with 42” uppers, quartz countertops and stainless steel LG STUDIO 6.3 Cu. Ft. Smart Gas True Convection Range. The staircase leading to the second-story has upgraded oak treads and wood balusters. Upstairs, you will find the secondary bedrooms, two full bathrooms and a versatile loft with granite counter sink and bar refrigerator plus finished bonus room over the garage. Home has whole house water filtration system. 9000-watt whole house generator with outside hookup making easy to maintain. You will also find a complete paradise in the backyard. 12’x 26’ 3-6’ deep fiberglass salt water pool with heater/ chiller heat pump. 10x12 purple leafy pergola with palm trees and irrigation system. All located on a quiet Cul de sac and short walk to all new Elementary School. Bella Vita is a natural gas community and is located within minutes of shopping, entertainment, restaurants, and the beach. The on-site amenity center features a gym, kitchenette, double-sided stone fireplace, game room, and a resort-style outdoor pool. Every home is built to ENERGY STAR® standards and receives an individual ENERGY STAR® certification, saving you money on your energy costs each month.
Last Agent to Sell the Property
Carolina Strand Realty License #4212 Listed on: 06/04/2025
Jennifer Burgess
JTE Real Estate
(843) 960-1254
110 Total Sales
79 in Carolina Forest
$82K - $1.8M Price Range
Ashley Brooks
TheGrandStrandSalesGroupEXP
(843) 233-9706
32 Total Sales
1 in Carolina Forest
$262,000 Price
Zach Kirkbride
Elliott Commercial Real Estate
(843) 680-8385
40 Total Sales
3 in Carolina Forest
$206K - $250K Price Range
John Campbell
CENTURY 21 Thomas
(843) 233-9771
58 Total Sales
1 in Carolina Forest
$375,000 Price
Danielle Hooker
My Real Estate Group,llc
(854) 400-1549
65 Total Sales
1 in Carolina Forest
$400,000 Price
Alexis Marino
Coastal Land & Home
(843) 749-8567
26 Total Sales
1 in Carolina Forest
$312,500 Price
We collect this data history from publicly available records. To have your information removed, we recommend requesting removal directly through your county’s website.
| Date | Event | Price | List to Sale | Price per Sq Ft |
|---|---|---|---|---|
| 07/08/2025 07/08/25 | Sold | $579,999 | 0.0% | $199 / Sq Ft |
| 06/04/2025 06/04/25 | For Sale | $579,999 | -- | $199 / Sq Ft |
Seller's Agent in 2025
Brandon Brookshire
Carolina Strand Realty
(843) 458-8551
63 Total Sales
SE
Buyer's Agent in 2025
Stephanie Everett
Keller Williams Innovate South
(843) 742-2990
30 Total Sales
Source: Coastal Carolinas Association of REALTORS®
MLS Number: 2513887
Disclaimer: Certain information contained herein is derived from information provided by parties other than Homes.com. All information provided is deemed reliable, but is not guaranteed to be accurate and should be independently verified.
Provided courtesy of the Coastal Carolinas MLS. Copyright 2026 of the Coastal Carolinas MLS. All rights reserved. Information is provided exclusively for consumers' personal, non-commercial use, and may not be used for any purpose other than to identify prospective properties consumers may be interested in purchasing, and that the data is deemed reliable but is not guaranteed accurate by the Coastal Carolinas MLS.
Ask me questions while you tour the home.