
John Powel Walsh
Equity Missouri LLC
(314) 310-8507
20 Total Sales
1 in Southampton
$328,000 Price
Estimated Value: $336,333
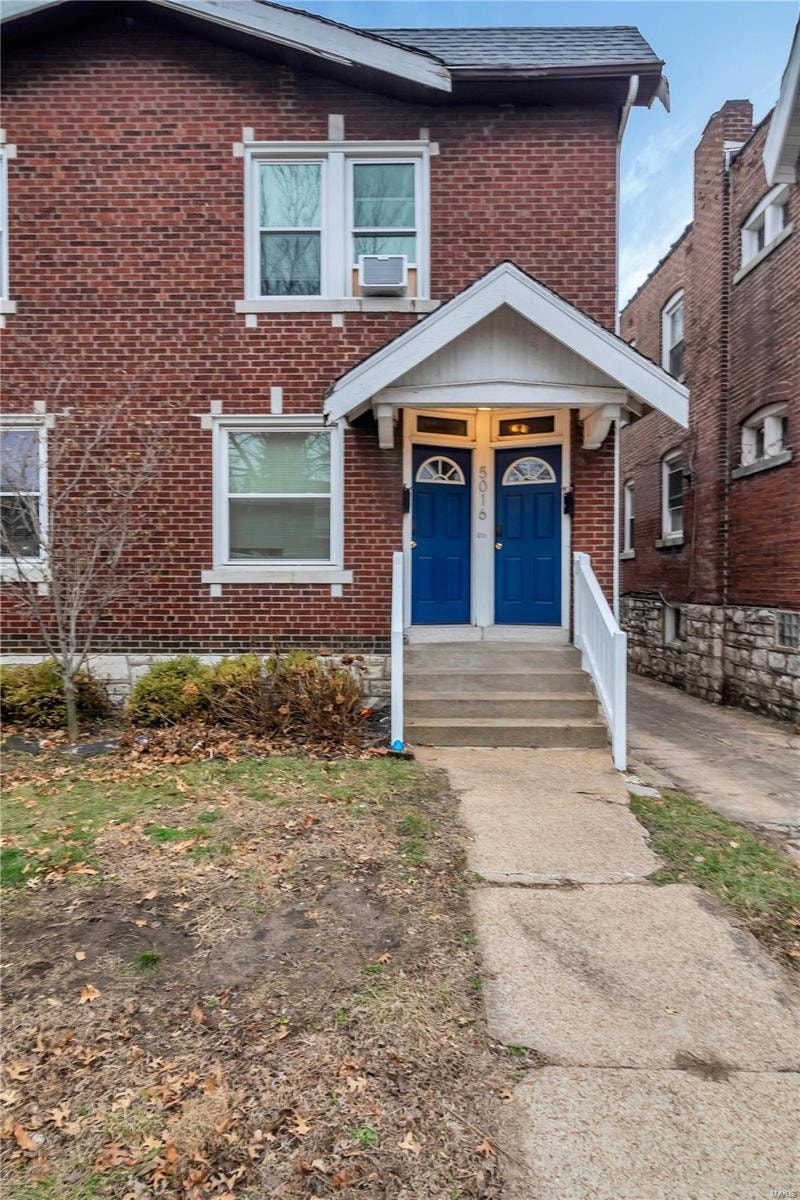
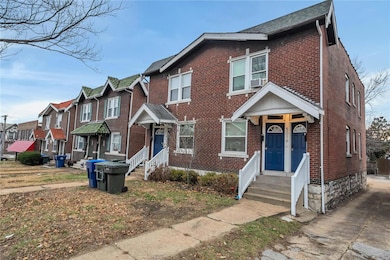

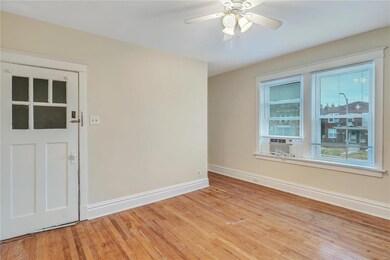
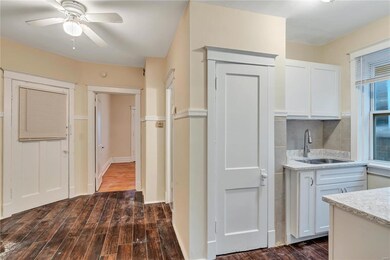
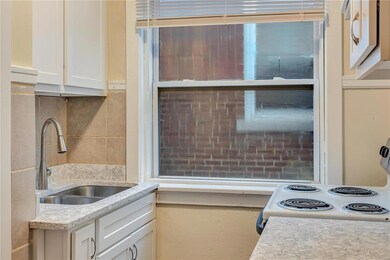
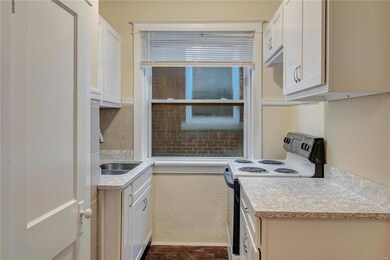
Discover an exceptional investment opportunity at 5014-5016 Chippewa! This charming Southampton multi-family boasts 4 units, all rented, providing immediate income potential. Each unit features original hardwood floors, adding timeless character and warmth. Ample off-street parking enhances convenience for tenants. Enjoy nearby shopping at Hampton Village Shopping Center, Southtown Centre, and Kingshighway Shopping Center. Outdoor enthusiasts will appreciate the proximity to Christy Park, Tilles Park, and the Southampton Community Garden! Don’t miss out on this well-maintained property in a prime location! Photos are of unit 5016 Unit A. Building being sold "as-is"; seller to do no inspections, occupancy, or repairs. Agent owned. Information pulled from various sources. Buyer to verify all MLS data.
Last Agent to Sell the Property
Keller Williams Realty St. Louis License #2014042570 Listed on: 09/12/2024
We collect this data history from publicly available records. To have your information removed, we recommend requesting removal directly through your county’s website.
John Powel Walsh
Equity Missouri LLC
(314) 310-8507
20 Total Sales
1 in Southampton
$328,000 Price
Sarah Bravo
Coldwell Banker Realty - Gundaker West Regional
(314) 463-4396
219 Total Sales
2 in Southampton
$310K - $375K Price Range
Robyn Johnson
Premier Real Estate Pros
(314) 582-0903
104 Total Sales
1 in Southampton
$339,900 Price
Tommy Espenschied
ReeceNichols Real Estate
(314) 347-3562
70 Total Sales
1 in Southampton
$330,000 Price
JT Ross
Keller Williams Marquee
(314) 455-8907
118 Total Sales
1 in Southampton
$280,000 Price
Christie Lewis
Sold in the Lou
(314) 866-4661
186 Total Sales
3 in Southampton
$130K - $265K Price Range
We collect this data history from publicly available records. To have your information removed, we recommend requesting removal directly through your county’s website.
| Date | Buyer | Sale Price | Title Company |
|---|---|---|---|
| -- | None Listed On Document | ||
| Morales Family Trust | -- | True Title | |
| Leveque Properties Llc | $190,000 | None Available | |
| Tspr Llc | -- | None Available | |
| Chow Alain | -- | Ctc | |
| Exander Properties 3 Llc | -- | None Available | |
| Smothers Eric A | -- | None Available | |
| G Stafford Co | -- | None Available | |
| Victor Llc | $136,001 | None Available | |
| Stein Gregory G | -- | -- | |
| South Side Partners Inc | -- | -- | |
| Stein Gregory G | -- | -- |
We collect this data history from publicly available records. To have your information removed, we recommend requesting removal directly through your county’s website.
| Date | Status | Borrower | Loan Amount |
|---|---|---|---|
| Open | $264,750 | ||
| Previous Owner | Morales Family Trust | $243,750 | |
| Previous Owner | Leveque Properties Llc | $1,615,000 | |
| Previous Owner | Tspr Llc | $81,000 | |
| Previous Owner | Smothers Eric A | $111,750 | |
| Previous Owner | G Stafford Co | $137,600 |
We collect this data history from publicly available records. To have your information removed, we recommend requesting removal directly through your county’s website.
| Date | Event | Price | List to Sale | Price per Sq Ft | Prior Sale |
|---|---|---|---|---|---|
| 01/30/2025 01/30/25 | Sold | -- | -- | -- | |
| 01/03/2025 01/03/25 | Pending | -- | -- | -- | |
| 09/12/2024 09/12/24 | For Sale | $364,900 | 0.0% | $128 / Sq Ft | |
| 05/01/2024 05/01/24 | Rented | $775 | 0.0% | -- | |
| 04/11/2024 04/11/24 | Under Contract | -- | -- | -- | |
| 03/12/2024 03/12/24 | For Rent | $775 | 0.0% | -- | |
| 09/23/2022 09/23/22 | Sold | -- | -- | -- | View Prior Sale |
| 09/23/2022 09/23/22 | Pending | -- | -- | -- | |
| 09/23/2022 09/23/22 | For Sale | $325,000 | +54.8% | $114 / Sq Ft | |
| 10/30/2018 10/30/18 | Sold | -- | -- | -- | View Prior Sale |
| 10/29/2018 10/29/18 | Pending | -- | -- | -- | |
| 09/06/2018 09/06/18 | For Sale | $209,900 | -- | $73 / Sq Ft |
We collect this data history from publicly available records. To have your information removed, we recommend requesting removal directly through your county’s website.
| Year | Tax Paid | Tax Assessment Tax Assessment Total Assessment is a certain percentage of the fair market value that is determined by local assessors to be the total taxable value of land and additions on the property. | Land | Improvement |
|---|---|---|---|---|
| 2026 | $3,481 | $42,180 | $3,250 | $38,930 |
| 2025 | $2,709 | $42,180 | $3,250 | $38,930 |
| 2024 | $2,577 | $32,030 | $3,250 | $28,780 |
| 2023 | $2,577 | $32,030 | $3,250 | $28,780 |
| 2022 | $2,366 | $28,280 | $3,250 | $25,030 |
| 2021 | $2,362 | $28,280 | $3,250 | $25,030 |
| 2020 | $2,210 | $26,640 | $3,250 | $23,390 |
| 2019 | $2,202 | $26,640 | $3,250 | $23,390 |
| 2018 | $1,924 | $22,520 | $3,040 | $19,480 |
| 2017 | $1,892 | $22,520 | $3,040 | $19,480 |
| 2016 | $1,585 | $18,580 | $3,040 | $15,540 |
| 2015 | $1,438 | $18,580 | $3,040 | $15,540 |
| 2014 | $1,429 | $18,580 | $3,040 | $15,540 |
| 2013 | -- | $18,470 | $3,040 | $15,430 |
Seller's Agent in 2025
Erica Timko
Keller Williams Realty St. Louis
(314) 349-9559
3 in this area
507 Total Sales
JT
Buyer's Agent in 2025
Julie Thorngren
EXP Realty, LLC
(636) 375-1462
4 in this area
165 Total Sales
Seller's Agent in 2024
Deborah Weber
Keller Williams Realty St. Louis
(314) 348-8794
98 Total Sales
Seller's Agent in 2018
Rex Eighmey
MORE, REALTORS
(314) 884-2004
1 in this area
25 Total Sales
Source: MARIS MLS
MLS Number: MIS24058240
APN: 6038-00-0130-0
Disclaimer: Certain information contained herein is derived from information provided by parties other than Homes.com. All information provided is deemed reliable, but is not guaranteed to be accurate and should be independently verified.
All data is obtained from various sources and may not have been verified by broker or MLS GRID. Supplied Open House Information is subject to change without notice. All information should be independently reviewed and verified for accuracy. Properties may or may not be listed by the office/agent presenting the information. Some IDX listings have been excluded from this website.
Listings courtesy of MARIS MLS as distributed by MLS GRID.
Based on information submitted to the MLS GRID
Ask me questions while you tour the home.