NOT LISTED FOR SALE

Estimated Value: $338,604

4 Beds
3 Baths
2,094 Sq Ft
$162/Sq Ft Est. Value

Sale Details

Date Sold: December 18, 2025

Last sale price $343,500 $164 Per Sq Ft

Est. 1% decrease in value since last sale

Current estimated payment $2,201 / mo

9 Days on Market

Highlights

  • 1.19 Acre Lot
  • Wood Flooring
  • Corner Lot
  • Deck
  • Main Floor Primary Bedroom
  • No HOA

About This Home

As of December 2025

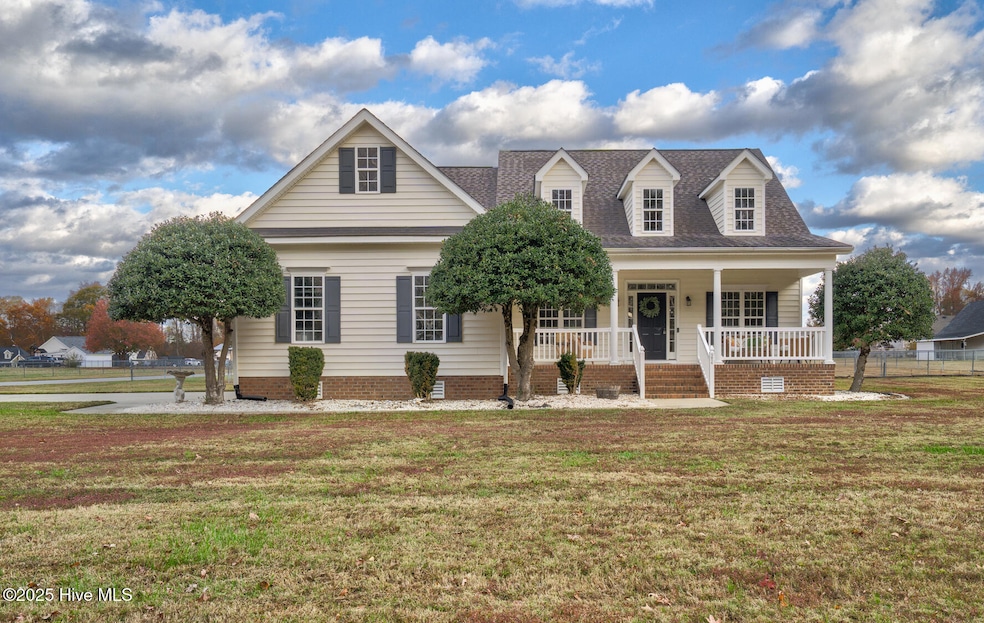
Looking for a 4 bedroom, 3 bath home with over an acre of yard? Here it is and it was just freshly painted! NO CARPET! The backyard is completely fenced in and it has a 2 car side garage. The primary bedroom is located downstairs and there are 2 additional downstairs bedrooms with the 4th bedroom and a full bath located upstairs. Step out back and you'll find a large deck that would be great for entertaining. If you'd rather sit in the shade on the covered front porch, this home gives you that option also.
Call to see for yourself!

Last Agent to Sell the Property

Audrey Sears

Champion Real Estate Brokerage Email: erl2609@gmail.com License #288597 Listed on: 11/11/2025

Champion Real Estate

Last Buyer's Agent

Ryan Spivey

MOOREFIELD REAL ESTATE LLC License #333990

Create a Home Valuation Report for This Property
The Home Valuation Report is an in-depth analysis detailing your home's value as well as a comparison with similar homes in the area

Home Details

Home Type

  • Single Family

Est. Annual Taxes

  • $2,085

Year Built

  • Built in 2004

Lot Details

  • 1.19 Acre Lot
  • Property fronts a state road
  • Chain Link Fence
  • Corner Lot
  • Open Lot

Home Design

  • Wood Frame Construction
  • Shingle Roof
  • Vinyl Siding

Interior Spaces

  • 2,094 Sq Ft Home
  • 2-Story Property
  • Ceiling Fan
  • Gas Log Fireplace
  • Dining Room
  • Crawl Space

Kitchen

  • Electric Oven
  • Built-In Microwave
  • Dishwasher

Flooring

  • Wood
  • Laminate
  • Tile

Bedrooms and Bathrooms

  • 4 Bedrooms
  • Primary Bedroom on Main
  • Walk-In Closet
  • 3 Full Bathrooms

Laundry

  • Laundry Room
  • Dryer
  • Washer

Home Security

  • Home Security System
  • Security Lights
  • Fire and Smoke Detector

Parking

  • 2 Car Attached Garage
  • Side Facing Garage
  • Garage Door Opener

Outdoor Features

  • Deck
  • Covered Patio or Porch

Schools

  • Coopers Elementary School
  • Nash Central Middle School
  • Nash Central High School

Utilities

  • Central Air
  • Heating System Uses Natural Gas
  • Heat Pump System
  • Natural Gas Connected

Community Details

  • No Home Owners Association
  • Randolph Ridge Subdivision

Listing and Financial Details

  • Assessor Parcel Number 3747-00-29-7440

Home Details

Home Type

Single Family

Est. Annual Taxes

$2,085

Year Built

Built in 2004

Lot Details

1.19 Acres

Listing Details

  • Property Type: Residential
  • Secondary Subdivision: N/A
  • Year Built: 2004
  • Attribution Contact: erl2609@gmail.com
  • Property Sub Type: Single Family Residence
  • Appliances: Electric Oven, Built-In Microwave, Washer, Refrigerator, Dryer, Dishwasher
  • Original List Price: 350000.00
  • Unit Levels: One and One Half
  • Living Area: 2094.00
  • Is New Construction?: No
  • Type Type: 4 Bedroom Or More
  • Island Or Mainland: Mainland
  • Prospect Exempt Y N: No
  • Remarks And Showing Info Recording Device Y N: Yes
  • Remarks Written By Agent Y N: Yes
  • List Price Per Sqft: 167.14
  • Special Features: None

Interior Features

  • Basement: None
  • Flooring: Laminate, Tile, Wood
  • Interior Amenities: Master Downstairs, Walk-in Closet(s), Ceiling Fan(s), Pantry, Gas Log, Walk-In Closet(s)
  • Master Bedroom Level: Primary Living Area
  • Stories: 2
  • Laundry Features: Laundry Room
  • Full Bathrooms: 3
  • Total Bedrooms: 4
  • Fireplace Features: Gas Log
  • Has Fireplace?: Yes
  • Total Bedrooms: 7
  • Room Types: Dining Area, Dining Room
  • Bathrooms Total Source: Computed
  • Bathrooms Total Notational: 3.00
  • Living Area Range: 2000 - 2199

Exterior Features

  • Exterior Finish: Vinyl Siding
  • Fencing: Chain Link
  • Roof: Shingle
  • Pool Features: None
  • Road Frontage Type: Maintained, City Street, State Road
  • Waterfront?: No
  • Foundation Details: Crawl Space
  • Patio And Porch Features: Covered, Deck, Porch
  • Pool Spa Features: None

Garage/Parking

  • Has Attached Garage?: Yes
  • Has Attached Garage?: Yes
  • Parking Features: Garage Faces Side, Concrete, Garage Door Opener
  • Total Parking Spaces: 2.00
  • Attached Garage Spaces: 2.00

Utilities

  • Utilities: Natural Gas Connected, Water Connected
  • Heating System Fuel Source: Electric, Natural Gas
  • Trash Collection: Private Service
  • Water Source: Public, Public2
  • Security Features: Security Lights, Security System, Smoke Detector(s)
  • Cooling: Central Air
  • Has Cooling?: Yes
  • Heating: Gas Pack, Fireplace(s), Electric, Heat Pump, Natural Gas
  • Heating Yn: Yes
  • Sewer Provider: Septic Tank
  • Electric Provider: Duke Energy
  • Natural Gas Provider: Piedmont Natural Gas Co.
  • Trash Provider: A Plus Private Service

Condo/Co-op/Association

  • Has H O A?: No

Schools

  • Elementary School: Coopers
  • High School: Nash Central
  • Middle Or Junior School: Nash Central

Lot Info

  • Deed Book: 2179
  • Deed Page: 346.00
  • Zoning: Res
  • Lot Features: Open Lot, Corner Lot
  • Lot Size Acres: 1.19
  • Lot Size: TBD
  • Lot Size Sq Ft: 51836.00
  • Purchase Contract Date: 2025-11-20
  • Parcel#: 3747-00-29-7440
  • Cobra Zone Y N: No
  • Federal Flood Insurance Available Y N: No
  • Permitted Use: Public

Tax Info

  • Tax Year: 2025
  • Tax Book Number: 27
  • Tax Map Number: 56
  • Tax Other Assessment Amount Frequency: No
  • Tax Amount: 2084.63

Home Values in the Area

Source: Public Records

Average Home Value in this Area


Source: Public Records

Agents Specializing in Rocky Mount, NC

See All Agents

Property History

We collect this data history from publicly available records. To have your information removed, we recommend requesting removal directly through your county’s website.

Date Event Price List to Sale Price per Sq Ft
12/18/2025 12/18/25 Sold $343,500 -1.9% $164 / Sq Ft
11/21/2025 11/21/25 For Sale $350,000 0.0% $167 / Sq Ft
11/20/2025 11/20/25 Pending -- -- --
11/11/2025 11/11/25 For Sale $350,000 -- $167 / Sq Ft
Source: Hive MLS

Agents Affiliated with this Home

  • Section Image
  • Section Image
See All Agents

Map

Source: Hive MLS

MLS Number: 100540728

Hive MLS

APN: 3747-00-29-7440

Your Personal Tour Guide

Ask me questions while you tour the home.