NOT LISTED FOR SALE

5015 Calle Punta Tuna Unit 2102 Maunabo, PR 00707

3 Beds
2 Baths
1,159 Sq Ft
13.47 Acre Lot

Sale Details

Date Sold: May 4, 2022

Last sale price $205,000 $177 Per Sq Ft

3 Days on Market

Highlights

  • Fitness Center
  • Open Floorplan
  • Tennis Courts
  • Gated Community
  • Community Pool
  • Balcony

About This Home

As of May 2022

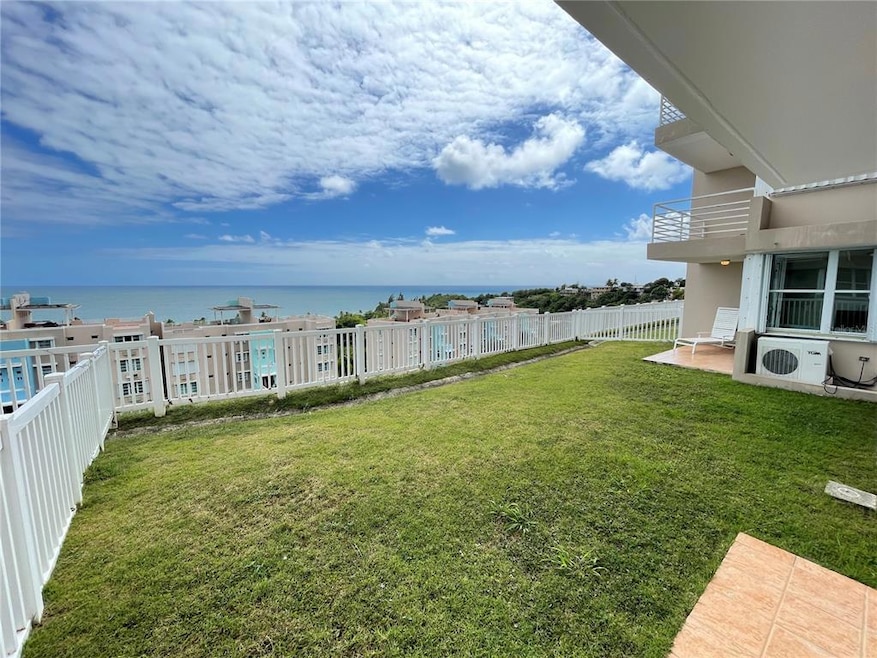
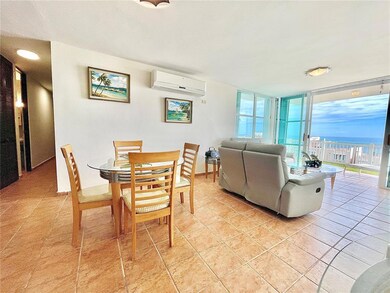
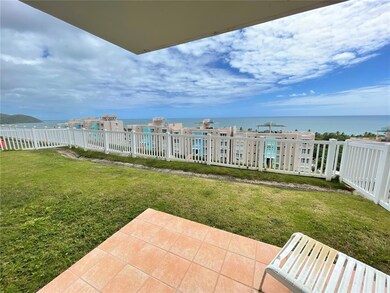
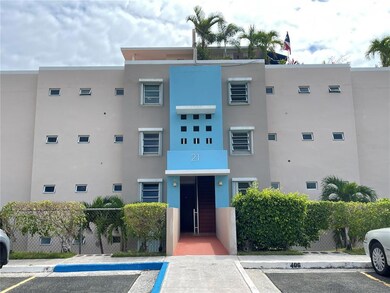
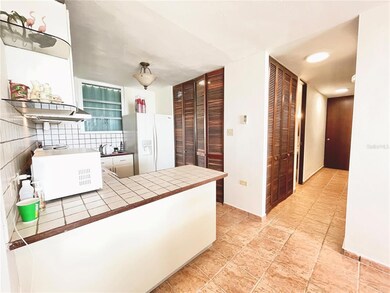
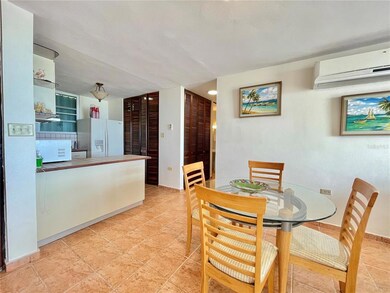
Fantastic investment opportunity PERFECT for the allowed short term rental income. Situated one hour from San Juan in Maunabo, PR this three bedroom two bathroom garden apartment offers unparalleled 180 degree ocean views of the Caribbean Sea. This apartment has two outdoor terraces one which is accessed via the living room and the second one accessed from the primary suite which both exit unto the massive 596 sq ft garden combined with 1,159 sq ft of interior space for a total of 1755 sq ft. The apartment is situated in Punta Tuna Natural Reserve with close proximity to the beach and The Maunabo Lighthouse. The complex has up to date amenities including: two swimming pools, racketball court, basketball court, gazebos, fitness center with sauna, activities room playground and 24 hour security. Unit has two designated carport spaces. DONT MISS OUT on this great opportunity to have your ocean view property in Maunabo, Puerto Rico.

Last Agent to Sell the Property

Ricardo Bertrán Astor

HOMES OF PUERTO RICO Brokerage Phone: 787-405-9915 License #18463 Listed on: 02/22/2022

Last Buyer's Agent

Ricardo Bertrán Astor

HOMES OF PUERTO RICO Brokerage Phone: 787-405-9915 License #18463 Listed on: 02/22/2022

Create a Home Valuation Report for This Property
The Home Valuation Report is an in-depth analysis detailing your home's value as well as a comparison with similar homes in the area

Property Details

Home Type

  • Condominium

Year Built

  • Built in 2001

Lot Details

  • North Facing Home
  • Fenced

HOA Fees

  • $148 Monthly HOA Fees

Parking

  • 2 Carport Spaces

Home Design

  • Entry on the 1st floor
  • Slab Foundation
  • Concrete Roof
  • Concrete Siding

Interior Spaces

  • 1,159 Sq Ft Home
  • 4-Story Property
  • Open Floorplan
  • Ceiling Fan
  • Family Room Off Kitchen
  • Ceramic Tile Flooring
  • Walk-Up Access

Kitchen

  • Convection Oven
  • Freezer

Bedrooms and Bathrooms

  • 3 Bedrooms
  • Split Bedroom Floorplan
  • Walk-In Closet
  • 2 Full Bathrooms

Laundry

  • Laundry in Kitchen
  • Dryer
  • Washer

Home Security

Outdoor Features

  • Balcony
  • Rain Gutters

Utilities

  • Mini Split Air Conditioners
  • No Heating
  • Private Sewer

Listing and Financial Details

Community Details

Overview

  • Association fees include 24-Hour Guard, escrow reserves fund, maintenance structure, ground maintenance, maintenance, management, pool, recreational facilities, security, trash
  • Villas Del Faro Association
  • Villas Del Faro Subdivision

Recreation

  • Tennis Courts
  • Racquetball
  • Community Playground
  • Fitness Center
  • Community Pool
  • Park

Pet Policy

  • Pets up to 35 lbs
  • 1 Pet Allowed

Security

  • Gated Community
  • Hurricane or Storm Shutters

Property Details

Home Type

Condominium

Year Built

Built in 2001

Lot Details

13.47 Acres

HOA Fees

$148 per month

Listing Details

  • HOA Fee Includes: Guard - 24 Hour, Escrow Reserves Fund, Maintenance Structure, Maintenance Grounds, Maintenance, Management, Pool, Recreational Facilities, Security, Trash
  • Property Type: Residential
  • Property Condition: Completed
  • Property Sub Type: Condominium
  • Construction Materials: Concrete
  • Fireplace: No
  • Living Area: 1159
  • Lot Size Acres: 13.47
  • New Construction: No
  • Year Built: 2001
  • Lot Size Sq Ft: 604735
  • Status: Sold
  • Ownership: Condominium
  • Escrow State: FL
  • Floor Number: 1
  • Minimum Lease: 1-7 Days
  • Number Of Pets: 1
  • RATIO Current Price By Calculate: 176.88
  • Water Access YN: 0
  • Property Description: Walk-Up
  • Attribution Contact: 787-405-9915
  • Special Features: VirtualTour

Interior Features

  • Living Area Units: Square Feet
  • Flooring: Ceramic Tile
  • Full Bathrooms: 2
  • Interior Amenities: Ceiling Fans(s), Kitchen/Family Room Combo, Open Floorplan, Split Bedroom, Walk-In Closet(s)
  • Appliances Included: Convection Oven, Dryer, Freezer, Refrigerator, Washer
  • Foundation Details: Slab
  • Total Bedrooms: 3
  • Levels: One
  • Stories: 4
  • ResoLivingAreaSource: Owner
  • Living Area Meters: 107.67

Exterior Features

  • Direction Faces: North
  • Exterior Features: Balcony, Hurricane Shutters, Rain Gutters, Sidewalk
  • Roof: Concrete
  • Pool Private: No
  • Waterfront: No
  • Road Surface Type: Asphalt
  • Water View YN: 0
  • Waterfront Feet Total: 0

Garage/Parking

  • Carport Spaces: 2
  • Carport Y N: Yes
  • Garage Yn: No

Utilities

  • Utilities: Electricity Connected, Water Connected
  • Cooling: Mini-Split Unit(s)
  • Heating: None
  • Laundry Features: In Kitchen, Laundry Closet
  • Sewer: Private Sewer
  • Water Source: Private

Condo/Co-op/Association

  • Community Features: Fitness Center, Gated, Park, Playground, Pool, Racquetball, Tennis Courts
  • Association Fee: 148
  • Association Fee Frequency: Monthly
  • Association Name: Villas Del Faro
  • Association: Yes
  • Senior Community: No
  • Association Approval Required YN: 0
  • Association Fee Requirement: Required
  • Condo Fees: 0
  • Condo Land Included YN: 0
  • Max Pet Weight: 35
  • Association Email: villasdelfaro@gmail.com
  • Pet Size: Small (16-35 Lbs.)

Fee Information

  • Total Annual Fees: 1776.00
  • Total Monthly Fees: 148.00
  • Monthly HOA Amount: 148.00

Lot Info

  • Zoning: NC
  • Parcel Number: 423-000-005-65-184
  • Additional Parcels: No
  • Fencing: Fenced
  • Flood Zone Code: X

Rental Info

  • Pets Allowed: Yes
  • Lease Restrictions YN: 0
  • Additional Lease Restrictions: New owner must register their unit with association manager

Multi Family

  • Approval Process: Once the unit is registered, unit must have all the required permits from government to operate as a short term rental

Property History

We collect this data history from publicly available records. To have your information removed, we recommend requesting removal directly through your county’s website.

Date Event Price List to Sale Price per Sq Ft
05/04/2022 05/04/22 Sold $205,000 +2.5% $177 / Sq Ft
02/26/2022 02/26/22 Pending -- -- --
02/22/2022 02/22/22 For Sale $200,000 -- $173 / Sq Ft
Source: Stellar MLS

Agents Affiliated with this Home

  • Section Image
See All Agents

Map

Source: Stellar MLS

MLS Number: PR9095110

Stellar MLS
Your Personal Tour Guide

Ask me questions while you tour the home.